Are you looking for a 4 bedroom 2 bathroom home on a corner lot with an oversized 3 stall garage with a heated workshop? This one is for you, This is a 2 owner home built by Andrew Sorensen on Wilton's north end close to the school and parks. This property has plenty of out door space with a large deck and yard shed for extra storage on the spacious lot. The main level has 3 bedrooms and 1 bathroom and the finished lower level has a huge family room, 4th bedroom and 2nd bathroom. Wilton homes are moving quickly, get this one before its gone.
Pending
$295,000
1004 Cedar St, Wilton, IA 52778
4beds
2baths
1,340sqft
Single Family Residence
Built in 1981
0.31 Acres Lot
$295,800 Zestimate®
$220/sqft
$-- HOA
What's special
Heated workshopFinished lower levelHuge family roomCorner lotLarge deckSpacious lot
- 28 days
- 267
- 9
Zillow last checked:
Listing updated:
Listed by:
DANIEL A. OIEN,
FIRST CHOICE REAL ESTATE
Source: Muscatine BOR,MLS#: 26-592
Facts & features
Interior
Bedrooms & bathrooms
- Bedrooms: 4
- Bathrooms: 2
Bedroom 1
- Description: Master/Carpet
- Level: Main
- Area: 168 Square Feet
- Dimensions: 14 x 12
Bedroom 2
- Description: Carpet
- Level: Main
- Area: 110 Square Feet
- Dimensions: 11 x 10
Bedroom 3
- Description: Carpet
- Level: Main
- Area: 168 Square Feet
- Dimensions: 14 x 12
Bedroom 4
- Description: Carpet
- Level: Basement
- Area: 192 Square Feet
- Dimensions: 16 x 12
Bathroom
- Description: Tile
- Level: Basement
- Area: 55 Square Feet
- Dimensions: 11 x 5
Family room
- Description: Carpet
- Level: Basement
- Area: 432 Square Feet
- Dimensions: 24 x 18
Kitchen
- Description: Laminate
- Level: Main
- Area: 275 Square Feet
- Dimensions: 25 x 11
Laundry
- Description: Concrete
- Level: Basement
- Area: 168 Square Feet
- Dimensions: 14 x 12
Living room
- Description: Carpet
- Level: Main
- Area: 260 Square Feet
- Dimensions: 20 x 13
Heating
- Forced Air
Cooling
- Central Air
Appliances
- Included: Gas Water Heater, Disposal, Dishwasher
Features
- Windows: Drapes
- Basement: Sump Pump
Interior area
- Total structure area: 1,340
- Total interior livable area: 1,340 sqft
- Finished area above ground: 1,340
- Finished area below ground: 670
Property
Parking
- Total spaces: 3
- Parking features: Garage Door Opener
- Garage spaces: 3
Features
- Levels: Multi/Split
Lot
- Size: 0.31 Acres
- Dimensions: 82'x165'
Details
- Parcel number: 0406105006
- Zoning: Residential
- Zoning description: Residential
Construction
Type & style
- Home type: SingleFamily
- Architectural style: Split Level
- Property subtype: Single Family Residence
Materials
- Wood Siding
Condition
- Year built: 1981
Utilities & green energy
- Sewer: Public Sewer
- Water: Public
Community & HOA
Location
- Region: Wilton
Financial & listing details
- Price per square foot: $220/sqft
- Tax assessed value: $259,760
- Annual tax amount: $4,430
- Date on market: 9/7/2026
Estimated market value
$295,800
$281,000 - $311,000
$1,475/mo
Price history
| Date | Event | Price |
|---|---|---|
| 9/11/2026 | Pending sale | $295,000$220/sqft |
Source: Muscatine BOR #26-592 Report a problem | ||
| 9/7/2026 | Listed for sale | $295,000$220/sqft |
Source: Muscatine BOR #26-592 Report a problem | ||
Public tax history
| Year | Property taxes | Tax assessment |
|---|---|---|
| 2025 | $4,254 +5.5% | $259,760 +1.3% |
| 2024 | $4,034 -1.6% | $256,380 +0.5% |
| 2023 | $4,098 +4% | $255,227 +12.8% |
| 2022 | $3,942 -3.9% | $226,300 +8.2% |
| 2021 | $4,102 -1% | $209,190 +2% |
| 2020 | $4,144 -1% | $205,050 +3.4% |
| 2019 | $4,184 +6.3% | $198,250 +3.3% |
| 2018 | $3,936 +8.7% | $191,890 +5.9% |
| 2017 | $3,622 -1.8% | $181,270 |
| 2016 | $3,688 +2.6% | $181,270 +2.9% |
| 2015 | $3,594 +3.2% | $176,190 |
| 2014 | $3,482 +10.5% | $176,190 |
| 2013 | $3,152 | -- |
Find assessor info on the county website
Monthly payment
Est. payment
Payment breakdown
Explore the cost of this home by adjusting the details. Changes won't be saved.Climate risks
Neighborhood: 52778
Similar homes
- $222,5004 bd3 ba1.7k sqft215 W Prairie St, Wilton, IA 52778For Sale
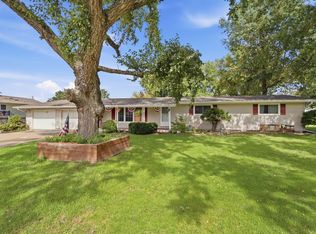 MLS ID #26-281, TRISH HAHN-WHITE. Muscatine BOR
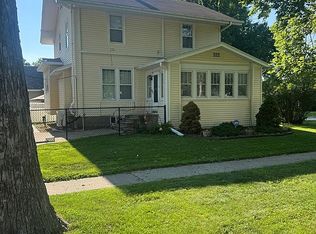
 - $375,5003 bd2 ba1.5k sqft300 York St, Wilton, IA 52778Active
 MLS ID #12722790, Stephanie Telsrow, Real Broker, LLC. MRED as distributed by MLS GRID
 - $245,0003 bd1 ba1.8k sqft404 W 6th St, Wilton, IA 52778For Sale By Owner
- $309,0003 bd2 ba1.4k sqft1060 285th St, Tipton, IA 52772For Sale
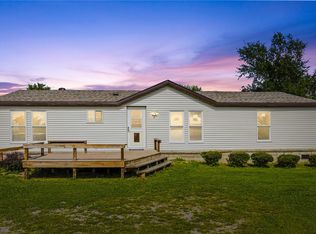 MLS ID #2606088, Melissa Redinbaugh, Pinnacle Realty LLC. CRAAR, CDRMLS
