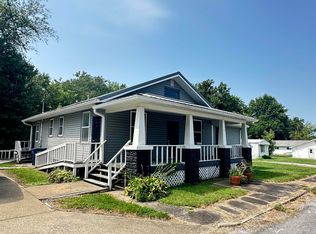
Welcome to this incredibly well-built home in the heart of Johnston City! Perfectly situated just minutes from shopping, restaurants, parks, and Jefferson School, this home offers an unbeatable location with plenty of space inside and out. Beautiful new landscaping and a classic American flag proudly displayed out front create wonderful curb appeal from the moment you arrive. Step inside through the charming brick foyer featuring unique built-in storage pockets before discovering gorgeous hardwood floors and oversized windows that fill the living room with natural light. The spacious kitchen is designed for everyday living with abundant counter space, a dining area, a dishwasher, and a vintage oven that works beautifully while adding timeless character. Offering three generously sized bedrooms, including a primary suite with its own private half bath, this home also features an oversized bonus room that could easily serve as a fourth bedroom, second family room, recreation room, or simply the laundry/mudroom. Outside, enjoy the extra-large lot with a spacious fenced backyard for pets or play, plus additional unfenced yard offering even more possibilities. A detached one-car garage includes a retractable awning for shaded outdoor enjoyment. If you've been searching for a solid, well-maintained home with character, flexibility, and an excellent Johnston City location, this one checks all the boxes! Call today for a showing!
Under contract
$125,000
1004 Grand Ave, Johnston City, IL 62951
3beds
1,536sqft
Single Family Residence, Residential
Built in 1964
10,730 Square Feet Lot
$124,300 Zestimate®
$81/sqft
$-- HOA
What's special
Three generously sized bedroomsBeautiful new landscapingGorgeous hardwood floorsUnique built-in storage pocketsDetached one-car garageDining areaOversized bonus room
- 42 days |
- 43 |
- 0 |
Zillow last checked:
Listing updated:
Listed by:
Kim Baldwin Mobile:618-663-2673,
HOUSE 2 HOME REALTY
Source: RMLS Alliance as distributed by MLS GRID,MLS#: PA1268101 Originating MLS: Peoria Area Association of Realtors
Originating MLS: Peoria Area Association of Realtors
Facts & features
Interior
Bedrooms & bathrooms
- Bedrooms: 3
- Bathrooms: 2
- Full bathrooms: 1
- 1/2 bathrooms: 1
Bedroom 1
- Level: Main
- Dimensions: 11ft 7in x 15ft 2in
Bedroom 2
- Level: Main
- Dimensions: 11ft 9in x 8ft 11in
Bedroom 3
- Level: Main
- Dimensions: 11ft 5in x 11ft 0in
Kitchen
- Level: Main
- Dimensions: 19ft 8in x 11ft 2in
Living room
- Level: Main
- Dimensions: 19ft 7in x 11ft 0in
Main level
- Area: 1536
Heating
- Forced Air
Cooling
- Central Air
Appliances
- Included: Dishwasher, Range, Refrigerator
Features
- Ceiling Fan(s), High Speed Internet
- Basement: Crawl Space
Interior area
- Total structure area: 1,536
- Total interior livable area: 1,536 sqft
Property
Parking
- Total spaces: 1
- Parking features: Detached, Parking Pad
- Garage spaces: 1
- Has uncovered spaces: Yes
- Details: Number Of Garage Remotes: 0
Lot
- Size: 10,730 Square Feet
- Dimensions: 145 x 74
- Features: Level
Details
- Parcel number: 0213454007
Construction
Type & style
- Home type: SingleFamily
- Architectural style: Ranch
- Property subtype: Single Family Residence, Residential
Materials
- Frame, Vinyl Siding
- Roof: Shingle
Condition
- New construction: No
- Year built: 1964
Utilities & green energy
- Sewer: Public Sewer
- Water: Public
- Utilities for property: Cable Available
Community & HOA
Community
- Subdivision: None
Location
- Region: Johnston City
Financial & listing details
- Price per square foot: $81/sqft
- Tax assessed value: $85,830
- Annual tax amount: $1,888
- Date on market: 7/5/2026
- Cumulative days on market: 41 days
- Road surface type: Paved
Estimated market value
$124,300
$118,000 - $131,000
$1,344/mo
Price history
| Date | Event | Price |
|---|---|---|
| 7/8/2026 | Contingent | $125,000$81/sqft |
Source:  RMLS Alliance as distributed by MLS GRID #PA1268101 Report a problem RMLS Alliance as distributed by MLS GRID #PA1268101 Report a problem | ||
| 7/5/2026 | Listed for sale | $125,000+63.4%$81/sqft |
Source: RMLS Alliance as distributed by MLS GRID #PA1268101 Report a problem | ||
| 6/28/2013 | Sold | $76,500-4.3%$50/sqft |
Source: Agent Provided Report a problem | ||
| 1/12/2013 | Price change | $79,900-6%$52/sqft |
Source: Emerald Realty #312328 Report a problem | ||
| 8/9/2012 | Listed for sale | $85,000$55/sqft |
Source: Emerald Realty #312328 Report a problem | ||
| 6/5/2012 | Listing removed | $85,000$55/sqft |
Source: Emerald Realty #304391 Report a problem | ||
| 5/27/2011 | Listed for sale | $85,000+16.4%$55/sqft |
Source: Emerald Realty #304391 Report a problem | ||
| 8/29/2008 | Sold | $73,000$48/sqft |
Source:  MRED as distributed by MLS GRID #EB270277 Report a problem MRED as distributed by MLS GRID #EB270277 Report a problem | ||
Public tax history
| Year | Property taxes | Tax assessment |
|---|---|---|
| 2024 | $1,888 +1.5% | $28,610 |
| 2023 | $1,859 +14.4% | $28,610 +13.5% |
| 2022 | $1,625 -0.3% | $25,210 +3.8% |
| 2021 | $1,631 +2.4% | $24,290 +5.8% |
| 2020 | $1,592 +6.2% | $22,950 |
| 2019 | $1,499 +2% | $22,950 |
| 2018 | $1,470 +0.8% | $22,950 |
| 2017 | $1,458 | $22,950 +5.6% |
| 2015 | $1,458 +2.3% | $21,740 |
| 2013 | $1,425 +14.6% | $21,740 |
| 2012 | $1,243 | $21,740 |
| 2011 | -- | $21,740 |
| 2010 | -- | $21,740 |
| 2009 | -- | $21,740 |
| 2007 | -- | $21,740 +15.8% |
| 2006 | -- | $18,770 |
Find assessor info on the county website
Monthly payment
Est. payment
Payment breakdown
Explore the cost of this home by adjusting the details. Changes won't be saved.Climate risks
Neighborhood: 62951
Nearby schools
GreatSchools rating
- NAJefferson Elementary SchoolGrades: PK-2Distance: 0.1 mi
- 4/10Washington Elementary SchoolGrades: 5-8Distance: 0.4 mi
- 9/10Johnston City High SchoolGrades: 9-12Distance: 0.6 mi
Schools provided by the listing agent
- Elementary: Johnston City
- Middle: Johnston City
- High: Johnston City
Source: RMLS Alliance as distributed by MLS GRID. This data may not be complete. We recommend contacting the local school district to confirm school assignments for this home.
- $71,2002 bd1 ba948 sqft1006 Grand Ave, Johnston City, IL 62951Off Market
- $124,6002 bd2 ba1.2k sqft1002 Grand Ave, Johnston City, IL 62951Off Market
- $54,300-- bd-- ba1k sqft1000 Grand Ave, Johnston City, IL 62951Off Market
- $73,9003 bd1 ba1k sqft1007 Grand Ave, Johnston City, IL 62951Off Market
- $96,700-- bd-- ba1.6k sqft1005 Grand Ave, Johnston City, IL 62951Off Market
- $43,260-- bd-- ba1.3k sqft1005 Davis Ave, Johnston City, IL 62951Off Market
- $172,500-- bd-- ba1.5k sqft1100 Grand Ave, Johnston City, IL 62951Off Market
- $112,400-- bd-- ba1k sqft1003 Grand Ave, Johnston City, IL 62951Off Market
A local agent can set up tours, give advice and negotiate with sellers.
A local lender can help you make sure your offer is ready when you are.
Similar homes
- $149,0004 bd2 ba1.2k sqft301 E 3rd St, Johnston City, IL 62951For Sale
 MLS ID #PA1269217, Lisa A Tomazzoli, House 2 Home Realty Anna. RMLS Alliance as distributed by MLS GRID
 - $120,0003 bd2 ba1.2k sqft401 W Perrine St, Johnston City, IL 62951Active
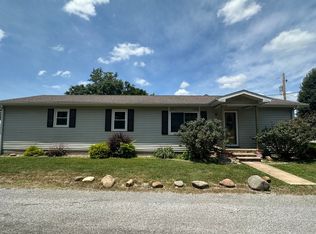 MLS ID #12687259, Ashley Fowler, Heavenly Homes Real Estate. MRED as distributed by MLS GRID
 - $125,9002 bd1 ba952 sqft1414 Newton Ave, Johnston City, IL 62951For Sale
 MLS ID #PA1267444, Alysa Bunting, Indigo Realty LLC. RMLS Alliance as distributed by MLS GRID
 - $--3 bd2 ba1.3k sqft1703 W Cherry St, Marion, IL 62959Auction
 Auction.com 2
 - $127,5003 bd2 ba1.4k sqft513 N 21st St, Herrin, IL 62948For SaleMLS ID #PA1268073, Kristen Anastasi, HOUSE 2 HOME REALTY. RMLS Alliance as distributed by MLS GRID
- $--3 bd1 ba1.7k sqft23 Frankfort Dr, West Frankfort, IL 62896AuctionAuction.com 2
- $129,9002 bd1 ba1.1k sqft1607 S Carbon St, Marion, IL 62959For SaleMLS ID #PA1269134, Sarah J Francis, HOUSE 2 HOME REALTY. RMLS Alliance as distributed by MLS GRID
- $129,9992 bd1 ba1.4k sqft113 N 11th St, Herrin, IL 62948For SaleMLS ID #PA1269021, Kim Baldwin, HOUSE 2 HOME REALTY. RMLS Alliance as distributed by MLS GRID
- $130,0003 bd2 ba2.1k sqft811 N Market St, Marion, IL 62959ActiveMLS ID #12574275, Beth Wilson, PAUL WILSON REALTY. MRED as distributed by MLS GRID
- $129,5002 bd3 ba1.1k sqft809 E Main St, West Frankfort, IL 62896ActiveMLS ID #12661652, Katarena Moroz, KELLER WILLIAMS PINNACLE. MRED as distributed by MLS GRID
- $104,9003 bd3 ba1.5k sqft1103 N Monroe St, Marion, IL 62959For SaleMLS ID #PA1268183, Joanna Ferrell, HOUSE 2 HOME REALTY. RMLS Alliance as distributed by MLS GRID
- $109,9003 bd2 ba1.4k sqft17203-9 Blacktop Rd, West Frankfort, IL 62896ActiveMLS ID #12669805, DALTON ROBERTSON, C21 HOUSE OF REALTY, INC.. MRED as distributed by MLS GRID
- $114,9003 bd1 ba1.3k sqft1606 & 1608 W Faust St, Marion, IL 62959ActiveMLS ID #EB458306, Dave Thompson, C21 HOUSE OF REALTY, INC.. MRED as distributed by MLS GRID
- $112,0003 bd2 ba1.5k sqft406 N Gardner St, West Frankfort, IL 62896ActiveMLS ID #12718169, JASON MUELLER, EXIT REALTY NEW BEGINNINGZ. MRED as distributed by MLS GRID
- $111,5003 bd2 ba1k sqft312 N 11th St, Herrin, IL 62948ActiveMLS ID #12647553, KIMBERLY HARRIS, C21 HOUSE OF REALTY, INC.. MRED as distributed by MLS GRID
- $124,9003 bd1 ba1.4k sqft211 Chestnut St, Cambria, IL 62915For SaleMLS ID #PA1268303, Sarah Bethune, HOUSE 2 HOME REALTY. RMLS Alliance as distributed by MLS GRID
- $139,9002 bd2 ba1.5k sqft200 S 8th St, Herrin, IL 62948Price ChangeMLS ID #12727600, DEBORAH MCBRIDE, C21 HOUSE OF REALTY, INC.. MRED as distributed by MLS GRID
- $109,0003 bd2 ba1.7k sqft202 N Van Buren St, West Frankfort, IL 62896ActiveMLS ID #12654151, Kurt Avripas, Avripas Southern Real Estate. MRED as distributed by MLS GRID
- $130,0004 bd3 ba1.9k sqft302 N Emma St, Christopher, IL 62822NewMLS ID #12730369, Diana Falmier, C21 HOUSE OF REALTY, INC. C. MRED as distributed by MLS GRID
- $135,0004 bd3 ba1k sqft1311 N Van Buren St, Marion, IL 62959For SaleMLS ID #PA1266185, Stevie Rae, HOUSE 2 HOME REALTY. RMLS Alliance as distributed by MLS GRID
