Beautifully remodeled and situated on a heavily treed 1-acre lot in Joshua, this spacious 3-bedroom, 2.5-bath home offers an inviting blend of updated interiors, generous living space, and room to enjoy the outdoors. At the heart of the home is a bright white kitchen featuring quartz countertops, a large center island, abundant cabinetry, and an open layout overlooking the expansive living and dining areas—ideal for everyday living and entertaining. The living room is anchored by a wood-burning fireplace, adding warmth and character to the open-concept space. Recent updates include new laminate flooring and carpet throughout, along with updated plumbing and lighting fixtures for a fresh, modern feel. The spacious primary bedroom features a large walk-in closet, while ample storage throughout the home provides plenty of space to stay organized. Outside, mature trees create a peaceful setting across the approximately 1-acre lot. A new back deck provides the perfect spot for relaxing, entertaining, or simply enjoying the wooded backyard. Parking and workspace are another standout feature, with an attached 2-car garage plus a 2-car carport with an attached workshop—ideal for hobbies, projects, equipment, or additional storage. With a remodeled interior, open-concept kitchen and living area, wood-burning fireplace, wooded acreage, workshop, and covered parking for four vehicles, this Joshua property offers space, functionality, and country-style surroundings all in one.
Pending
$415,000
1004 Lakeview Dr, Joshua, TX 76058
3beds
2,408sqft
Single Family Residence
Built in 1980
1.01 Acres Lot
$-- Zestimate®
$172/sqft
$-- HOA
What's special
Wooded acreageNew back deckQuartz countertopsRemodeled interiorLarge walk-in closetLarge center islandSpacious primary bedroom
- 43 days
- 711
- 114
Likely to sell faster than
Zillow last checked:
Listing updated:
Listed by:
Jimmy Henderson 0644214,
Real Texas Realty LLC 817-851-8787
Source: NTREIS,MLS#: 21408176
Facts & features
Interior
Bedrooms & bathrooms
- Bedrooms: 3
- Bathrooms: 3
- Full bathrooms: 2
- 1/2 bathrooms: 1
Primary bedroom
- Features: En Suite Bathroom, Walk-In Closet(s)
- Level: First
- Dimensions: 13 x 14
Bedroom
- Level: First
- Dimensions: 10 x 14
Bedroom
- Level: First
- Dimensions: 10 x 14
Primary bathroom
- Features: Built-in Features, Dual Sinks, En Suite Bathroom
- Level: First
- Dimensions: 1 x 1
Dining room
- Level: First
- Dimensions: 14 x 12
Other
- Features: Built-in Features
- Level: First
- Dimensions: 1 x 1
Half bath
- Level: First
- Dimensions: 5 x 5
Kitchen
- Features: Breakfast Bar, Built-in Features, Kitchen Island
- Level: First
- Dimensions: 14 x 12
Living room
- Features: Ceiling Fan(s), Fireplace
- Level: First
- Dimensions: 17 x 14
Heating
- Central, Electric
Cooling
- Central Air, Ceiling Fan(s), Electric
Appliances
- Included: Dishwasher, Electric Range, Tankless Water Heater
Features
- Built-in Features, Double Vanity, Kitchen Island, Open Floorplan, Walk-In Closet(s)
- Flooring: Carpet, Laminate
- Has basement: No
- Number of fireplaces: 1
- Fireplace features: Masonry, Wood Burning
Interior area
- Total interior livable area: 2,408 sqft
Video & virtual tour
Property
Parking
- Total spaces: 4
- Parking features: Additional Parking, Covered, Carport, Driveway, Garage
- Garage spaces: 2
- Carport spaces: 2
- Covered spaces: 4
- Has uncovered spaces: Yes
Features
- Levels: One
- Stories: 1
- Patio & porch: Deck, Front Porch, Covered
- Pool features: None
Lot
- Size: 1.01 Acres
- Features: Interior Lot, Many Trees
Details
- Parcel number: 126350500350
Construction
Type & style
- Home type: SingleFamily
- Architectural style: Traditional,Detached
- Property subtype: Single Family Residence
Materials
- Brick
- Roof: Composition,Shingle
Condition
- Resale
- Year built: 1980
Utilities & green energy
- Sewer: Septic Tank
- Water: Community/Coop
- Utilities for property: Electricity Available, Electricity Connected, Septic Available, Separate Meters, Water Available
Community & HOA
Community
- Subdivision: Oak Haven Estates
HOA
- Has HOA: No
Location
- Region: Joshua
Financial & listing details
- Price per square foot: $172/sqft
- Tax assessed value: $379,122
- Annual tax amount: $7,846
- Date on market: 10/9/2026
- Cumulative days on market: 32 days
- Listing terms: Cash,Conventional,FHA,VA Loan
- Electric utility on property: Yes
- Road surface type: Asphalt
Estimated market value
Not available
Estimated sales range
Not available
Not available
Price history
| Date | Event | Price |
|---|---|---|
| 11/18/2026 | Pending sale | $415,000$172/sqft |
Source: NTREIS #21408176 Report a problem | ||
| 11/6/2026 | Contingent | $415,000$172/sqft |
Source: NTREIS #21408176 Report a problem | ||
| 10/9/2026 | Listed for sale | $415,000+76.6%$172/sqft |
Source: NTREIS #21408176 Report a problem | ||
| 2/9/2019 | Listing removed | $235,000$98/sqft |
Source: It's Closing Time Realty #13975812 Report a problem | ||
| 2/5/2019 | Pending sale | $235,000$98/sqft |
Source: It's Closing Time Realty #13975812 Report a problem | ||
| 1/22/2019 | Price change | $235,000-6%$98/sqft |
Source: It's Closing Time Realty #13975812 Report a problem | ||
| 12/4/2018 | Price change | $249,900-3.9%$104/sqft |
Source: It's Closing Time Realty #13975812 Report a problem | ||
| 11/21/2018 | Listed for sale | $260,000+36.9%$108/sqft |
Source: It's Closing Time Realty #13975812 Report a problem | ||
| 7/31/2015 | Sold | -- |
Source: Agent Provided Report a problem | ||
| 7/4/2015 | Pending sale | $189,900$79/sqft |
Source: RE/MAX PINNACLE GROUP REALTORS #13173455 Report a problem | ||
| 6/17/2015 | Listed for sale | $189,900$79/sqft |
Source: RE/MAX PINNACLE GROUP REALTORS #13173455 Report a problem | ||
Public tax history
| Year | Property taxes | Tax assessment |
|---|---|---|
| 2025 | $7,846 +20.4% | $321,186 +20% |
| 2024 | $6,514 +31.2% | $267,655 +20% |
| 2023 | $4,964 -11.3% | $223,046 |
| 2022 | $5,596 -0.9% | $223,046 |
| 2021 | $5,646 -2.7% | $223,046 +5.2% |
| 2020 | $5,802 +25.8% | $211,925 |
| 2019 | $4,613 +6.3% | $211,925 +21% |
| 2018 | $4,341 -5.6% | $175,158 |
| 2017 | $4,601 -11.1% | $175,158 |
| 2016 | $5,176 +15.3% | $175,158 |
| 2015 | $4,488 | $175,158 |
| 2014 | $4,488 | $175,158 |
| 2012 | -- | -- |
| 2011 | -- | -- |
| 2010 | -- | -- |
| 2009 | -- | -- |
| 2008 | -- | -- |
| 2007 | -- | -- |
| 2006 | -- | -- |
| 2005 | -- | -- |
| 2004 | -- | -- |
| 2003 | -- | -- |
| 2002 | -- | -- |
| 2001 | -- | -- |
| 2000 | -- | -- |
Find assessor info on the county website
Monthly payment
Est. payment
Payment breakdown
Explore the cost of this home by adjusting the details. Changes won't be saved.Climate risks
Neighborhood: Oak Haven
Nearby schools
Schools provided by the listing agent
- Elementary: Elder
- Middle: Tom and Nita Nichols
- High: Joshua
- District: Joshua ISD
Source: NTREIS. This data may not be complete. We recommend contacting the local school district to confirm school assignments for this home.
Similar homes
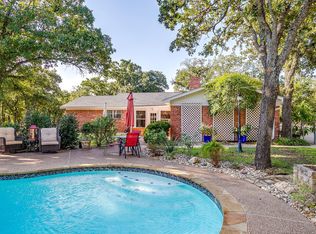
- $299,0003 bd2 ba1.8k sqft103 Park Trail Pl, Joshua, TX 76058For Sale
 MLS ID #21384329, Robert Miller. NTREIS
- $435,0003 bd2 ba1.8k sqft3213 Falcon Dr, Joshua, TX 76058For Sale
 MLS ID #21355396, Charla Trapp. NTREIS
- $419,9004 bd3 ba2.2k sqft4308 Cadiz Dr, Fort Worth, TX 76133For Sale
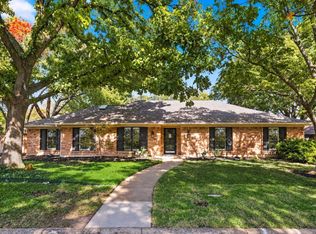 MLS ID #21417144, Joe McCalip. NTREIS
- $500,0004 bd3 ba2.9k sqft5955 Pecan Cir, Alvarado, TX 76009For Sale
 MLS ID #21416399, Kendell Liden. NTREIS
