Custom Cape Cod Near Downtown Algonquin - A Truly One-of-a-Kind Retreat! Welcome to this stunning custom-built Cape Cod, perfectly situated on a picturesque 100' x 270' lot, just minutes from downtown Algonquin. Backing to 8 acres of forest preserve owned by the marina and located across the street from beautiful million-dollar riverfront homes. This exceptional property offers the perfect blend of luxury, privacy, and nature. Enjoy frequent deer sightings and peaceful surroundings while still being close to shopping, Metra, parks, restaurants, and the Fox River. This impressive home features 4 bedrooms, 3-1/2 baths, soaring cathedral ceilings, and hardwood floors throughout most of the main level. The spacious main-floor primary suite is a true retreat with two walk-in closets, sliding doors to the new Timber Tech, maintenance free deck (2024). A luxurious bath featuring a whirlpool tub, separate shower, and new quartz countertops, sinks, and faucets (2025). The beautifully designed custom kitchen is the heart of the home, showcasing maple cabinetry, a breakfast bar, center island, Viking range/oven, Bosch dishwasher, stainless steel appliances, and new quartz countertops, sinks, and faucets (2025). The open-concept living and dining areas are ideal for entertaining, highlighted by a cozy gas fireplace and sliding doors leading to the expansive deck overlooking the tranquil backyard. Working from home is a breeze in the main-floor office with French doors and a large closet. The 1st floor also includes a convenient powder room, an oversized walk-in pantry, and a huge laundry room complete with cabinetry, counter space, closet, and durable vinyl flooring. Upstairs, you'll find two generously sized bedrooms, a full bath with new quartz countertops (2025), two oversized storage closets, and an expansive family room connected by a striking custom catwalk. Storage is abundant throughout the home. A truly unique feature is the enormous bonus room above the oversized 2-1/2-car garage. Complete with a full bath and large walk-in closet, this incredible space is ideal as a guest suite, home studio, recreation room, private office, or could easily accommodate an in-law arrangement. Outdoor living is just as impressive. Relax on the inviting front porch, entertain on the maintenance-free deck (2024), or unwind in the charming screened octagon gazebo, freshly restained in 2024. The home's exterior was professionally restained in 2023, and much of the interior has been painted between 2021 and 2025. Additional updates and features include: Roof approximately 10 years old, and zoned HVAC systems. First-floor furnace and A/C coil replaced in 2024. Drain tile system surrounding the 5-foot-deep crawl space (sump pump). Gutters are protected by Xtreme Gutter Micromesh. Oversized 2-1/2-car garage with workbench and exceptional storage. The neighborhood offers an outstanding lifestyle with an HOA marina and pier providing Fox River access, plus a large grassy gathering area perfect for residential events and entertaining. Best of all, this home sits on high ground and is not located in a flood plain. District 300 schools. This remarkable home combines custom craftsmanship, generous living space, modern updates, and an unbeatable setting. This is more than a home - it's your own private slice of paradise. Don't miss this rare opportunity to own one of Algonquin's most special properties! (Agent Owned)
Contingent
$659,111
1004 N Harrison St, Algonquin, IL 60102
4beds
3,888sqft
Single Family Residence
Built in 2002
0.62 Acres Lot
$-- Zestimate®
$170/sqft
$4/mo HOA
What's special
- --
- 586
- views
- 36
- saves
Zillow last checked:
Listing updated:
Listed by:
Cheryl Bellavia, GRI 773-250-0400,
Baird & Warner
Source: MRED as distributed by MLS GRID,MLS#: 12763688
Facts & features
Interior
Bedrooms & bathrooms
- Bedrooms: 4
- Bathrooms: 4
- Full bathrooms: 3
- 1/2 bathrooms: 1
Rooms
- Room types: Office
Primary bedroom
- Features: Flooring (Hardwood), Bathroom (Full)
- Level: Main
- Area: 357 Square Feet
- Dimensions: 21X17
Bedroom 2
- Features: Flooring (Hardwood)
- Level: Second
- Area: 195 Square Feet
- Dimensions: 15X13
Bedroom 3
- Features: Flooring (Hardwood)
- Level: Second
- Area: 225 Square Feet
- Dimensions: 15X15
Bedroom 4
- Level: Second
- Area: 525 Square Feet
- Dimensions: 35X15
Dining room
- Features: Flooring (Hardwood)
- Level: Main
- Area: 273 Square Feet
- Dimensions: 21X13
Family room
- Features: Flooring (Carpet)
- Level: Second
- Area: 357 Square Feet
- Dimensions: 21X17
Kitchen
- Features: Kitchen (Eating Area-Breakfast Bar, Island, Pantry-Walk-in), Flooring (Marble)
- Level: Main
- Area: 208 Square Feet
- Dimensions: 16X13
Laundry
- Features: Flooring (Vinyl)
- Level: Main
- Area: 182 Square Feet
- Dimensions: 14X13
Living room
- Features: Flooring (Hardwood)
- Level: Main
- Area: 420 Square Feet
- Dimensions: 21X20
Office
- Features: Flooring (Hardwood)
- Level: Main
- Area: 180 Square Feet
- Dimensions: 15X12
Heating
- Natural Gas, Forced Air, Sep Heating Systems - 2+, Indv Controls
Cooling
- Central Air
Appliances
- Included: Range, Dishwasher, Refrigerator, Washer, Dryer, Disposal, Stainless Steel Appliance(s), Range Hood, Humidifier
- Laundry: Main Level, In Unit
Features
- Cathedral Ceiling(s), 1st Floor Bedroom, 1st Floor Full Bath, Pantry
- Flooring: Hardwood
- Windows: Screens
- Basement: Crawl Space
- Number of fireplaces: 1
- Fireplace features: Gas Log, Gas Starter, Heatilator, Includes Accessories, Living Room
Interior area
- Total structure area: 0
- Total interior livable area: 3,888 sqft
Property
Parking
- Total spaces: 2.5
- Parking features: Asphalt, Garage Door Opener, Garage, Yes, Garage Owned, Attached
- Attached garage spaces: 2.5
- Has uncovered spaces: Yes
Accessibility
- Accessibility features: No Disability Access
Features
- Stories: 2
- Patio & porch: Deck, Patio, Porch, Screened
- Exterior features: Fire Pit
Lot
- Size: 0.62 Acres
- Dimensions: 100 X 270
- Features: Forest Preserve Adjacent
Details
- Parcel number: 1927405011
- Special conditions: List Broker Must Accompany
- Other equipment: Water-Softener Owned, TV-Cable, Ceiling Fan(s), Sump Pump
Construction
Type & style
- Home type: SingleFamily
- Architectural style: Cape Cod
- Property subtype: Single Family Residence
Materials
- Brick, Cedar
Condition
- New construction: No
- Year built: 2002
Utilities & green energy
- Electric: Circuit Breakers, 200+ Amp Service
- Sewer: Public Sewer
- Water: Public
Community & HOA
Community
- Features: Dock, Curbs, Sidewalks, Street Lights, Street Paved
- Security: Carbon Monoxide Detector(s)
HOA
- Has HOA: Yes
- Services included: Other
- HOA fee: $50 annually
Location
- Region: Algonquin
Financial & listing details
- Price per square foot: $170/sqft
- Tax assessed value: $554,679
- Annual tax amount: $12,126
- Date on market: 9/18/2026
- Ownership: Fee Simple
Estimated market value
Not available
Estimated sales range
Not available
Not available
Price history
| Date | Event | Price |
|---|---|---|
| 9/18/2026 | Listing removed | $679,111$175/sqft |
Source: MRED as distributed by MLS GRID #12751669 Report a problem | ||
| 9/4/2026 | Listed for sale | $679,111-2.9%$175/sqft |
Source:  MRED as distributed by MLS GRID #12751669 Report a problem MRED as distributed by MLS GRID #12751669 Report a problem | ||
| 9/4/2026 | Listing removed | $699,111$180/sqft |
Source: MRED as distributed by MLS GRID #12743578 Report a problem | ||
| 8/26/2026 | Price change | $699,111-3.6%$180/sqft |
Source: MRED as distributed by MLS GRID #12743578 Report a problem | ||
| 8/20/2026 | Listed for sale | $724,900+52.6%$186/sqft |
Source: MRED as distributed by MLS GRID #12736916 Report a problem | ||
| 10/4/2021 | Sold | $475,000-9.5%$122/sqft |
Source: MRED as distributed by MLS GRID #11176633 Report a problem | ||
| 8/24/2021 | Pending sale | $525,000+5%$135/sqft |
Source: Owner Report a problem | ||
| 6/22/2021 | Price change | $499,950-4.8%$129/sqft |
Source: MRED as distributed by MLS GRID #11104980 Report a problem | ||
| 5/29/2021 | Listed for sale | $525,000+23.2%$135/sqft |
Source: MRED as distributed by MLS GRID #11104980 Report a problem | ||
| 6/9/2005 | Sold | $426,200+674.9%$110/sqft |
Source: Public Record Report a problem | ||
| 8/27/2001 | Sold | $55,000$14/sqft |
Source: Public Record Report a problem | ||
Public tax history
| Year | Property taxes | Tax assessment |
|---|---|---|
| 2025 | $13,001 +7.2% | $184,893 +8.1% |
| 2024 | $12,127 +5.8% | $171,023 +11.8% |
| 2023 | $11,465 -5.8% | $152,959 +0.1% |
| 2022 | $12,166 +4.3% | $152,857 +7.3% |
| 2021 | $11,660 +2.8% | $142,404 +3.7% |
| 2020 | $11,346 | $137,363 +4.5% |
| 2019 | -- | $131,473 +8.3% |
| 2018 | $11,005 +1.9% | $121,453 +6.1% |
| 2017 | $10,796 +1.3% | $114,417 +6.6% |
| 2016 | $10,654 | $107,313 +10.5% |
| 2013 | $10,654 | $97,120 -14.7% |
| 2011 | -- | $113,842 -6.4% |
| 2010 | -- | $121,665 -9.4% |
| 2009 | -- | $134,229 |
| 2008 | -- | $134,229 +18.6% |
| 2006 | -- | $113,187 +4.9% |
| 2005 | $7,117 +12.5% | $107,921 +7% |
| 2004 | $6,325 +3.9% | $100,899 +7.5% |
| 2003 | $6,086 +675.2% | $93,903 +723.6% |
| 2002 | $785 +2% | $11,402 +5.7% |
| 2001 | $769 +5.5% | $10,783 +3.7% |
| 2000 | $729 | $10,398 |
Find assessor info on the county website
Monthly payment
Est. payment
Payment breakdown
Explore the cost of this home by adjusting the details. Changes won't be saved.Climate risks
Neighborhood: 60102
Nearby schools
Schools provided by the listing agent
- District: 300
Source: MRED as distributed by MLS GRID. This data may not be complete. We recommend contacting the local school district to confirm school assignments for this home.
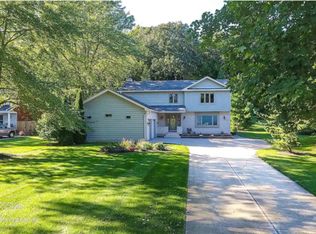
Similar homes
- $625,0004 bd4 ba3.1k sqft1 Fernwood Ct, Algonquin, IL 60102New
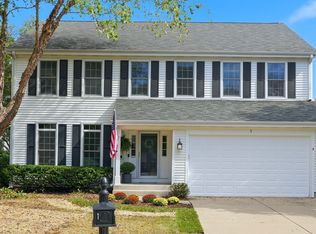 MLS ID #12787109, Kimberly Strom, Berkshire Hathaway HomeServices American Heritage. MRED as distributed by MLS GRID
 - $675,0004 bd3 ba3.9k sqft275 Farmhill Dr, Algonquin, IL 60102Active
 MLS ID #12779759, Sabina Wunderlich, Keller Williams Success Realty. MRED as distributed by MLS GRID
 - $530,0004 bd3 ba3.9k sqft2311 Crab Tree Ln, Algonquin, IL 60102New
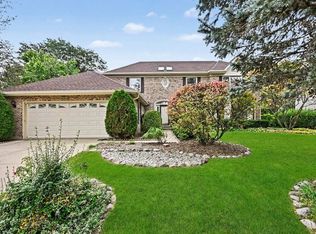 MLS ID #12780872, Michael Herrick, Redfin Corporation. MRED as distributed by MLS GRID
 - $549,9004 bd3 ba2.6k sqft5 Fernwood Ct, Algonquin, IL 60102New
 MLS ID #12753930, Alison France, CRS,e-PRO,SFR, @properties Christie's International Real Estate. MRED as distributed by MLS GRID
