This beautifully maintained Sequoia model offering 4 bedrooms, 2 full baths, and 2 half baths in the sought-after community can be yours. Thoughtfully updated throughout, this home blends classic design with the peace of mind buyers are looking for. The main level features a formal living room and dining room, perfect for entertaining, along with a dedicated office ideal for working from home. The heart of the home is the kitchen, complete with a breakfast bar, pantry, and all-new appliances installed in 2025. Upstairs, retreat to the massive primary suite, a true private escape. Three additional bedrooms share a full hall bath, providing plenty of room for family, guests, or hobbies. The finished basement adds valuable living space for a rec room, media area, or gym, and includes a convenient powder room. Major updates have already been handled for you: new roof (2019), all new kitchen appliances (2025), new hot water heater (2026), and new sump pump (2026). Don't miss your chance to own this move-in ready home in Cimarron.
Contingent
$499,900
201 Sierra Trl, Cary, IL 60013
4beds
4,646sqft
Single Family Residence
Built in 1993
0.25 Acres Lot
$-- Zestimate®
$108/sqft
$-- HOA
What's special
Dedicated officeThoughtfully updated throughoutConvenient powder roomMassive primary suite
- --
- 387
- views
- 11
- saves
Likely to sell faster than
Zillow last checked:
Listing updated:
Listed by:
Beth Repta (847)496-0176,
LPT Realty
Source: MRED as distributed by MLS GRID,MLS#: 12779298
Facts & features
Interior
Bedrooms & bathrooms
- Bedrooms: 4
- Bathrooms: 4
- Full bathrooms: 2
- 1/2 bathrooms: 2
Rooms
- Room types: Office, Eating Area, Pantry
Primary bedroom
- Features: Flooring (Carpet), Bathroom (Full)
- Area: 364 Square Feet
- Dimensions: 28X13
Bedroom 2
- Features: Flooring (Carpet)
- Area: 110 Square Feet
- Dimensions: 11X10
Bedroom 3
- Features: Flooring (Carpet)
- Area: 121 Square Feet
- Dimensions: 11X11
Bedroom 4
- Features: Flooring (Carpet)
- Area: 150 Square Feet
- Dimensions: 15X10
Dining room
- Features: Flooring (Hardwood)
- Area: 156 Square Feet
- Dimensions: 13X12
Eating area
- Features: Flooring (Hardwood)
- Area: 108 Square Feet
- Dimensions: 12X9
Family room
- Features: Flooring (Hardwood)
- Area: 336 Square Feet
- Dimensions: 16X21
Kitchen
- Features: Kitchen (Eating Area-Table Space, Island, Pantry-Walk-in), Flooring (Hardwood)
- Area: 208 Square Feet
- Dimensions: 16X13
Laundry
- Area: 60 Square Feet
- Dimensions: 10X6
Living room
- Features: Flooring (Carpet)
- Area: 195 Square Feet
- Dimensions: 15X13
Office
- Features: Flooring (Carpet)
- Area: 100 Square Feet
- Dimensions: 10X10
Pantry
- Area: 20 Square Feet
- Dimensions: 5X4
Heating
- Forced Air
Cooling
- Central Air
Appliances
- Included: Range, Microwave, Dishwasher, Refrigerator, Washer, Dryer, Disposal, Stainless Steel Appliance(s), Humidifier
- Laundry: Main Level
Features
- Flooring: Hardwood
- Basement: Finished,Full
- Attic: Unfinished
- Number of fireplaces: 1
- Fireplace features: Gas Starter, Family Room
Interior area
- Total structure area: 4,646
- Total interior livable area: 4,646 sqft
Property
Parking
- Total spaces: 2
- Parking features: Asphalt, Garage Door Opener, Yes, Garage Owned, Attached, Garage
- Attached garage spaces: 2
- Has uncovered spaces: Yes
Accessibility
- Accessibility features: No Disability Access
Features
- Stories: 2
- Patio & porch: Deck
Lot
- Size: 0.25 Acres
Details
- Parcel number: 1911451008
- Special conditions: None
- Other equipment: Water-Softener Owned, Ceiling Fan(s), Sump Pump
Construction
Type & style
- Home type: SingleFamily
- Architectural style: Traditional
- Property subtype: Single Family Residence
Materials
- Aluminum Siding
- Foundation: Concrete Perimeter
- Roof: Asphalt
Condition
- New construction: No
- Year built: 1993
Details
- Builder model: SEQUOIA
Utilities & green energy
- Sewer: Public Sewer
- Water: Public
Community & HOA
Community
- Features: Park, Sidewalks, Street Lights, Street Paved
- Subdivision: Cimarron
HOA
- Services included: None
Location
- Region: Cary
Financial & listing details
- Price per square foot: $108/sqft
- Tax assessed value: $447,351
- Annual tax amount: $11,613
- Date on market: 10/14/2026
- Ownership: Fee Simple
Estimated market value
Not available
Estimated sales range
Not available
Not available
Price history
| Date | Event | Price |
|---|---|---|
| 12/12/2014 | Sold | $210,000-10.6%$45/sqft |
Source:  MRED as distributed by MLS GRID #08714092 Report a problem | ||
| 11/20/2014 | Pending sale | $234,900$51/sqft |
Source: Coldwell Banker Honig-Bell #08714092 Report a problem | ||
| 10/30/2014 | Price change | $234,900-6%$51/sqft |
Source: Coldwell Banker Honig-Bell #08714092 Report a problem | ||
| 9/29/2014 | Price change | $249,900-5.7%$54/sqft |
Source: Coldwell Banker Honig-Bell #08714092 Report a problem | ||
| 8/30/2014 | Listed for sale | $264,900$57/sqft |
Source: Coldwell Banker Honig-Bell #08714092 Report a problem | ||
Public tax history
| Year | Property taxes | Tax assessment |
|---|---|---|
| 2025 | $11,614 +3.2% | $149,117 +8.1% |
| 2024 | $11,255 +3.8% | $137,931 +11.8% |
| 2023 | $10,847 -5.9% | $123,362 -2.5% |
| 2022 | $11,531 +5.8% | $126,510 +7.3% |
| 2021 | $10,898 +2.3% | $117,859 +3.7% |
| 2020 | $10,656 | $113,686 +4.5% |
| 2019 | -- | $108,811 +8.3% |
| 2018 | $9,748 -5.6% | $100,518 +6.2% |
| 2017 | $10,329 +1.5% | $94,694 +6.6% |
| 2016 | $10,178 | $88,814 -0.6% |
| 2013 | $10,178 | $89,394 -14.7% |
| 2011 | -- | $104,786 -6.4% |
| 2010 | -- | $111,987 -9.4% |
| 2009 | -- | $123,551 |
| 2008 | -- | $123,551 +8.2% |
| 2006 | -- | $114,157 +4.9% |
| 2005 | $7,658 +3.6% | $108,846 +7% |
| 2004 | $7,392 +3.2% | $101,764 +7.4% |
| 2003 | $7,163 +4.3% | $94,709 +7% |
| 2002 | $6,866 +2.5% | $88,513 +5.7% |
| 2001 | $6,700 +4.3% | $83,709 +3.7% |
| 2000 | $6,422 | $80,723 |
Find assessor info on the county website
Monthly payment
Est. payment
Payment breakdown
Explore the cost of this home by adjusting the details. Changes won't be saved.Climate risks
Neighborhood: 60013
Nearby schools
Schools provided by the listing agent
- Elementary: Canterbury Elementary School
- Middle: Hannah Beardsley Middle School
- High: Prairie Ridge High School
- District: 47
Source: MRED as distributed by MLS GRID. This data may not be complete. We recommend contacting the local school district to confirm school assignments for this home.
Similar homes
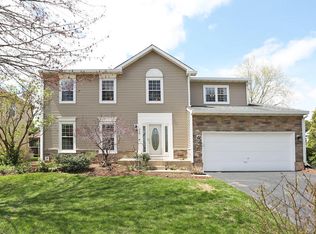
- $449,0004 bd3 ba2.7k sqft1174 Cimarron Dr, Cary, IL 60013New
 MLS ID #12805534, Misael Chacon, Beycome Brokerage Realty LLC. MRED as distributed by MLS GRID
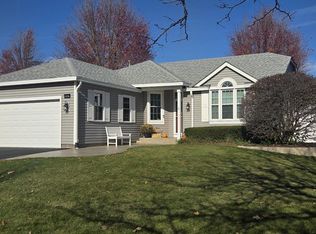
- $487,9004 bd3 ba2.3k sqft266 Moders Ave, Cary, IL 60013Active
 MLS ID #12787569, Michael Doran, Doran & Associates. MRED as distributed by MLS GRID
- $515,0003 bd4 ba3.8k sqft10 Lake Shore Dr, Oakwood Hills, IL 60013Active
 MLS ID #12793104, Marisol Randazzo, RE/MAX Plaza. MRED as distributed by MLS GRID
- $596,0004 bd3 ba3.4k sqft201 Cary Algonquin Rd, Cary, IL 60013Active
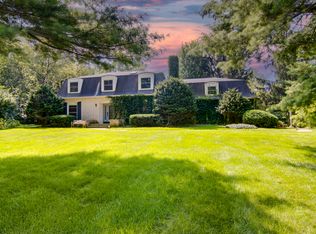 MLS ID #12738535, Jennifer Mannis, Pearson Realty Group. MRED as distributed by MLS GRID
