Move-in-ready, 4-bedroom, 3-bath ranch (2,742 sq ft) with fantastic curb appeal in Cary's desirable Cimarron neighborhood. The main level features cathedral ceilings, hardwood floors, updated baths, and granite counters. The finished basement is built for entertaining, with a wet bar, electric fireplace, office, bedroom, and full bath with a walk-in rain shower. You'll also find a laundry room with a cedar closet. Outside, enjoy a huge newly fenced yard, mature trees, a 160-square-foot shed, and a 750-square-foot brick paver patio with LED lighting. The heated garage boasts polyaspartic floors, complemented by a three-car-wide driveway. Updates include windows and fencing (2026), roofing and siding (2018), and a high-efficiency furnace. Located just minutes from the Metra, the new splash park, and Sunburst Bay Aquatic Center.
New
$449,000
1174 Cimarron Dr, Cary, IL 60013
4beds
2,742sqft
Single Family Residence
Built in 1995
9,583 Square Feet Lot
$-- Zestimate®
$164/sqft
$-- HOA
What's special
Electric fireplaceMature treesHuge newly fenced yardThree-car-wide drivewayFantastic curb appealUpdated bathsWet bar
- 3 days
- 2,642
- 64
Likely to sell faster than
Zillow last checked:
Listing updated:
Listed by:
Misael Chacon (804)656-5007,
Beycome Brokerage Realty LLC
Source: MRED as distributed by MLS GRID,MLS#: 12805534
Facts & features
Interior
Bedrooms & bathrooms
- Bedrooms: 4
- Bathrooms: 3
- Full bathrooms: 3
Rooms
- Room types: No additional rooms
Primary bedroom
- Features: Bathroom (Full)
- Level: Main
- Area: 165 Square Feet
- Dimensions: 15X11
Bedroom 2
- Level: Main
- Area: 120 Square Feet
- Dimensions: 12X10
Bedroom 3
- Level: Main
- Area: 110 Square Feet
- Dimensions: 11X10
Bedroom 4
- Level: Basement
- Area: 144 Square Feet
- Dimensions: 9X16
Dining room
- Level: Main
- Area: 56 Square Feet
- Dimensions: 8X7
Family room
- Level: Main
- Area: 144 Square Feet
- Dimensions: 12X12
Kitchen
- Level: Main
- Area: 100 Square Feet
- Dimensions: 10X10
Laundry
- Level: Main
- Area: 196 Square Feet
- Dimensions: 14X14
Living room
- Level: Basement
- Area: 144 Square Feet
- Dimensions: 12X12
Heating
- Forced Air
Cooling
- Central Air
Features
- Basement: Finished,Full
Interior area
- Total structure area: 2,742
- Total interior livable area: 2,742 sqft
Property
Parking
- Total spaces: 2
- Parking features: Yes, Attached, Garage
- Attached garage spaces: 2
Accessibility
- Accessibility features: No Disability Access
Features
- Stories: 1
- Patio & porch: Patio
Lot
- Size: 9,583 Square Feet
- Dimensions: 54 x 150
Details
- Parcel number: 1911377018
- Special conditions: Standard
Construction
Type & style
- Home type: SingleFamily
- Property subtype: Single Family Residence
Materials
- Vinyl Siding
- Foundation: Concrete Perimeter
- Roof: Asphalt
Condition
- New construction: No
- Year built: 1995
Utilities & green energy
- Sewer: Public Sewer
- Water: Public
Community & HOA
HOA
- Services included: None
Location
- Region: Cary
Financial & listing details
- Price per square foot: $164/sqft
- Tax assessed value: $337,929
- Annual tax amount: $8,612
- Date on market: 11/12/2026
- Ownership: Fee Simple
Estimated market value
Not available
Estimated sales range
Not available
Not available
Price history
| Date | Event | Price |
|---|---|---|
| 11/12/2026 | Listed for sale | $449,000+104.1%$164/sqft |
Source:  MRED as distributed by MLS GRID #12805534 Report a problem | ||
| 12/4/2018 | Sold | $220,000$80/sqft |
Source: Public Record Report a problem | ||
| 4/17/2009 | Sold | $220,000+29.4%$80/sqft |
Source: Public Record Report a problem | ||
| 7/12/1999 | Sold | $170,000+10%$62/sqft |
Source: Public Record Report a problem | ||
| 7/5/1995 | Sold | $154,500$56/sqft |
Source: Public Record Report a problem | ||
Public tax history
| Year | Property taxes | Tax assessment |
|---|---|---|
| 2025 | $8,612 +3.4% | $112,643 +8.1% |
| 2024 | $8,333 +4% | $104,193 +11.8% |
| 2023 | $8,010 -1.3% | $93,188 +9.9% |
| 2022 | $8,115 +5.4% | $84,811 +7.3% |
| 2021 | $7,698 +2.1% | $79,012 +3.7% |
| 2020 | $7,542 | $76,215 +4.5% |
| 2019 | -- | $72,947 +8.2% |
| 2018 | $6,950 +0.4% | $67,388 +6.1% |
| 2017 | $6,924 +1.5% | $63,484 +6.6% |
| 2016 | $6,823 | $59,542 +13.9% |
| 2013 | $6,823 | $52,257 -14.7% |
| 2011 | -- | $61,254 -18.5% |
| 2010 | -- | $75,136 -9.4% |
| 2009 | -- | $82,895 |
| 2008 | -- | $82,895 +8.2% |
| 2006 | -- | $76,593 +4.9% |
| 2005 | $5,017 +3.8% | $73,030 +7% |
| 2004 | $4,834 +2.5% | $68,278 +7.4% |
| 2003 | $4,716 +4.5% | $63,544 +7% |
| 2002 | $4,514 +2.6% | $59,387 +5.7% |
| 2001 | $4,399 +4.4% | $56,164 +3.7% |
| 2000 | $4,213 | $54,161 |
Find assessor info on the county website
Monthly payment
Est. payment
Payment breakdown
Explore the cost of this home by adjusting the details. Changes won't be saved.Climate risks
Neighborhood: 60013
Nearby schools
Schools provided by the listing agent
- District: 47
Source: MRED as distributed by MLS GRID. This data may not be complete. We recommend contacting the local school district to confirm school assignments for this home.

Similar homes
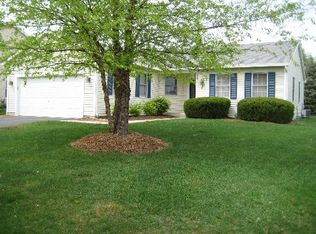
- $443,5004 bd3 ba1.9k sqft49 Mohawk St, Cary, IL 60013Price Change
 MLS ID #12415439, Lori Rowe, Coldwell Banker Realty. MRED as distributed by MLS GRID
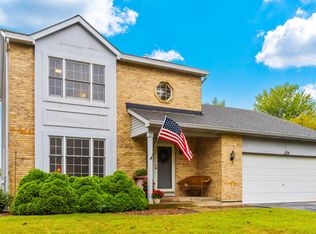
- $487,9004 bd3 ba2.3k sqft266 Moders Ave, Cary, IL 60013Active
 MLS ID #12787569, Michael Doran, Doran & Associates. MRED as distributed by MLS GRID
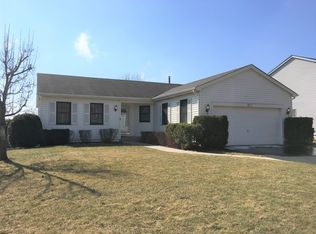
- $379,7003 bd2 ba2.5k sqft6305 Robert Rd, Cary, IL 60013New
 MLS ID #12808716, Neil Gates, Chase Real Estate LLC. MRED as distributed by MLS GRID
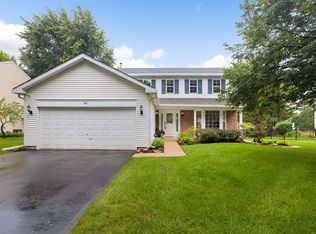
- $425,0004 bd3 ba3.2k sqft765 Crest Dr, Cary, IL 60013Active
 MLS ID #12786788, Beth Repta, LPT Realty. MRED as distributed by MLS GRID
