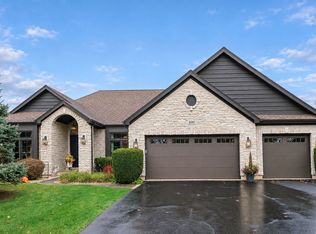
Set within the prestigious gated community of Boulder Ridge, this impressive custom all-brick estate offers over 7,000 square feet of finished living space, scenic golf course and lake views, and an extraordinary array of amenities. A circular paver driveway leads to a grand entry and spacious interior featuring expansive windows, architectural details, multiple living and entertaining areas, and two full masonry fireplaces. The kitchen offers abundant cabinetry, a butler's pantry, walk-in pantry, and generous eat-in area overlooking the picturesque surroundings. The primary suite features private deck access, a beverage station, wine refrigerator, dressing room, and spacious bath. Additional bedrooms offer private baths, with a second bedroom featuring its own balcony. The walkout lower level expands the possibilities with a game room, theater room, office, bedroom, gym or flex space, and an indoor heated pool with a dedicated dehumidification system. Additional highlights include zoned heating and cooling and a 3.5-car garage. This substantial estate offers an exceptional opportunity to update and personalize a distinctive property in a sought-after golf course community.
Contingent
$749,900
240 Boulder Dr, Lake In The Hills, IL 60156
4beds
3,519sqft
Single Family Residence
Built in 2000
0.42 Acres Lot
$750,100 Zestimate®
$213/sqft
$69/mo HOA
What's special
Architectural detailsTwo full masonry fireplacesSpacious bathWalk-in pantryGym or flex spaceTheater roomGame room
- 38 days
- 333
- 7
Likely to sell faster than
Zillow last checked:
Listing updated:
Listed by:
Mike Quaglia, AHWD,CRS,E-PRO,GREEN,SFR (630)205-7270,
Executive Realty Group LLC,
Liliana Quaglia, E-PRO,
Executive Realty Group LLC
Source: MRED as distributed by MLS GRID,MLS#: 12784078
Facts & features
Interior
Bedrooms & bathrooms
- Bedrooms: 4
- Bathrooms: 6
- Full bathrooms: 5
- 1/2 bathrooms: 1
Rooms
- Room types: Balcony/Porch/Lanai, Deck, Eating Area, Exercise Room, Foyer, Game Room, Office, Theatre Room, Utility Room-Lower Level, Other Room
Primary bedroom
- Features: Flooring (Porcelain Tile), Window Treatments (All), Bathroom (Full)
- Area: 396 Square Feet
- Dimensions: 22X18
Bedroom 2
- Features: Flooring (Porcelain Tile), Window Treatments (All)
- Area: 168 Square Feet
- Dimensions: 14X12
Bedroom 3
- Features: Flooring (Porcelain Tile), Window Treatments (All)
- Area: 224 Square Feet
- Dimensions: 16X14
Bedroom 4
- Features: Flooring (Carpet), Window Treatments (All)
- Area: 273 Square Feet
- Dimensions: 21X13
Balcony porch lanai
- Features: Flooring (Other)
- Area: 96 Square Feet
- Dimensions: 16X06
Deck
- Features: Flooring (Wood Laminate)
- Area: 418 Square Feet
- Dimensions: 38X11
Dining room
- Features: Flooring (Porcelain Tile), Window Treatments (All)
- Area: 196 Square Feet
- Dimensions: 14X14
Eating area
- Features: Flooring (Porcelain Tile), Window Treatments (All)
- Area: 182 Square Feet
- Dimensions: 14X13
Exercise room
- Features: Flooring (Carpet)
- Area: 384 Square Feet
- Dimensions: 24X16
Family room
- Features: Flooring (Porcelain Tile), Window Treatments (All)
- Area: 418 Square Feet
- Dimensions: 22X19
Foyer
- Features: Flooring (Porcelain Tile)
- Area: 110 Square Feet
- Dimensions: 11X10
Game room
- Features: Flooring (Porcelain Tile), Window Treatments (All)
- Area: 252 Square Feet
- Dimensions: 18X14
Kitchen
- Features: Kitchen (Eating Area-Breakfast Bar, Eating Area-Table Space, Pantry-Closet, Granite Counters), Flooring (Porcelain Tile), Window Treatments (All)
- Area: 208 Square Feet
- Dimensions: 16X13
Laundry
- Features: Flooring (Porcelain Tile)
- Area: 70 Square Feet
- Dimensions: 10X07
Living room
- Features: Flooring (Porcelain Tile), Window Treatments (All)
- Area: 224 Square Feet
- Dimensions: 16X14
Office
- Features: Flooring (Carpet), Window Treatments (All)
- Area: 154 Square Feet
- Dimensions: 14X11
Other
- Features: Flooring (Other)
- Area: 520 Square Feet
- Dimensions: 26X20
Other
- Features: Flooring (Carpet), Window Treatments (All)
- Area: 650 Square Feet
- Dimensions: 26X25
Other
- Features: Flooring (Other)
- Area: 120 Square Feet
- Dimensions: 12X10
Heating
- Forced Air, Sep Heating Systems - 2+
Cooling
- Central Air, Zoned
Appliances
- Included: Microwave, Dishwasher, High End Refrigerator, Washer, Dryer, Disposal, Stainless Steel Appliance(s), Wine Refrigerator, Cooktop, Oven
Features
- Wet Bar, 1st Floor Bedroom, In-Law Floorplan, 1st Floor Full Bath, Walk-In Closet(s)
- Windows: Screens
- Basement: Finished,Exterior Entry,Full,Walk-Out Access
- Number of fireplaces: 2
- Fireplace features: Wood Burning, Gas Log, Gas Starter, Family Room, Basement
Interior area
- Total structure area: 7,020
- Total interior livable area: 3,519 sqft
- Finished area below ground: 2,981
Property
Parking
- Total spaces: 3.5
- Parking features: Brick Driveway, Circular Driveway, Garage Door Opener, Yes, Garage Owned, Attached, Garage
- Attached garage spaces: 3.5
- Has uncovered spaces: Yes
Accessibility
- Accessibility features: No Disability Access
Features
- Stories: 1
- Patio & porch: Deck, Patio, Porch
- Exterior features: Balcony
- Pool features: In Ground, Indoor
Lot
- Size: 0.42 Acres
- Dimensions: 100 X 185
- Features: On Golf Course
Details
- Parcel number: 1825252001
- Special conditions: Court Approval Required
- Other equipment: Water-Softener Owned, Sump Pump
Construction
Type & style
- Home type: SingleFamily
- Architectural style: Ranch
- Property subtype: Single Family Residence
Materials
- Brick
- Foundation: Concrete Perimeter
- Roof: Asphalt
Condition
- New construction: No
- Year built: 2000
Details
- Builder model: CUSTOM
Utilities & green energy
- Electric: Circuit Breakers, 200+ Amp Service
- Sewer: Public Sewer
- Water: Public
Community & HOA
Community
- Features: Clubhouse, Pool, Tennis Court(s), Gated, Street Lights
- Security: Carbon Monoxide Detector(s)
- Subdivision: Boulder Ridge
HOA
- Has HOA: Yes
- Services included: Insurance, Security
- HOA fee: $825 annually
Location
- Region: Lake In The Hills
Financial & listing details
- Price per square foot: $213/sqft
- Tax assessed value: $722,691
- Annual tax amount: $16,525
- Date on market: 10/13/2026
- Ownership: Fee Simple w/ HO Assn.
Estimated market value
$750,100
$713,000 - $788,000
$4,400/mo
Price history
| Date | Event | Price |
|---|---|---|
| 10/20/2026 | Contingent | $749,900$213/sqft |
Source:  MRED as distributed by MLS GRID #12784078 Report a problem | ||
| 10/13/2026 | Listed for sale | $749,900+50%$213/sqft |
Source: MRED as distributed by MLS GRID #12784078 Report a problem | ||
| 11/21/2019 | Sold | $500,000-5.5%$142/sqft |
Source: MRED as distributed by MLS GRID #10485864 Report a problem | ||
| 10/2/2019 | Pending sale | $529,000$150/sqft |
Source: Coldwell Banker The Real Estate Group #10485864 Report a problem | ||
| 8/15/2019 | Listed for sale | $529,000+1.7%$150/sqft |
Source: Coldwell Banker The Real Estate Group #10485864 Report a problem | ||
| 8/17/2001 | Sold | $520,259$148/sqft |
Source: Public Record Report a problem | ||
Public tax history
| Year | Property taxes | Tax assessment |
|---|---|---|
| 2025 | $16,525 +3.5% | $240,897 +8.4% |
| 2024 | $15,971 +2.5% | $222,250 +11.3% |
| 2023 | $15,586 +1.4% | $199,649 +9.8% |
| 2022 | $15,368 +2.9% | $181,797 +6.2% |
| 2021 | $14,936 +1.2% | $171,216 +2.7% |
| 2020 | $14,759 | $166,650 -1.4% |
| 2019 | -- | $169,091 -19.8% |
| 2018 | $18,703 +0.9% | $210,761 +6.1% |
| 2017 | $18,535 -1% | $198,625 +5.2% |
| 2016 | $18,726 | $188,843 +22.9% |
| 2013 | $18,726 | $153,626 -26.2% |
| 2011 | -- | $208,193 +5.3% |
| 2010 | -- | $197,695 -22.3% |
| 2009 | -- | $254,298 |
| 2008 | -- | $254,298 +8.4% |
| 2006 | -- | $234,651 +4.8% |
| 2005 | $16,698 +5.6% | $223,840 +9.9% |
| 2004 | $15,816 +7.7% | $203,709 +3.4% |
| 2003 | $14,684 +2.8% | $196,920 +5.3% |
| 2002 | $14,287 +22.3% | $187,017 +27.8% |
| 2001 | $11,686 +14126.9% | $146,322 +13473.5% |
| 2000 | $82 | $1,078 |
Find assessor info on the county website
Monthly payment
Est. payment
Payment breakdown
Explore the cost of this home by adjusting the details. Changes won't be saved.Climate risks
Neighborhood: 60156
Nearby schools
Schools provided by the listing agent
- Elementary: Mackeben Elementary School
- Middle: Heineman Middle School
- High: Huntley High School
- District: 158
Source: MRED as distributed by MLS GRID. This data may not be complete. We recommend contacting the local school district to confirm school assignments for this home.
- $950,200-- bd-- ba3.9k sqft250 Boulder Dr, Lake In The Hills, IL 60156Off Market
- $875,2005 bd5 ba7k sqft230 Boulder Dr, Lake In The Hills, IL 60156Off Market
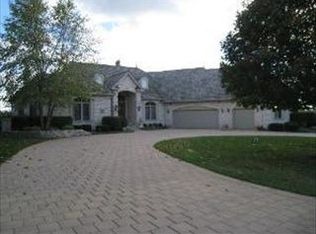
- $886,7005 bd5 ba7.7k sqft260 Boulder Dr, Lake In The Hills, IL 60156Off Market
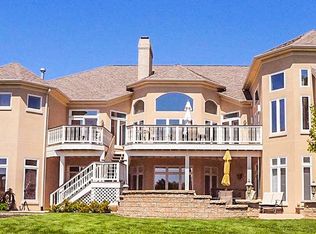
- $690,9000.43 acres220 Boulder Dr, Lake In The Hills, IL 60156Off Market

Similar homes
- $650,0004 bd3 ba2.4k sqft(Undisclosed Address), Lake In The Hills, IL 60156Active
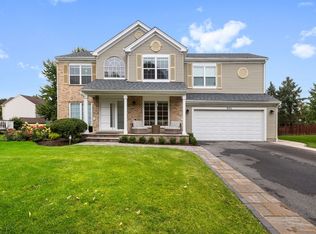 MLS ID #12764873, Roberto Morales-Corona, Coldwell Banker Realty. MRED as distributed by MLS GRID
- $750,0005 bd4 ba3.1k sqft1739 Driftwood Ct, Crystal Lake, IL 60014Active
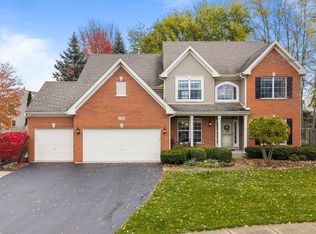 MLS ID #12784117, Miranda Alt, Keller Williams Success Realty. MRED as distributed by MLS GRID
- $725,0004 bd4 ba4.3k sqft800 Foxglove Dr, Algonquin, IL 60102Active
 MLS ID #12803204, Randall Brush, Coldwell Banker Realty. MRED as distributed by MLS GRID
- $799,9994 bd4 ba4k sqft780 Foxglove Dr, Algonquin, IL 60102Active
 MLS ID #12801070, Yuliya Benko, KOMAR. MRED as distributed by MLS GRID
