Welcome to 1004 Red Oak Dr in Greenbrier, TN—a spacious and versatile property offering the perfect blend of comfort, functionality, and outdoor charm. Nestled on 0.68 acres, this 4-bedroom, 3-bath home features approximately 2,958 square feet of living space, providing room to grow, entertain, and truly make your own.
Step inside to find beautiful hardwood flooring, a thoughtfully designed layout, and a separate dining room ideal for gatherings. The main level offers three bedrooms and two full baths, while the fully finished walkout basement expands your living options with a cozy fireplace, additional living quarters, and a full bath—perfect for an in-law suite, private guest retreat, bonus room, or ultimate man cave.
This home is packed with desirable upgrades and features, including a tankless water heater, central vacuum system, and abundant storage throughout. The flexible floor plan allows you to tailor the space to your lifestyle—whether you need multi-generational living, work-from-home options, or extra recreational space.
Outdoor living is just as impressive. Enjoy peaceful mornings or relaxing evenings on the covered back porch overlooking a fenced backyard. The property also includes a detached 2-car garage, an additional 2-car carport, and a charming gazebo—creating the perfect setting for entertaining, hobbies, or simply enjoying the serene surroundings.
With its combination of space, versatility, and unique amenities, this home offers endless possibilities in a quiet Greenbrier setting—just a short drive from Nashville.
Under contract - not showing
$349,900
1004 Red Oak Dr, Greenbrier, TN 37073
4beds
2,958sqft
Single Family Residence, Residential
Built in 1977
0.71 Acres Lot
$-- Zestimate®
$118/sqft
$-- HOA
What's special
Cozy fireplaceAdditional living quartersFully finished walkout basementFenced backyardCharming gazeboAbundant storage throughoutBeautiful hardwood flooring
- 193 days
- 1,058
- 118
Zillow last checked:
Listing updated:
Listed by:
Steve Jolly 615-519-0983,
Benchmark Realty, LLC 615-432-2919
Source: RealTracs MLS as distributed by MLS GRID,MLS#: 3165246
Facts & features
Interior
Bedrooms & bathrooms
- Bedrooms: 4
- Bathrooms: 3
- Full bathrooms: 3
- Main level bedrooms: 3
Bedroom 1
- Area: 270 Square Feet
- Dimensions: 18x15
Bedroom 2
- Area: 168 Square Feet
- Dimensions: 14x12
Bedroom 3
- Area: 144 Square Feet
- Dimensions: 12x12
Bedroom 4
- Area: 468 Square Feet
- Dimensions: 26x18
Primary bathroom
- Features: Suite
- Level: Suite
Dining room
- Area: 169 Square Feet
- Dimensions: 13x13
Kitchen
- Area: 234 Square Feet
- Dimensions: 18x13
Living room
- Area: 405 Square Feet
- Dimensions: 27x15
Heating
- Central
Cooling
- Central Air
Appliances
- Included: Oven, Electric Range, Dishwasher
Features
- Flooring: Wood, Tile, Vinyl
- Basement: Finished,Full
- Number of fireplaces: 1
Interior area
- Total structure area: 2,958
- Total interior livable area: 2,958 sqft
- Finished area above ground: 1,476
- Finished area below ground: 1,482
Property
Parking
- Total spaces: 4
- Parking features: Detached
- Garage spaces: 2
- Carport spaces: 2
- Covered spaces: 4
Features
- Levels: Two
- Stories: 1
- Patio & porch: Deck, Covered, Porch
- Fencing: Back Yard
Lot
- Size: 0.71 Acres
- Dimensions: 150 x 200
Details
- Parcel number: 132C C 06100 000
- Special conditions: In Foreclosure
Construction
Type & style
- Home type: SingleFamily
- Property subtype: Single Family Residence, Residential
Materials
- Vinyl Siding
Condition
- New construction: No
- Year built: 1977
Utilities & green energy
- Sewer: Septic Tank
- Water: Public
- Utilities for property: Water Available
Community & HOA
Community
- Subdivision: Forest Oaks 3rd
HOA
- Has HOA: No
Location
- Region: Greenbrier
Financial & listing details
- Price per square foot: $118/sqft
- Tax assessed value: $405,000
- Annual tax amount: $2,206
- Date on market: 3/30/2026
Estimated market value
Not available
Estimated sales range
Not available
Not available
Price history
| Date | Event | Price |
|---|---|---|
| 3/4/2026 | Sold | $347,100-21.1%$117/sqft |
Source: Public Record Report a problem | ||
| 3/5/2023 | Listing removed | -- |
Source:  RealTracs MLS as distributed by MLS GRID #2449377 Report a problem RealTracs MLS as distributed by MLS GRID #2449377 Report a problem | ||
| 2/14/2023 | Pending sale | $440,000$149/sqft |
Source: RealTracs MLS as distributed by MLS GRID #2449377 Report a problem | ||
| 1/24/2023 | Price change | $440,000-0.7%$149/sqft |
Source: RealTracs MLS as distributed by MLS GRID #2449377 Report a problem | ||
| 1/13/2023 | Price change | $443,000-2.2%$150/sqft |
Source: RealTracs MLS as distributed by MLS GRID #2449377 Report a problem | ||
| 11/10/2022 | Listed for sale | $453,000$153/sqft |
Source: RealTracs MLS as distributed by MLS GRID #2449377 Report a problem | ||
| 11/9/2022 | Contingent | $453,000$153/sqft |
Source: RealTracs MLS as distributed by MLS GRID #2449377 Report a problem | ||
| 11/2/2022 | Price change | $453,000-3.6%$153/sqft |
Source: RealTracs MLS as distributed by MLS GRID #2449377 Report a problem | ||
| 10/28/2022 | Price change | $470,000-1.1%$159/sqft |
Source: RealTracs MLS as distributed by MLS GRID #2449377 Report a problem | ||
| 10/14/2022 | Listed for sale | $475,000+13.1%$161/sqft |
Source: RealTracs MLS as distributed by MLS GRID #2449377 Report a problem | ||
| 9/22/2021 | Sold | $420,000-1.2%$142/sqft |
Source: RealTracs MLS as distributed by MLS GRID #2272864 Report a problem | ||
| 9/12/2021 | Pending sale | $425,000$144/sqft |
Source: RealTracs MLS as distributed by MLS GRID #2272864 Report a problem | ||
| 8/8/2021 | Contingent | $425,000$144/sqft |
Source: RealTracs MLS as distributed by MLS GRID #2272864 Report a problem | ||
| 8/5/2021 | Price change | $425,000-5.5%$144/sqft |
Source: RealTracs MLS as distributed by MLS GRID #2272864 Report a problem | ||
| 7/16/2021 | Listed for sale | $449,900+50%$152/sqft |
Source: RealTracs MLS as distributed by MLS GRID #2272864 Report a problem | ||
| 8/8/2019 | Sold | $299,900$101/sqft |
Source: RealTracs MLS as distributed by MLS GRID #2044371 Report a problem | ||
| 7/22/2019 | Listed for sale | $299,900$101/sqft |
Source: Reliant Realty ERA Powered #2044371 Report a problem | ||
| 7/22/2019 | Pending sale | $299,900$101/sqft |
Source: Reliant Realty ERA Powered #2044371 Report a problem | ||
| 6/4/2019 | Listing removed | $299,900$101/sqft |
Source: Reliant Realty ERA Powered #2044371 Report a problem | ||
| 5/25/2019 | Listed for sale | $299,900$101/sqft |
Source: Reliant Realty ERA Powered #2044371 Report a problem | ||
Public tax history
| Year | Property taxes | Tax assessment |
|---|---|---|
| 2025 | $2,206 +0.1% | $101,250 |
| 2024 | $2,204 | $101,250 |
| 2023 | $2,204 +2.5% | $101,250 +51% |
| 2022 | $2,151 +24.6% | $67,050 |
| 2021 | $1,727 -19.7% | $67,050 |
| 2020 | $2,151 +82.9% | $67,050 +82.9% |
| 2019 | $1,176 | $36,650 |
| 2018 | $1,176 0% | $36,650 +4.3% |
| 2017 | $1,176 -13.8% | $35,125 +6.3% |
| 2016 | $1,365 +9.8% | $33,050 |
| 2015 | $1,243 | $33,050 |
| 2014 | $1,243 | $33,050 |
| 2013 | -- | $33,050 |
| 2012 | $1,433 | $33,050 -15.8% |
| 2011 | $1,433 +8.3% | $39,250 |
| 2010 | $1,323 | $39,250 |
| 2009 | $1,323 | $39,250 |
| 2008 | $1,323 +10.1% | $39,250 |
| 2007 | $1,201 -12.8% | $39,250 |
| 2006 | $1,378 | $39,250 |
Find assessor info on the county website
Monthly payment
Est. payment
Payment breakdown
Explore the cost of this home by adjusting the details. Changes won't be saved.Climate risks
Neighborhood: 37073
Nearby schools
Schools provided by the listing agent
- Elementary: Watauga Elementary
- Middle: Greenbrier Middle School
- High: Greenbrier High School
Source: RealTracs MLS as distributed by MLS GRID. This data may not be complete. We recommend contacting the local school district to confirm school assignments for this home.


Similar homes
- $424,9004 bd2 ba2.1k sqft1155 Ridge Hill Rd, Goodlettsville, TN 37072For Sale

 MLS ID #3269543, Ralph Harvey. RealTracs MLS as distributed by MLS GRID
 - $376,0003 bd2 ba1.5k sqft157 Hillside Dr, Hendersonville, TN 37075For Sale
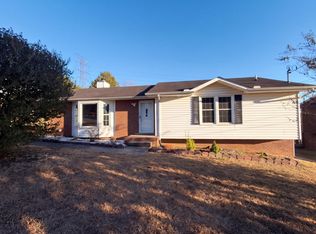 MLS ID #3611869, Karen Albright. RealTracs MLS as distributed by MLS GRID
 - $330,0003 bd2 ba1.5k sqft509 Pine View Ct, Hermitage, TN 37076For Sale
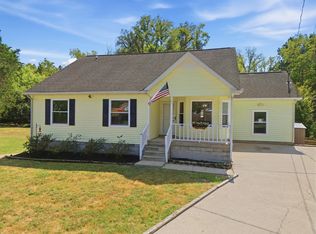 MLS ID #3597553, Michael Bird. RealTracs MLS as distributed by MLS GRID
 - $428,0004 bd3 ba2.2k sqft4104 Cecil Ct, Nashville, TN 37207For Sale
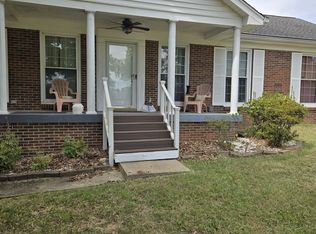 MLS ID #3543705, Faye Sesler, ABR, ASP, CRS, SRES, SRS, PSA, e-pro, ACE. RealTracs MLS as distributed by MLS GRID
 - $324,9993 bd3 ba2.3k sqft1136 Campbell Rd, Goodlettsville, TN 37072For SaleMLS ID #3224355, Rachael Hilfiger. RealTracs MLS as distributed by MLS GRID
- $374,9003 bd3 ba2k sqft1144 Spencer Ave, Gallatin, TN 37066For SaleMLS ID #3243052, Betty Brooks. RealTracs MLS as distributed by MLS GRID
- $360,0003 bd2 ba1.7k sqft104 Keystone Ln, Hendersonville, TN 37075For SaleMLS ID #3506508, Maegan Elzy. RealTracs MLS as distributed by MLS GRID
- $409,0003 bd2 ba2.3k sqft4321 Setters Rd, Nashville, TN 37218For SaleMLS ID #3519010, Keisha Felton. RealTracs MLS as distributed by MLS GRID
- $448,9003 bd2 ba1.7k sqft2110 Creek Trl, Goodlettsville, TN 37072For SaleMLS ID #3546045, Faye Sesler, ABR, ASP, CRS, SRES, SRS, PSA, e-pro, ACE. RealTracs MLS as distributed by MLS GRID
- $364,9003 bd2 ba2k sqft946 Clearview Rd, Cottontown, TN 37048For SaleMLS ID #3159935, Rick L. Suiter. RealTracs MLS as distributed by MLS GRID
- $399,0004 bd2 ba1.7k sqft105 Ivy Dr, Hendersonville, TN 37075For SaleMLS ID #3189674, Jacquelyn Scott. RealTracs MLS as distributed by MLS GRID
- $349,9993 bd2 ba1.7k sqft313 W Old Hickory Blvd, Madison, TN 37115For SaleMLS ID #3167313, Christina Bogdanova-Bishop. RealTracs MLS as distributed by MLS GRID
- $360,0007 bd4 ba1.6k sqft254 Dupont Ave, Madison, TN 37115For SaleMLS ID #3260347, Cody Vondohlen. RealTracs MLS as distributed by MLS GRID
- $349,9003 bd1 ba1.5k sqft100 McBratney Dr, Hendersonville, TN 37075For SaleMLS ID #3542527, Lisa Swint. RealTracs MLS as distributed by MLS GRID
- $374,9005 bd2 ba2.2k sqft629 Dutchmans Dr, Hermitage, TN 37076For SaleMLS ID #3297929, Edwin " Ed" K. Hoover III. RealTracs MLS as distributed by MLS GRID
- $430,0005 bd4 ba2k sqft561 Augusta Dr, Hermitage, TN 37076For SaleMLS ID #3611890, Karen Albright. RealTracs MLS as distributed by MLS GRID
- $385,5003 bd3 ba1.8k sqft112 Mavella Ct, Goodlettsville, TN 37072For SaleMLS ID #3168497, Jimmy Nguyen. RealTracs MLS as distributed by MLS GRID
- $345,0004 bd2 ba2k sqft3318 Olsen Ln, Nashville, TN 37218For SaleMLS ID #3546527, Linda M Boyd. RealTracs MLS as distributed by MLS GRID
- $269,0003 bd2 ba1.6k sqft221 Pear Orchard Dr, Goodlettsville, TN 37072For SaleMLS ID #3514262, Jay Cullom - Broker, ABR, AHWD, SFR. RealTracs MLS as distributed by MLS GRID
- $395,0002 bd2 ba2k sqft51 Wyndermere, Hendersonville, TN 37075For SaleMLS ID #3543079, Cliff Overby. RealTracs MLS as distributed by MLS GRID
