Welcome to 1003 Red Oak Dr, a spacious 4-bedroom, 3-bath home nestled on a private cul-de-sac in Greenbrier. Set on 0.67 acres with a creek along the property, this 2,905-square-foot retreat offers a peaceful, wooded setting just 25 minutes from Nashville.
Inside, cathedral ceilings, two fireplaces, and a warm, inviting layout create an ideal environment for both everyday living and entertaining. The kitchen features refinished cabinetry, updated hardware, and a new travertine backsplash. All appliances, including the refrigerator, remain.
The primary suite offers upgraded lighting, two closets—including a walk-in—and direct access from the bathroom to the back deck. Outside, a hot tub overlooks the creek, creating a relaxing space to enjoy the natural surroundings. The screened porch, enhanced by new storm doors, provides comfortable outdoor living across multiple seasons.
Recent improvements include a brand-new HVAC system, a roof approximately three years old, a remodeled hall bathroom, and a freshly pumped and cleaned septic system. The basement adds valuable flexibility with an updated vanity and toilet, a storm shelter/storage area.
With no HOA, a private backyard, and Ridgetop Station Park nearby, outdoor recreation is close at hand. Pickleball and tennis courts are within walking distance, while the creekside setting and screened porch offer plenty of opportunities to relax at home.
Combining generous living space, thoughtful updates, outdoor amenities, and convenient access to Nashville, 1003 Red Oak Dr offers a peaceful Greenbrier lifestyle without sacrificing connectivity.
Under contract - showing
Price cut: $17.5K (10/8)
$479,900
1003 Red Oak Dr, Greenbrier, TN 37073
4beds
2,905sqft
Single Family Residence, Residential
Built in 1995
0.67 Acres Lot
$-- Zestimate®
$165/sqft
$-- HOA
What's special
Basement adds valuable flexibilityTwo fireplacesPeaceful wooded settingPrivate backyardScreened porchGenerous living spacePrivate cul-de-sac
- 44 days
- 1,257
- 114
Likely to sell faster than
Zillow last checked:
Listing updated:
Listed by:
Luke Beeton 615-540-5300,
simpliHOM 855-856-9466
Source: RealTracs MLS as distributed by MLS GRID,MLS#: 3531611
Facts & features
Interior
Bedrooms & bathrooms
- Bedrooms: 4
- Bathrooms: 3
- Full bathrooms: 3
- Main level bedrooms: 3
Bedroom 1
- Area: 273 Square Feet
- Dimensions: 21x13
Bedroom 2
- Area: 154 Square Feet
- Dimensions: 14x11
Bedroom 3
- Area: 154 Square Feet
- Dimensions: 11x14
Bedroom 4
- Area: 195 Square Feet
- Dimensions: 15x13
Primary bathroom
- Features: Primary Bedroom
- Level: Primary Bedroom
Dining room
- Features: Combination
- Level: Combination
- Area: 120 Square Feet
- Dimensions: 12x10
Kitchen
- Features: Eat-in Kitchen
- Level: Eat-in Kitchen
Heating
- Central
Cooling
- Ceiling Fan(s), Central Air, Electric, Gas
Appliances
- Included: Electric Oven, Dishwasher, Refrigerator
Features
- Ceiling Fan(s), Central Vacuum, Extra Closets, High Ceilings, In-Law Floorplan, Pantry
- Flooring: Carpet, Wood, Tile
- Basement: Exterior Entry,Finished,Full
- Number of fireplaces: 2
- Fireplace features: Electric, Family Room
Interior area
- Total structure area: 2,905
- Total interior livable area: 2,905 sqft
- Finished area above ground: 1,740
- Finished area below ground: 1,165
Property
Parking
- Total spaces: 2
- Parking features: Garage Door Opener, Attached, Concrete
- Attached garage spaces: 2
Features
- Levels: Two
- Stories: 2
- Patio & porch: Deck, Covered, Porch
- Exterior features: Balcony
- Has spa: Yes
- Spa features: Private
Lot
- Size: 0.67 Acres
- Dimensions: 150 x 199
Details
- Parcel number: 132C C 06300 000
- Special conditions: Standard
Construction
Type & style
- Home type: SingleFamily
- Architectural style: Traditional
- Property subtype: Single Family Residence, Residential
Materials
- Brick, Wood Siding
- Roof: Asphalt
Condition
- New construction: No
- Year built: 1995
Utilities & green energy
- Sewer: Septic Tank
- Water: Public
- Utilities for property: Electricity Available, Water Available
Community & HOA
Community
- Subdivision: Forest Oaks 3rd
HOA
- Has HOA: No
Location
- Region: Greenbrier
Financial & listing details
- Price per square foot: $165/sqft
- Tax assessed value: $458,900
- Annual tax amount: $2,499
- Date on market: 9/2/2026
- Date available: 01/01/1995
- Electric utility on property: Yes
Estimated market value
Not available
Estimated sales range
Not available
Not available
Price history
| Date | Event | Price |
|---|---|---|
| 10/15/2026 | Contingent | $479,900$165/sqft |
Source:  RealTracs MLS as distributed by MLS GRID #3531611 Report a problem RealTracs MLS as distributed by MLS GRID #3531611 Report a problem | ||
| 10/8/2026 | Price change | $479,900-3.5%$165/sqft |
Source: RealTracs MLS as distributed by MLS GRID #3531611 Report a problem | ||
| 10/1/2026 | Price change | $497,400-0.5%$171/sqft |
Source: RealTracs MLS as distributed by MLS GRID #3531611 Report a problem | ||
| 9/2/2026 | Listed for sale | $499,900+19%$172/sqft |
Source: RealTracs MLS as distributed by MLS GRID #3531611 Report a problem | ||
| 7/22/2021 | Sold | $420,000+142.8%$145/sqft |
Source: RealTracs MLS as distributed by MLS GRID #2247794 Report a problem | ||
| 8/31/2009 | Sold | $173,000-3.8%$60/sqft |
Source: Public Record Report a problem | ||
| 8/2/2009 | Listed for sale | $179,900+5.8%$62/sqft |
Source: Love & Yount Realtors, Inc #1026318 Report a problem | ||
| 5/20/1999 | Sold | $170,000$59/sqft |
Source: Public Record Report a problem | ||
Public tax history
| Year | Property taxes | Tax assessment |
|---|---|---|
| 2025 | $2,499 +0.1% | $114,725 |
| 2024 | $2,498 | $114,725 |
| 2023 | $2,498 +15% | $114,725 +69.5% |
| 2022 | $2,172 +24.6% | $67,700 |
| 2021 | $1,744 -19.7% | $67,700 |
| 2020 | $2,172 | $67,700 |
| 2019 | $2,172 0% | $67,700 |
| 2018 | $2,172 +0% | $67,700 +36.9% |
| 2017 | $2,172 +13% | $49,450 |
| 2016 | $1,922 +3.4% | $49,450 |
| 2015 | $1,859 | $49,450 |
| 2014 | $1,859 | $49,450 |
| 2013 | -- | $49,450 |
| 2012 | $1,939 | $49,450 -6.9% |
| 2011 | $1,939 +8.3% | $53,125 |
| 2010 | $1,790 | $53,125 |
| 2009 | $1,790 | $53,125 |
| 2008 | $1,790 +10.1% | $53,125 |
| 2007 | $1,626 -12.8% | $53,125 |
| 2006 | $1,865 | $53,125 |
Find assessor info on the county website
Monthly payment
Est. payment
Payment breakdown
Explore the cost of this home by adjusting the details. Changes won't be saved.Climate risks
Neighborhood: 37073
Nearby schools
Schools provided by the listing agent
- Elementary: Watauga Elementary
- Middle: Greenbrier Middle School
- High: Greenbrier High School
Source: RealTracs MLS as distributed by MLS GRID. This data may not be complete. We recommend contacting the local school district to confirm school assignments for this home.


Similar homes

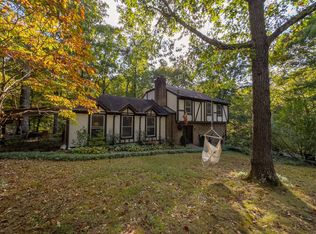
- $439,9003 bd3 ba1.9k sqft1193 Preston Way, Goodlettsville, TN 37072For Sale

 MLS ID #3321979, Daniel Williams. RealTracs MLS as distributed by MLS GRID
 - $529,9004 bd3 ba2.5k sqft206 Allers Dr, White House, TN 37188For Sale
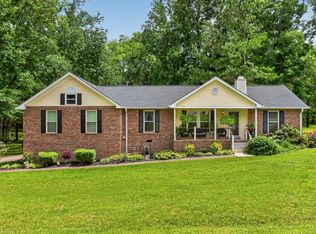 MLS ID #3619329, Steven Russell. RealTracs MLS as distributed by MLS GRID
 - $479,9003 bd3 ba2.4k sqft311 Orchard Park Dr, White House, TN 37188For Sale
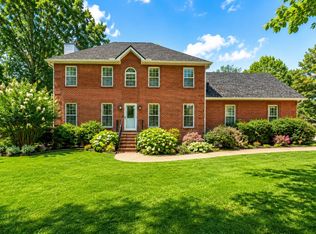 MLS ID #3229122, David Huffaker. RealTracs MLS as distributed by MLS GRID
 - $464,9004 bd2 ba2.5k sqft1006 Cynthia Trl, Goodlettsville, TN 37072For Sale
 MLS ID #3347200, Lori Rowton-Walker. RealTracs MLS as distributed by MLS GRID
 - $499,9005 bd5 ba2.8k sqft532 Moncrief Ave, Goodlettsville, TN 37072For SaleMLS ID #3615164, Stewart Halcomb. RealTracs MLS as distributed by MLS GRID
- $525,0003 bd3 ba2.1k sqft1044 Northridge Dr, Greenbrier, TN 37073For SaleMLS ID #3501144, Angela Looney. RealTracs MLS as distributed by MLS GRID
- $529,0004 bd4 ba2.6k sqft631 Keeton Ave, Old Hickory, TN 37138For SaleMLS ID #3621708, Aaron Glicken. RealTracs MLS as distributed by MLS GRID
- $374,9003 bd2 ba1.9k sqft1156 Franklin Dr, Greenbrier, TN 37073For SaleMLS ID #3333843, Jami Crecelius. RealTracs MLS as distributed by MLS GRID
- $519,9004 bd4 ba3k sqft212 Derby Ct, Joelton, TN 37080For SaleMLS ID #3612876, Brandon Webster. RealTracs MLS as distributed by MLS GRID
- $470,0004 bd2 ba1.8k sqft105 Brooklawn Dr, White House, TN 37188For SaleMLS ID #3611752, Andrew McGinnis. RealTracs MLS as distributed by MLS GRID
- $454,9004 bd3 ba2.7k sqft127 Sam Davis Dr, Springfield, TN 37172For SaleMLS ID #3335379, Amanda Allen. RealTracs MLS as distributed by MLS GRID
- $649,9003 bd2 ba2.6k sqft6353 Morton Rd, Greenbrier, TN 37073For SaleMLS ID #3525861, Andrew Dicker. RealTracs MLS as distributed by MLS GRID
- $569,0004 bd3 ba3.3k sqft106 Creek Trail Ct, Goodlettsville, TN 37072For SaleMLS ID #3288298, Christy A. Harris. RealTracs MLS as distributed by MLS GRID
- $439,0003 bd2 ba2.4k sqft300 Stonewall Dr, Springfield, TN 37172For SaleMLS ID #3612521, Jodie Reynolds. RealTracs MLS as distributed by MLS GRID
- $449,9004 bd2 ba2.1k sqft609 Clifton Dr, Goodlettsville, TN 37072For SaleMLS ID #3506104, Wylie Chapman. RealTracs MLS as distributed by MLS GRID
- $565,0003 bd3 ba2.3k sqft2076 Martins Chapel Church Rd, Springfield, TN 37172For SaleMLS ID #3620753, Jeff Skaggs. RealTracs MLS as distributed by MLS GRID
- $514,9993 bd2 ba1.4k sqft3569 Pinson School Rd, Springfield, TN 37172For SaleMLS ID #3516495, Kayla Rude. RealTracs MLS as distributed by MLS GRID
- $575,0004 bd3 ba3.6k sqft700 Rachel Dr, Goodlettsville, TN 37072For SaleMLS ID #3335932, McKenzie Schmidt. RealTracs MLS as distributed by MLS GRID
- $465,0003 bd3 ba2.4k sqft207 Louise Dr, White House, TN 37188For SaleMLS ID #3601713, Ann Marie Schroeder. RealTracs MLS as distributed by MLS GRID
- $515,0004 bd3 ba2.5k sqft159 Waters Edge Ln, Hendersonville, TN 37075For SaleMLS ID #3612166, Toby Graves. RealTracs MLS as distributed by MLS GRID
