Move right into this like-new 1.5-story slab home with over 2,700 finished square feet, packed with thoughtful design, custom finishes, and standout space. Offering a total of 4 bedrooms and 3 full bathrooms, the layout includes three bedrooms on the main level plus a private upper-level bedroom with its own living/rec space and full bath, ideal for guests, multi-generational living, or a home office retreat.
A unique feature you won't find often is the 4-car tandem garage, perfect for extra vehicles, a home gym setup, bikes, or lawn equipment. An impressive unfinished attic space adds exceptional storage and offers potential for future expansion.
Freshly painted throughout and beautifully updated with a new roof, gutters, downspouts, and garage door in 2023, this home shines. The living room is a showstopper with a vaulted ceiling and beam detail, expansive windows, and a cozy gas fireplace anchoring the space.
The bright, open kitchen is loaded with custom touches including soft-close custom cabinetry, stylish fixtures, tile backsplash, a gas range with vent hood, a large center island with seating, and a picture window overlooking the beautifully landscaped backyard. A walk-in pantry with built-in shelving completes this highly functional space.
The primary suite is exceptional, featuring dual vanities, a walk-in tiled shower, separate water closet, and a generous walk-in closet.
Outside, enjoy a peaceful backyard with aluminum fencing, a covered patio, and lovely landscaping including a treed privacy screen. Located in The Brooks, the neighborhood pool and clubhouse are just around the corner.
Buyer to verify all facts including but not limited to schools, taxes, sq. footage, room sizes, zoning, easements, HOA fees, restrictions, etc.
Pending
$572,000
1004 Shore Acres Loop, Columbia, MO 65201
4beds
2,792sqft
Single Family Residence
Built in 2021
-- sqft lot
$561,400 Zestimate®
$205/sqft
$50/mo HOA
What's special
- 88 days
- 174
- 9
Zillow last checked:
Listing updated:
Listed by:
Bev Curtis 573-864-5054,
Bev & Co. Realty, LLC 573-864-5054
Source: MMBOR,MLS#: 435945
Facts & features
Interior
Bedrooms & bathrooms
- Bedrooms: 4
- Bathrooms: 3
- Full bathrooms: 3
Primary bedroom
- Description: Tray ceiling
- Level: Main
- Area: 225.05
- Dimensions: 16.67 x 13.5
Bedroom 2
- Level: Main
- Area: 151.78
- Dimensions: 12.83 x 11.83
Bedroom 3
- Level: Main
- Area: 141.96
- Dimensions: 12 x 11.83
Bedroom 4
- Level: Upper
- Area: 138
- Dimensions: 12 x 11.5
Primary bathroom
- Description: Walk in shower, walk in closet, dual vanity
- Level: Main
- Area: 114.79
- Dimensions: 13 x 8.83
Full bathroom
- Description: Primary bath, large walk in shower
- Level: Main
- Area: 114.79
- Dimensions: 13 x 8.83
Full bathroom
- Level: Main
- Area: 46.65
- Dimensions: 9.33 x 5
Full bathroom
- Level: Upper
- Area: 45
- Dimensions: 9 x 5
Other
- Level: Main
- Area: 28.75
- Dimensions: 5.75 x 5
Dining room
- Description: Door to covered patio
- Level: Main
- Area: 175.88
- Dimensions: 16.75 x 10.5
Family room
- Description: Large double door closet
- Level: Upper
- Area: 272
- Dimensions: 17 x 16
Foyer
- Description: Coat closet
- Level: Main
- Area: 78.71
- Dimensions: 13.5 x 5.83
Kitchen
- Description: Island, vented hood, pantry
- Level: Main
- Area: 201
- Dimensions: 16.75 x 12
Living room
- Description: Vaulted ceiling with wood beam detail, gas fireplace
- Level: Main
- Area: 305.69
- Dimensions: 18.25 x 16.75
Other
- Description: Drop zone - boot bench with hooks
- Level: Main
- Area: 37.64
- Dimensions: 7.17 x 5.25
Other
- Description: Unfinished attic storage area
- Level: Upper
- Area: 220
- Dimensions: 27.5 x 8
Other
- Description: Unfinished attic storage area
- Level: Upper
- Area: 169
- Dimensions: 13 x 13
Recreation room
- Level: Upper
- Area: 193.75
- Dimensions: 15.5 x 12.5
Heating
- High Efficiency Furnace, Forced Air, Natural Gas
Cooling
- Central Electric
Appliances
- Included: Refrigerator, Microwave, Disposal, Dishwasher
- Laundry: Washer/Dryer Hookup
Features
- High Speed Internet, Tub/Shower, Stand AloneShwr/MBR, Walk-In Closet(s), Smart Thermostat, Eat-in Kitchen, Kit/Din Combo, Liv/Din Combo, Granite Counters, Wood Cabinets, Kitchen Island
- Flooring: Carpet, Tile
- Has basement: No
- Has fireplace: Yes
- Fireplace features: Living Room, Gas
Interior area
- Total structure area: 2,792
- Total interior livable area: 2,792 sqft
- Finished area below ground: 0
Video & virtual tour
Property
Parking
- Total spaces: 4
- Parking features: Attached, Tandem, Paved
- Attached garage spaces: 4
Features
- Patio & porch: Covered, Concrete, Back, Front Porch
- Fencing: Back Yard,Metal
Lot
- Dimensions: 87.16 × 136.41
- Features: Level, Rolling Slope
Details
- Parcel number: 1750200061940001
- Zoning description: R-1 One- Family Dwelling*
Construction
Type & style
- Home type: SingleFamily
- Property subtype: Single Family Residence
Materials
- Foundation: Concrete Perimeter, Slab
Condition
- Year built: 2021
Details
- Builder name: Spillman
Utilities & green energy
- Utilities for property: Trash-City
Community & HOA
Community
- Subdivision: The Brooks
HOA
- Has HOA: Yes
- HOA fee: $600 annually
Location
- Region: Columbia
Financial & listing details
- Price per square foot: $205/sqft
- Tax assessed value: $481,100
- Annual tax amount: $5,985
- Date on market: 7/15/2026
- Road surface type: Paved
Estimated market value
$561,400
$533,000 - $589,000
$3,278/mo
Price history
| Date | Event | Price |
|---|---|---|
| 9/29/2026 | Pending sale | $572,000$205/sqft |
Source:  MMBOR #435945 Report a problem MMBOR #435945 Report a problem | ||
| 7/15/2026 | Listed for sale | $572,000$205/sqft |
Source: MMBOR #435945 Report a problem | ||
| 7/27/2021 | Sold | -- |
Source: MMBOR #398958 Report a problem | ||
Public tax history
| Year | Property taxes | Tax assessment |
|---|---|---|
| 2025 | -- | $91,409 +14.5% |
| 2024 | $5,586 +0.8% | $79,838 |
| 2023 | $5,541 +0.1% | $79,838 |
| 2022 | $5,536 +124.5% | $79,838 +124.9% |
| 2021 | $2,465 +411.4% | $35,492 +443% |
| 2020 | $482 0% | $6,536 |
| 2019 | $482 | $6,536 |
Find assessor info on the county website
Monthly payment
Est. payment
Payment breakdown
Explore the cost of this home by adjusting the details. Changes won't be saved.Climate risks
Neighborhood: 65201
Nearby schools
Schools provided by the listing agent
- Elementary: Cedar Ridge
- Middle: Oakland
- High: Battle
Source: MMBOR. This data may not be complete. We recommend contacting the local school district to confirm school assignments for this home.
Similar homes
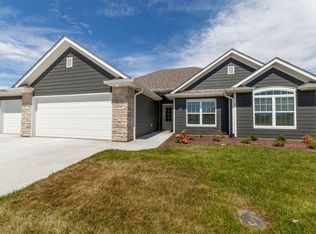
- $539,0004 bd3 ba2.5k sqft616 Sahalee Ct, Columbia, MO 65201For Sale
 MLS ID #435866, MIKKI G STARMER, Weichert, Realtors - House of Brokers. MMBOR
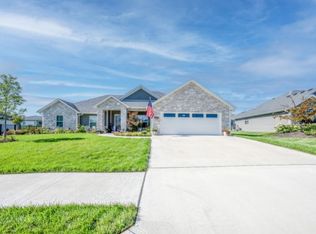
 - $699,0005 bd3 ba3.3k sqft4700 Stayton Ferry Loop, Columbia, MO 65201For Sale
 MLS ID #437945, Katie Wagner, 573 Realty, LLC. MMBOR
 - $475,0004 bd3 ba3k sqft1609 Andretti Cir, Columbia, MO 65201For Sale
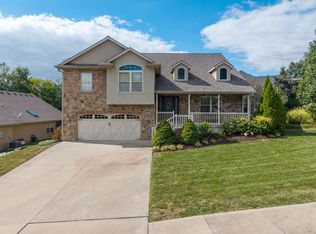 MLS ID #437567, Stacey Swalla, Weichert, Realtors - House of Brokers. MMBOR
 - $595,0003 bd3 ba3.2k sqft6651 E New Haven Rd, Columbia, MO 65201For Sale
 MLS ID #436947, Doug Wheeler, REMAX Boone Realty. MMBOR
