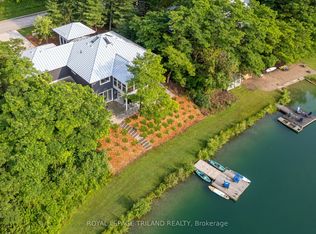
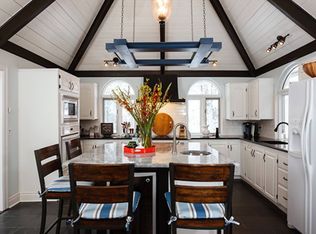
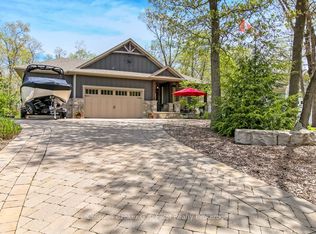
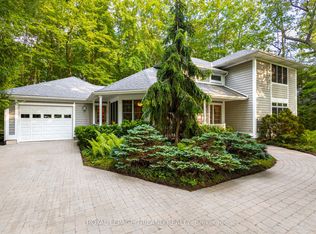
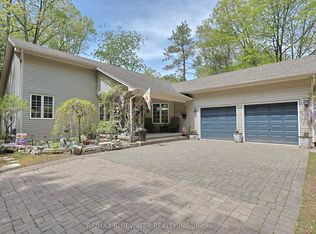
Welcome to 10043 Old River Road, Grand Bend where you find a whole lot of character and high end finishes! Situated on a private .87 of an acre on the shores of the Old Ausable River Channel. Built in 1995 offering 2,642 sq ft of highly appointed living space with stone and wood exterior. Enter the home through the foyer where you have a two piece bathroom. Walking through the double glass paneled doors to the spacious living room with wood fireplace offering incredible views. Continuing into the expansive dining room that has lots of room for when guests come over. The kitchen offers a custom-made cherry island with sink for a gorgeous center piece. Along with solid wood cabinetry, granite counters, farmhouse sink, gas stove, slate flooring and large pantry are some of the prominent features. The walk-in 3'x5' pantry fridge will have everyone speechless! Another spectacular space is the sunroom that offers cedar lined walls and ceiling. The main floor is completed by a gorgeous laundry room, mudroom access off oversized double garage and office/bedroom. Cherry steps to second level landing leading to the spacious primary bedroom with two large closets and large three-piece ensuite with heated floors. Second floor offers another two generous sized bedrooms and full bathroom with separate jetted tub and shower. Doorway from second level gives access to unfinished loft area above garage. Full unfinished lower level with walkout offers roughed-in bathroom and more. Paver stone patio from walkout with stone retaining wall. 15'x20' back deck off sunroom overlooking the river. Other notable items are the Marvin high end windows, hand milled trim, maple flooring throughout most of home, solid interior doors, very efficient home, gas furnace/central air replaced 2017 and roof replaced 2019. Located in Huron Woods where homeowners have beach access to the sandy shores of Lake Huron and a clubhouse area with tennis/pickleball courts. This is a home you do not want to miss!
Under contract
C$1,299,900
10043 Old River Rd, Lambton Shores, ON N0M 1T0
4beds
3baths
Single Family Residence
Built in ----
0 Square Feet Lot
$-- Zestimate®
C$--/sqft
C$-- HOA
What's special
Stone and wood exteriorTwo piece bathroomDouble glass paneled doorsIncredible viewsExpansive dining roomSolid wood cabinetryGranite counters
- 48 days |
- 39 |
- 2 |
Zillow last checked:
Listing updated:
Listed by:
RE/MAX BLUEWATER REALTY INC.
Source: TRREB,MLS®#: X13147828 Originating MLS®#: London and St. Thomas Association of REALTORS
Originating MLS®#: London and St. Thomas Association of REALTORSFacts & features
Interior
Bedrooms & bathrooms
- Bedrooms: 4
- Bathrooms: 3
Primary bedroom
- Level: Second
- Dimensions: 5.08 x 3.92
Bedroom
- Level: Second
- Dimensions: 4.23 x 3.26
Bedroom
- Level: Main
- Dimensions: 4.7 x 3.2
Bedroom
- Level: Second
- Dimensions: 3.94 x 4.1
Bathroom
- Level: Second
- Dimensions: 3.3 x 4
Bathroom
- Level: Second
- Dimensions: 4.2 x 2.86
Den
- Level: Second
- Dimensions: 4.9 x 2.65
Dining room
- Level: Main
- Dimensions: 4.75 x 4.6
Foyer
- Level: Main
- Dimensions: 4.4 x 2.18
Kitchen
- Level: Main
- Dimensions: 4.2 x 4.85
Laundry
- Level: Main
- Dimensions: 2.87 x 2.7
Living room
- Level: Main
- Dimensions: 5.85 x 5.3
Mud room
- Level: Main
- Dimensions: 3.6 x 1.93
Sunroom
- Level: Main
- Dimensions: 4.6 x 4.8
Heating
- Forced Air, Gas
Cooling
- Central Air
Features
- Central Vacuum, In-Law Capability, Upgraded Insulation
- Basement: Unfinished,Walk-Out Access,Development Potential,Full
- Has fireplace: Yes
- Fireplace features: Wood Burning
Interior area
- Living area range: 2500-3000 null
Video & virtual tour
Property
Parking
- Total spaces: 12
- Parking features: Garage Door Opener
- Has garage: Yes
Features
- Stories: 2
- Pool features: None
- Has view: Yes
- View description: Trees/Woods, River, Forest
- Has water view: Yes
- Water view: River,Direct
- Waterfront features: River Front, Direct, River
- Body of water: Old Ausable Channel
Lot
- Size: 0 Square Feet
- Features: Pie Shaped Lot
Details
- Parcel number: 434670154
Construction
Type & style
- Home type: SingleFamily
- Property subtype: Single Family Residence
Materials
- Stone, Wood
- Foundation: Poured Concrete
- Roof: Asphalt Shingle
Utilities & green energy
- Sewer: Sewer
Community & HOA
Location
- Region: Lambton Shores
Financial & listing details
- Annual tax amount: C$6,698
- Date on market: 5/20/2026
RE/MAX BLUEWATER REALTY INC.
RE/MAX BLUEWATER REALTY INC.
By pressing Contact Agent, you agree that the real estate professional identified above may call/text you about your search, which may involve use of automated means and pre-recorded/artificial voices. You don't need to consent as a condition of buying any property, goods, or services. Message/data rates may apply. You also agree to our Terms of Use. Zillow does not endorse any real estate professionals. We may share information about your recent and future site activity with your agent to help them understand what you're looking for in a home.
Price history
Price history is unavailable.
Public tax history
Tax history is unavailable.
Climate risks
Neighborhood: N0M
Nearby schools
GreatSchools rating
No schools nearby
We couldn't find any schools near this home.
- Ontario
- Lambton County
- Lambton Shores
- N0M 1T0
- 10043 Old River Rd
Nearby cities
Nearby zip codes
Other Lambton Shores Topics
