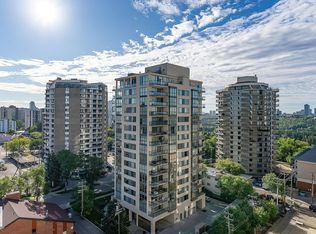
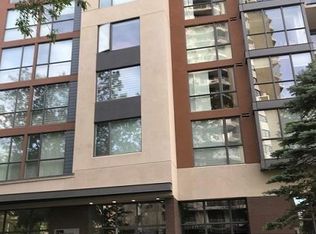
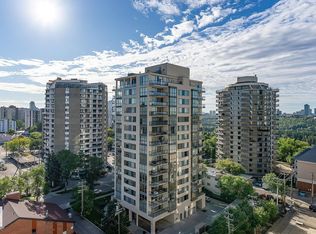
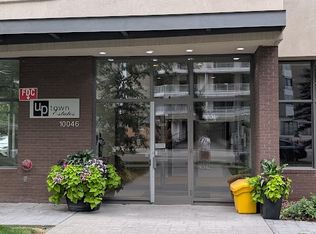
Welcome to Uptown Estates, an upscale and sophisticated condo residence in a premier location! This beautifully designed 1049 sq ft unit offers 2 bedrms plus a den/flex space, ideal for a home office or the rarely-found formal dining area for entertaining. Floor-to-ceiling windows offer natural light, while the east-facing balcony overlooks lush greenery for a peaceful urban retreat. The elegant kitchen features granite countertops throughout, a convenient eat-up bar, and a brand-new dishwasher. Enjoy the comfort of central A/C, in suite laundry, and 2 full baths including a luxurious 5pc ensuite with double sinks and a relaxing soaker tub. Quiet concrete construction with only 4 suites per floor offers enhanced privacy and serenity, while the heated underground titled parking stall and ample visitor parking add everyday convenience. Situated steps from downtown amenities, boutique restaurants, shopping, river valley trails, the Promenade and Grant Notley Park, this is upscale condo living at its finest!
For sale
C$340,000
10046 117th St NW #304, Edmonton, AB T5K 1X2
2beds
1,048sqft
Apartment, Apartment High Rise
Built in 2008
-- sqft lot
$-- Zestimate®
C$324/sqft
C$-- HOA
What's special
Floor-to-ceiling windowsEast-facing balconyOverlooks lush greeneryElegant kitchenGranite countertops throughoutConvenient eat-up barBrand-new dishwasher
- 61 days |
- 18 |
- 1 |
Zillow last checked:
Listing updated:
Listed by:
Rob S DeJong,
Schmidt Realty Group Inc
Source: RAE,MLS®#: E4487364
Facts & features
Interior
Bedrooms & bathrooms
- Bedrooms: 2
- Bathrooms: 2
- Full bathrooms: 2
Primary bedroom
- Level: Main
Heating
- Heat Pump, Natural Gas
Cooling
- Air Conditioner, Air Conditioning-Central
Appliances
- Included: Dishwasher-Built-In, Garburator, Microwave Hood Fan, Refrigerator, Washer/Dryer Stacked, Electric Stove
Features
- No Smoking Home
- Flooring: Ceramic Tile, Engineered Wood
- Windows: Window Coverings
- Basement: None, No Basement
Interior area
- Total structure area: 1,048
- Total interior livable area: 1,048 sqft
Video & virtual tour
Property
Parking
- Total spaces: 1
- Parking features: Heated Garage, Parkade, Stall, Underground, Guest, Parking-Visitor
Features
- Levels: Single Level Apartment,1
- Has view: Yes
- View description: City, Downtown, View City, View Downtown
Lot
- Size: 384 Square Feet
- Features: Near Golf Course, Near Public Transit, Shopping Nearby, Golf Nearby, Public Transportation
Construction
Type & style
- Home type: Apartment
- Property subtype: Apartment, Apartment High Rise
- Attached to another structure: Yes
Materials
- Foundation: Concrete Perimeter
- Roof: Flat
Condition
- Year built: 2008
Community & HOA
Community
- Features: Fitness Center, No Smoking Home, See Remarks, Exercise Room
HOA
- Has HOA: Yes
- Amenities included: Recreation Facility
- Services included: Caretaker, Exterior Maintenance, Heat, Insur. for Common Areas, Janitorial Common Areas, Landscape/Snow Removal, Parking, Professional Management, Utilities Common Areas, Water/Sewer, See Remarks
Location
- Region: Edmonton
Financial & listing details
- Price per square foot: C$324/sqft
- Date on market: 5/13/2026
- Ownership: Private
Rob S DeJong
Rob S DeJong
By pressing Contact Agent, you agree that the real estate professional identified above may call/text you about your search, which may involve use of automated means and pre-recorded/artificial voices. You don't need to consent as a condition of buying any property, goods, or services. Message/data rates may apply. You also agree to our Terms of Use. Zillow does not endorse any real estate professionals. We may share information about your recent and future site activity with your agent to help them understand what you're looking for in a home.
Price history
Price history is unavailable.
Public tax history
Tax history is unavailable.
Climate risks
Neighborhood: Oliver
Nearby schools
GreatSchools rating
No schools nearby
We couldn't find any schools near this home.
- C$399,9002 bd2 ba1k sqft10046 117th St NW #1404, Edmonton, AB T5K1X2For Sale
- C$494,8002 bd2 ba1k sqft10046 117th St NW #1503, Edmonton, AB T5K1X2For Sale
- C$299,9903 bd2 ba1k sqft10046 117th St NW #203, Edmonton, AB T5K1X2For Sale
- C$--2 bd2 ba1.1k sqft10046 117th St NW #1102, Edmonton, AB T5K1X2Off Market
- C$--2 bd2 ba1.1k sqft10046 117th St NW #402, Edmonton, AB T5K1X2Off Market
- C$--2 bd2 ba1.2k sqft10046 117th St NW #903, Edmonton, AB T5K1X2Off Market
- C$474,9002 bd2 ba1k sqft10046 117th St NW #802, Edmonton, AB T5K1X2For Sale
- C$--2 bd1 ba800 sqft10036 117th St NW, Edmonton, AB T5K1X2Off Market
Similar homes
- C$299,9903 bd2 ba1k sqftUptown Estates, Edmonton, AB T5K 1X2For SaleMLS ID #E4491069, Francis Fan, MaxWell Polaris. RAE
- C$399,9002 bd2 ba1k sqftUptown Estates, Edmonton, AB T5K 1X2For SaleMLS ID #E4470961, Cassie Weber, Century 21 Masters. RAE
- C$328,8882 bd2 ba1.1k sqftRailtown On The Park, Edmonton, AB T5K 2Y8For Sale
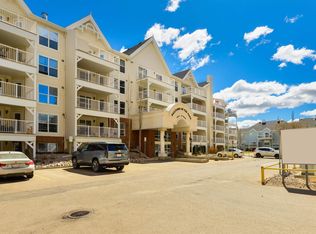 MLS ID #E4485906, Nadia Osman, RE/MAX Elite. RAE
 - C$474,9002 bd2 ba1k sqftUptown Estates, Edmonton, AB T5K 1X2For Sale
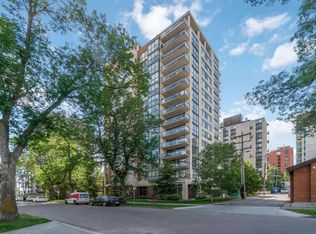 MLS ID #E4490132, Dan J Kiryluk, Royal LePage Noralta Real Estate. RAE
 - C$287,0002 bd2 ba1k sqftAlta Vista South, Edmonton, AB T5K 0C6For SaleMLS ID #E4497611, Thomas B Scott, REMAX River City. RAE
- C$375,0002 bd2 ba860 sqftPearl Tower, Edmonton, AB T5K 0P1For SaleMLS ID #E4471741, Justin D Layton, REMAX River City. RAE
- C$319,9002 bd2 ba1.5k sqftRiverview House, Edmonton, AB T5K 1J8For SaleMLS ID #E4496935, Laura A Tosto, RE/MAX Real Estate. RAE
- C$345,0002 bd2 ba1.1k sqftSoho In Cloverdale The, Edmonton, AB T6C 2E3For SaleMLS ID #E4496222, Sam Killick, ARIVL. RAE
- C$368,8002 bd2 ba1.1k sqftGlenora The, Edmonton, AB T5N 4A7For SaleMLS ID #E4488904, Darlene Strang, RE/MAX Real Estate. RAE
- C$296,5002 bd2 ba1k sqftAlta Vista South, Edmonton, AB T5K 0C6For SaleMLS ID #E4487675, Michael H Draper, Real Broker. RAE
- C$378,0002 bd2 ba1k sqftIcon II, Edmonton, AB T5J 0B6For SaleMLS ID #E4487878, Mathew T Haupt, Exp Realty. RAE
- C$279,9802 bd2 ba799 sqftSerenity, Edmonton, AB T5K 0C1For SaleMLS ID #E4481140, Mathew T Haupt, Exp Realty. RAE
- C$359,9002 bd2 ba1k sqftSymphony Tower, Edmonton, AB T5K 0K8For SaleMLS ID #E4485222, Melanie J Shipka, Royal LePage Noralta Real Estate. RAE
- C$278,0002 bd2 ba866 sqftIcon II, Edmonton, AB T5J 0B6For SaleMLS ID #E4497093, Terrie M Reekie, REMAX River City. RAE
- C$350,0002 bd2 ba1.1k sqftUrban Village, Edmonton, AB T6B 3P5For SaleMLS ID #E4486693, Joel P Teeling, REMAX River City. RAE
- C$320,0002 bd2 ba808 sqftUltima, Edmonton, AB T5J 0G6For SaleMLS ID #E4479305, Dragic Janjic, REMAX River City. RAE
- C$375,0002 bd1 ba1k sqftCampus Court, Edmonton, AB T6G 2W1For SaleMLS ID #E4490121, Che Taylor, MaxWell Challenge Realty. RAE
- C$369,0002 bd2 ba1.3k sqftValley Towers, Edmonton, AB T5K 2J3For SaleMLS ID #E4492752, Clara Olafson, REMAX River City. RAE
- C$279,0002 bd2 ba888 sqftHigh Street District Properties, Edmonton, AB T5N 1N9For SaleMLS ID #E4493973, Sam Killick, ARIVL. RAE
- C$361,9002 bd2 ba867 sqftWilliam off Whyte, Edmonton, AB T6E 2E6For SaleMLS ID #E4485837, Rhonda M Minchau, McLeod Realty & Management LTD. RAE
