Welcome to this charming 3 bedroom 2.5 bath residence, offering a harmonious blend of comfort, style, and practicality. Boasting a spacious layout, ideal for daily living and hosting guests, the living areas seamlessly connect to the kitchen and dining spaces. The primary suite serves as a tranquil retreat with a private bath, complemented by two additional bedrooms for family or guests. Enjoy a additional game room or home office space. Conveniently located near shopping centers, highways and dining. Community offers amenities including pool, fitness center, club house, trails, dog park and kids playground. Enjoy peaceful water views right from your own backyard! This beautiful home offers a serene setting where you can relax with your morning coffee, unwind after a long day, or entertain guests while overlooking the tranquil water. A rare combination of comfort, privacy, and scenic views. Don't miss the opportunity to view this inviting home in person - schedule a showing today!
For sale
$400,000
10047 Cloud Mist Dr, Houston, TX 77080
3beds
1,923sqft
Single Family Residence
Built in 2024
1,890 Square Feet Lot
$387,500 Zestimate®
$208/sqft
$100/mo HOA
What's special
Spacious layout
- 9 days
- 123
- 8
Likely to sell faster than
Zillow last checked:
Listing updated:
Listed by:
Eddit Diaz TREC #0690657 832-728-1444,
Ten81 Realty
Source: HAR,MLS#: 40011312
Facts & features
Interior
Bedrooms & bathrooms
- Bedrooms: 3
- Bathrooms: 3
- Full bathrooms: 2
- 1/2 bathrooms: 1
Primary bedroom
- Level: Second
- Area: 221
- Dimensions: 13x17
Bedroom
- Level: Second
- Area: 100
- Dimensions: 10x10
Bedroom
- Level: Second
- Area: 99
- Dimensions: 11x9
Other
- Level: First
- Area: 20
- Dimensions: 5x4
Other
- Level: Second
- Area: 32
- Dimensions: 4x8
Dining room
- Level: First
- Area: 120
- Dimensions: 10x12
Game room
- Level: Second
- Area: 176
- Dimensions: 11x16
Kitchen
- Level: First
- Area: 140
- Dimensions: 10x14
Living room
- Level: First
- Area: 238
- Dimensions: 14x17
Primary bath
- Level: Second
- Area: 80
- Dimensions: 10x8
Utility room
- Level: Second
- Area: 30
- Dimensions: 6x5
Heating
- Natural Gas
Cooling
- Electric
Appliances
- Included: Disposal, Ice Maker, Dryer, Refrigerator, Washer, Gas Oven, Microwave, Gas Range, Dishwasher
- Laundry: Gas Dryer Hookup
Features
- Dry Bar, All Bedrooms Up, Walk-In Closet(s)
- Flooring: Laminate, Tile
- Number of fireplaces: 1
- Fireplace features: Electric
Interior area
- Total structure area: 1,923
- Total interior livable area: 1,923 sqft
Property
Parking
- Total spaces: 2
- Parking features: Electric Gate, Attached, Additional Parking, Garage Door Opener
- Attached garage spaces: 2
Features
- Stories: 2
- Patio & porch: Patio/Deck
- Fencing: Back Yard
- Has view: Yes
- View description: Lake, Water
- Has water view: Yes
- Water view: Lake,Water
Lot
- Size: 1,890 Square Feet
- Features: Subdivided, 0 Up To 1/4 Acre
Details
- Parcel number: 1464640030029
Construction
Type & style
- Home type: SingleFamily
- Architectural style: Contemporary
- Property subtype: Single Family Residence
Materials
- Brick
- Foundation: Slab
- Roof: Composition
Condition
- New construction: No
- Year built: 2024
Utilities & green energy
- Sewer: Public Sewer
- Water: Public
Community & HOA
Community
- Subdivision: Pinecrest Sec 7
HOA
- Has HOA: Yes
- Amenities included: Clubhouse, Controlled Access, Dog Park, Fitness Center, Jogging Path, Playground, Pool, Splash Pad
- HOA fee: $1,200 annually
Location
- Region: Houston
Financial & listing details
- Price per square foot: $208/sqft
- Annual tax amount: $11,239
- Date on market: 9/28/2026
- Listing terms: Cash,Conventional,FHA,Investor
- Road surface type: Concrete
Estimated market value
$387,500
$368,000 - $407,000
$2,702/mo
Price history
| Date | Event | Price |
|---|---|---|
| 9/28/2026 | Listed for rent | $2,700$1/sqft |
Source:  HAR #77982508 Report a problem HAR #77982508 Report a problem | ||
| 9/28/2026 | Listing removed | $405,000$211/sqft |
Source:  HAR #54751336 Report a problem HAR #54751336 Report a problem | ||
| 8/24/2026 | Price change | $405,000-1.2%$211/sqft |
Source: HAR #54751336 Report a problem | ||
| 7/15/2026 | Listed for sale | $410,000+3.4%$213/sqft |
Source: HAR #54751336 Report a problem | ||
| 8/28/2024 | Listing removed | $396,570$206/sqft |
Source:  Meritage Homes Report a problem Meritage Homes Report a problem | ||
| 8/10/2024 | Listed for sale | $396,570$206/sqft |
Source: Meritage Homes Report a problem | ||
Public tax history
Tax history is unavailable.
Monthly payment
Est. payment
Payment breakdown
Explore the cost of this home by adjusting the details. Changes won't be saved.Climate risks
Neighborhood: Spring Branch North
Nearby schools
Schools provided by the listing agent
- Elementary: Terrace Elementary School
- Middle: Spring Oaks Middle School
- High: Spring Woods High School
Source: HAR. This data may not be complete. We recommend contacting the local school district to confirm school assignments for this home.
- $344,4003 bd3 ba1.6k sqft4105 Glowing Hearth Dr, Houston, TX 77080Off Market
- $365,3003 bd3 ba1.8k sqft4104 Glowing Hearth Dr, Houston, TX 77080Off Market
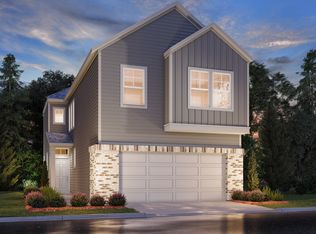
- $363,3003 bd3 ba1.7k sqft4107 Glowing Hearth Dr, Houston, TX 77080Off Market
- $357,9003 bd2 ba1.7k sqft4106 Glowing Hearth Dr, Houston, TX 77080Off Market
Similar homes
- $399,9903 bd3 ba2.1k sqft9826 Magnolia Village Ln, Houston, TX 77080For Sale
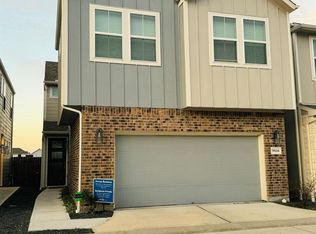 MLS ID #44150053, Will Puente, Savvy Way Realty. HAR
 - $390,0003 bd3 ba2k sqft10004 Steeple Farms Dr, Houston, TX 77080For Sale
 MLS ID #87200908, Taylor Stout, Coldwell Banker Realty - Memorial Office. HAR
 - $405,0013 bd3 ba1.9k sqft9719 Springmont Dr, Houston, TX 77080For Sale
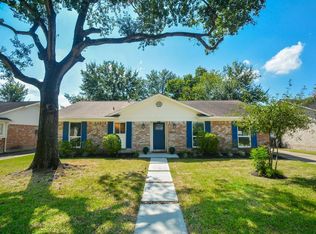 MLS ID #80248037, Therese Landa, Houstonian Properties. HAR
 - $425,0003 bd3 ba2.1k sqft9904 Smokehouse Silo Ln, Houston, TX 77080For Sale
 MLS ID #53736001, Rebecca Nelson, Better Homes and Gardens Real Estate Gary Greene - Champions. HAR
