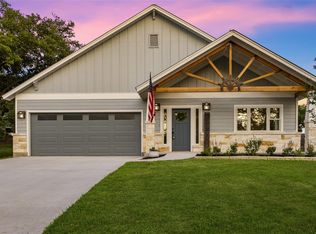
Welcome to the charming "Lavender House," a beautifully crafted custom home by award-winning Williams-Hirsch Custom Builders, where timeless design meets modern comfort in the heart of Blanco. This stunning two-story residence offers 1,864 square feet of thoughtfully designed living space featuring 3 bedrooms and 2.5 bathrooms. The house was built to feel like you're stepping back in time directly into your grandmother's home. This is the first of 12 homes slated to be built in this small front-porch neighborhood just blocks from downtown Blanco and the elementary school. From the moment you step inside, you'll appreciate the quality craftsmanship showcased by rich hardwood floors, custom cabinetry, built-in bookshelves, and elegant quartz countertops. The spacious kitchen is equipped with stainless steel appliances, making it ideal for both everyday living and entertaining. The home's inviting floor plan combines warmth and functionality, while the oversized detached two-car garage provides abundant space for vehicles, storage, or a workshop. Located in the heart of downtown Blanco, this exceptional home offers the perfect blend of small-town charm and upscale custom construction. Whether you're looking for a full-time residence or a Hill Country retreat, The Lavender House is a rare opportunity to own a distinctive custom home built with exceptional attention to detail. Community Features: Sidewalks, walkable neighborhood, nearby parks, easy access to downtown Blanco, local restaurants and shopping, highly regarded Blanco ISD, and close proximity to the Blanco State Park, the Blanco River, wineries, breweries, and all the attractions of the Texas Hill Country.
New construction
$585,000
1005 12TH ST, Blanco, TX 78606
3beds
1,864sqft
Single Family Residence
Built in 2026
6,969 Square Feet Lot
$570,600 Zestimate®
$314/sqft
$13/mo HOA
What's special
Oversized detached two-car garageRich hardwood floorsStainless steel appliancesBuilt-in bookshelvesInviting floor planNearby parksElegant quartz countertops
- 55 days
- 447
- 50
Zillow last checked:
Listing updated:
Listed by:
Tiffany Perdue TREC #692109 (210) 372-2367,
Global Realty Group
Source: LERA MLS,MLS#: 2007765
Facts & features
Interior
Bedrooms & bathrooms
- Bedrooms: 3
- Bathrooms: 3
- Full bathrooms: 2
- 1/2 bathrooms: 1
Primary bedroom
- Features: Walk-In Closet(s), Ceiling Fan(s), Full Bath
- Area: 195
- Dimensions: 13 x 15
Bedroom 2
- Area: 120
- Dimensions: 10 x 12
Bedroom 3
- Area: 156
- Dimensions: 12 x 13
Primary bathroom
- Features: Shower Only, Double Vanity
- Area: 84
- Dimensions: 14 x 6
Dining room
- Area: 144
- Dimensions: 12 x 12
Kitchen
- Area: 180
- Dimensions: 15 x 12
Living room
- Area: 270
- Dimensions: 18 x 15
Heating
- Central, Heat Pump, 1 Unit, Electric
Cooling
- Ceiling Fan(s), Central Air, Heat Pump, Zoned
Appliances
- Included: Microwave, Range, Disposal, Dishwasher, Electric Water Heater
- Laundry: Washer Hookup, Dryer Connection
Features
- Kitchen Island, Pantry, Loft, Utility Room Inside, High Ceilings, Open Floorplan, Walk-In Closet(s), Master Downstairs, Ceiling Fan(s), Chandelier, Solid Counter Tops, Custom Cabinets, Programmable Thermostat
- Flooring: Ceramic Tile, Wood
- Windows: Double Pane Windows, Low Emissivity Windows
- Has basement: No
- Attic: Partially Floored
- Number of fireplaces: 1
- Fireplace features: One, Living Room
Interior area
- Total interior livable area: 1,864 sqft
Property
Parking
- Total spaces: 2
- Parking features: Two Car Garage, Detached, Oversized, Garage Door Opener
- Garage spaces: 2
Features
- Levels: Two
- Stories: 2
- Patio & porch: Deck
- Pool features: None
Lot
- Size: 6,969 Square Feet
- Features: Sidewalks
- Residential vegetation: Mature Trees
Details
- Parcel number: TX
Construction
Type & style
- Home type: SingleFamily
- Property subtype: Single Family Residence
Materials
- Siding, Foam Insulation
- Foundation: Slab
- Roof: Metal
Condition
- New Construction
- New construction: Yes
- Year built: 2026
Details
- Builder name: Williams-Hirsch Builders
Utilities & green energy
- Electric: PEC
- Sewer: Blanco City
- Water: Blanco City
Green energy
- Indoor air quality: Mechanical Fresh Air, Contaminant Control
- Water conservation: Low Flow Commode, Low-Flow Fixtures
Community & HOA
Community
- Features: None
- Subdivision: Los Altos
HOA
- Has HOA: Yes
- HOA fee: $150 annually
- HOA name: LOS ALTOS PROPERTY OWNERS ASSOCIATION
Location
- Region: Blanco
Financial & listing details
- Price per square foot: $314/sqft
- Tax assessed value: $85,000
- Annual tax amount: $6,816
- Price range: $585K - $585K
- Date on market: 8/12/2026
- Cumulative days on market: 57 days
- Listing terms: Conventional,FHA,VA Loan
- Road surface type: Paved
Estimated market value
$570,600
$542,000 - $599,000
$2,269/mo
Price history
| Date | Event | Price |
|---|---|---|
| 8/12/2026 | Listed for sale | $585,000$314/sqft |
Source:  LERA MLS #2007765 Report a problem LERA MLS #2007765 Report a problem | ||
Public tax history
| Year | Property taxes | Tax assessment |
|---|---|---|
| 2025 | -- | $85,000 +9% |
| 2024 | $1,319 | $77,990 |
Find assessor info on the county website
Monthly payment
Est. payment
Payment breakdown
Explore the cost of this home by adjusting the details. Changes won't be saved.Climate risks
Neighborhood: 78606
Nearby schools
Schools provided by the listing agent
- Elementary: Blanco
- Middle: Blanco
- High: Blanco
- District: Blanco
Source: LERA MLS. This data may not be complete. We recommend contacting the local school district to confirm school assignments for this home.
Similar homes
- $575,0003 bd2 ba2k sqft1312 Greenlawn Pkwy, Blanco, TX 78606Active
 MLS ID #4370784, Heather Jones, Magnolia Realty Austin Hill Co. Unlock MLS
 - $399,9003 bd3 ba2.2k sqft1299 OAKRIDGE DR, Blanco, TX 78606For Sale
 MLS ID #2013717, Mindy Romero TREC #739177, Central Metro Realty. LERA MLS
 - $614,9004 bd2 ba2k sqft112 Nat Nolan, Blanco, TX 78606For Sale
 MLS ID #1997334, Janet Harper TREC #737903, Keller Williams Heritage. LERA MLS
 - $444,9004 bd2 ba1.8k sqft101 N Jerry Gray, Blanco, TX 78606For Sale
 MLS ID #2020813, Sandra Castillo TREC #776858, eXp Realty. LERA MLS
 - $650,0003 bd3 ba2.4k sqft136 VISTA VIEW PL, Spring Branch, TX 78070For SaleMLS ID #1973102, Teresita Arenivar-Garcia TREC #611559, JB Goodwin, REALTORS. LERA MLS
- $369,9903 bd3 ba1.7k sqft204 Prim Rose, Blanco, TX 78606ActiveMLS ID #3377183, Jacob Bremer, Keller Williams Realty. Unlock MLS
- $875,0003 bd3 ba2.3k sqft103 William Tobin, Blanco, TX 78606For SaleMLS ID #2007522, Jeff Smith TREC #430382, San Antonio Elite Realty. LERA MLS
- $729,9003 bd2 ba1.9k sqft202 Falling Oak Dr, Blanco, TX 78606ActiveMLS ID #4495285, Shalyn McCumber, Bramlett Partners. Unlock MLS
- $500,0004 bd2 ba1.9k sqft108 Monroe Upton Ct, Blanco, TX 78606ActiveMLS ID #9264524, Katy Heng, All City Real Estate Ltd. Co. Unlock MLS
- $399,0003 bd3 ba1.8k sqft135 West Pat Dolan, Blanco, TX 78606For SaleMLS ID #2007208, Janet Harper TREC #737903, Keller Williams Heritage. LERA MLS
- $669,0002 bd3 ba2.5k sqft680 ASPEN RDG, Blanco, TX 78606For SaleMLS ID #1958826, Morena Camp TREC #619097, Central Metro Realty. LERA MLS
- $850,0003 bd2 ba1.9k sqft134 Narrows, Blanco, TX 78606For SaleMLS ID #2011981, Brittany Bailey TREC #565961, Sky Realty. LERA MLS
- $485,9004 bd2 ba2.1k sqft105 N John Bird, Blanco, TX 78606Active
 MLS ID #610813, Crystal Unrue, Sullivan Hill Country Properti. Central Texas MLS
 - $675,0003 bd4 ba2.6k sqft186 SCOUT LN, Spring Branch, TX 78070For SaleMLS ID #2021329, Heather Eason-Pilkington TREC #689577, Keller Williams Heritage. LERA MLS
- $439,0004 bd3 ba2k sqft100 S Micah Andrews, Blanco, TX 78606New ConstructionMLS ID #1918089, Stephanie Bezinque TREC #631972, Magnolia Realty. LERA MLS
- $574,0003 bd2 ba2.1k sqft356 Warbler, Spring Branch, TX 78070For SaleMLS ID #1971501, Kathy Morse TREC #411434, Pinnacle Realty Advisors. LERA MLS
- $595,0003 bd3 ba1.6k sqft607 Liveoak Drive, Johnson City, TX 78636For Sale
 MLS ID #178172, Tricia Keith, Keller Williams Realty. HLMLS as distributed by MLS GRID
 - $635,0003 bd3 ba2k sqft784 River View Drive, Johnson City, TX 78636For SaleMLS ID #178826, Rodney Topper, Topper Real Estate. HLMLS as distributed by MLS GRID
- $575,0003 bd2 ba1.5k sqft708 MOUNTAIN CREEK TRL, Boerne, TX 78006For SaleMLS ID #2008178, Petra Richardson TREC #583741, Home Team of America. LERA MLS
- $439,0004 bd3 ba2k sqft101 N John Bird, Blanco, TX 78606New ConstructionMLS ID #1918366, Stephanie Bezinque TREC #631972, Magnolia Realty. LERA MLS
