Take advantage of this down market. This home is priced $85k less than seller paid just two years ago! Why wait for new construction when this exceptionally upgraded Bloomfield Magnolia II is already loaded with custom upgrades and designer touches? Featuring great curb appeal, abundant natural light, and a spacious open-concept layout, this 5-bedroom, 4-bath home with a 2.5-car garage is nestled in the master-planned Willow Wood community with resort-style amenities.
The bright, airy living room flows seamlessly into a magazine-worthy kitchen featuring a large center island, white quartz countertops, multi-colored custom cabinetry, Picket Mosaic backsplash, gas cooktop, stainless steel appliances, and beautiful engineered wood floors throughout the main living areas. A floor-to-ceiling tile fireplace adds warmth to the family room, while the formal dining room provides an inviting space for gatherings.
The split primary suite offers privacy and backyard views from its window seat, along with a spa-like ensuite featuring separate vanities, upgraded tile, a glass-enclosed walk-in shower, soaking tub, and oversized walk-in closet. Upstairs, the expansive game room and adjoining media room are ideal for game nights, movie nights, and entertaining. Two full baths and additional bedrooms provide plenty of space for family and guests.
Enjoy the outdoors with a covered backyard patio and upstairs balcony—perfect for morning coffee or unwinding after a long day. Additional features include gutters, energy-efficient elements, and an upgraded 8-foot front door. Quick access to Hwy 75, shopping, dining, and entertainment. Zoned to Melissa High School and its impressive $35 million stadium, with convenient access to the upcoming $300 million Sunset Amphitheater in McKinney and Buc-ee's, Ford Sports Village at The Z-Plex in Melissa. This move-in-ready home offers the space, upgrades, and lifestyle you want without the wait and price of new construction.
For sale
Price cut: $19.5K (10/3)
$579,500
1005 Best Rd, McKinney, TX 75071
5beds
3,485sqft
Single Family Residence
Built in 2023
7,405 Square Feet Lot
$567,400 Zestimate®
$166/sqft
$55/mo HOA
What's special
Covered backyard patioAbundant natural lightStainless steel appliancesFloor-to-ceiling tile fireplaceWhite quartz countertopsGreat curb appealSoaking tub
- 34 days
- 476
- 26
Likely to sell faster than
Zillow last checked:
Listing updated:
Listed by:
Bradd Conyne 0529274 972-954-4791,
Redfin Corporation 972-954-4791
Source: NTREIS,MLS#: 21387274
Facts & features
Interior
Bedrooms & bathrooms
- Bedrooms: 5
- Bathrooms: 4
- Full bathrooms: 4
Primary bedroom
- Features: Dual Sinks, Double Vanity, En Suite Bathroom, Garden Tub/Roman Tub, Separate Shower, Walk-In Closet(s)
- Level: First
- Dimensions: 15 x 17
Bedroom
- Features: Walk-In Closet(s)
- Level: First
- Dimensions: 13 x 12
Bedroom
- Level: Second
- Dimensions: 13 x 18
Bedroom
- Features: Walk-In Closet(s)
- Level: Second
- Dimensions: 14 x 13
Bedroom
- Level: Second
- Dimensions: 18 x 13
Primary bathroom
- Features: Double Vanity, En Suite Bathroom, Garden Tub/Roman Tub, Separate Shower, Walk-In Shower
- Level: First
- Dimensions: 10 x 15
Breakfast room nook
- Level: First
- Dimensions: 11 x 11
Family room
- Features: Fireplace
- Level: First
- Dimensions: 18 x 18
Other
- Level: First
- Dimensions: 9 x 6
Other
- Features: Dual Sinks
- Level: Second
- Dimensions: 5 x 10
Other
- Level: Second
- Dimensions: 5 x 9
Game room
- Level: Second
- Dimensions: 17 x 19
Kitchen
- Features: Built-in Features, Eat-in Kitchen, Kitchen Island, Walk-In Pantry
- Level: First
- Dimensions: 13 x 8
Laundry
- Level: First
- Dimensions: 11 x 7
Living room
- Level: First
- Dimensions: 15 x 16
Media room
- Level: Second
- Dimensions: 21 x 11
Heating
- Central
Cooling
- Central Air, Ceiling Fan(s)
Appliances
- Included: Built-In Gas Range, Dishwasher, Disposal, Gas Oven
Features
- Decorative/Designer Lighting Fixtures, Open Floorplan
- Flooring: Hardwood
- Has basement: No
- Number of fireplaces: 1
- Fireplace features: Gas, Gas Log, Living Room
Interior area
- Total interior livable area: 3,485 sqft
Video & virtual tour
Property
Parking
- Total spaces: 2
- Parking features: Garage Faces Front, Garage, Garage Door Opener, Oversized
- Attached garage spaces: 2
Features
- Levels: Two
- Stories: 2
- Patio & porch: Covered
- Pool features: None, Community
Lot
- Size: 7,405 Square Feet
- Features: Subdivision
Details
- Parcel number: R1254400A01901
Construction
Type & style
- Home type: SingleFamily
- Architectural style: Detached
- Property subtype: Single Family Residence
Materials
- Brick, Rock, Stone
- Foundation: Slab
Condition
- Resale
- Year built: 2023
Utilities & green energy
- Sewer: Public Sewer
- Water: Public
- Utilities for property: Sewer Available, Water Available
Community & HOA
Community
- Features: Playground, Park, Pool, Trails/Paths
- Security: Carbon Monoxide Detector(s), Smoke Detector(s)
- Subdivision: Willow Wood Ph 6
HOA
- Has HOA: Yes
- Services included: All Facilities, Association Management
- HOA fee: $166 quarterly
- HOA name: Community Management Company
- HOA phone: 972-943-2820
Location
- Region: Mckinney
Financial & listing details
- Price per square foot: $166/sqft
- Tax assessed value: $662,375
- Annual tax amount: $12,864
- Date on market: 9/25/2026
- Cumulative days on market: 35 days
- Exclusions: See agent for any exclusions.
Estimated market value
$567,400
$539,000 - $596,000
$4,161/mo
Price history
| Date | Event | Price |
|---|---|---|
| 10/3/2026 | Price change | $579,500-3.3%$166/sqft |
Source: NTREIS #21387274 Report a problem | ||
| 9/28/2026 | Price change | $599,000-0.2%$172/sqft |
Source: NTREIS #21387274 Report a problem | ||
| 9/25/2026 | Listed for sale | $599,900-11.1%$172/sqft |
Source: NTREIS #21387274 Report a problem | ||
| 7/30/2024 | Sold | -- |
Source: NTREIS #20505484 Report a problem | ||
| 6/4/2024 | Pending sale | $675,000$194/sqft |
Source: NTREIS #20505484 Report a problem | ||
| 5/24/2024 | Price change | $675,000-2.2%$194/sqft |
Source: NTREIS #20505484 Report a problem | ||
| 5/14/2024 | Price change | $690,000-0.7%$198/sqft |
Source: NTREIS #20505484 Report a problem | ||
| 5/1/2024 | Price change | $695,000-0.6%$199/sqft |
Source: NTREIS #20505484 Report a problem | ||
| 4/12/2024 | Price change | $699,000-0.1%$201/sqft |
Source: NTREIS #20505484 Report a problem | ||
| 4/4/2024 | Price change | $700,000-1.3%$201/sqft |
Source: NTREIS #20505484 Report a problem | ||
| 2/16/2024 | Price change | $709,000-0.6%$203/sqft |
Source: NTREIS #20505484 Report a problem | ||
| 1/23/2024 | Price change | $713,000-0.1%$205/sqft |
Source: NTREIS #20505484 Report a problem | ||
| 1/17/2024 | Price change | $714,000-0.8%$205/sqft |
Source: NTREIS #20505484 Report a problem | ||
| 1/6/2024 | Price change | $720,000-3.4%$207/sqft |
Source: NTREIS #20505484 Report a problem | ||
| 1/4/2024 | Listed for sale | $745,703$214/sqft |
Source: NTREIS #20505484 Report a problem | ||
Public tax history
| Year | Property taxes | Tax assessment |
|---|---|---|
| 2026 | -- | $662,375 -3.9% |
| 2025 | $12,864 +99% | $688,906 +102.7% |
| 2024 | $6,463 +294.4% | $339,931 +297.3% |
| 2023 | $1,639 +3.2% | $85,550 +15% |
| 2022 | $1,588 | $74,400 |
Find assessor info on the county website
Monthly payment
Est. payment
Payment breakdown
Explore the cost of this home by adjusting the details. Changes won't be saved.Climate risks
Neighborhood: 75071
Nearby schools
Schools provided by the listing agent
- Elementary: Willow Wood
- Middle: Melissa
- High: Melissa
- District: Melissa ISD
Source: NTREIS. This data may not be complete. We recommend contacting the local school district to confirm school assignments for this home.

Similar homes
- $565,0005 bd4 ba2.7k sqft5313 Pratt Cir, McKinney, TX 75071For Sale
 MLS ID #21415837, Michael Ripperger. NTREIS
- $525,0004 bd4 ba3k sqft1104 Granger Dr, McKinney, TX 75071For Sale
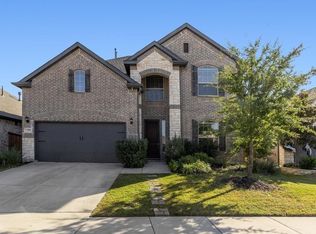 MLS ID #21421664, Kelli Burke. NTREIS
- $650,0005 bd4 ba3.8k sqft1020 Waverly Dr, McKinney, TX 75071For Sale
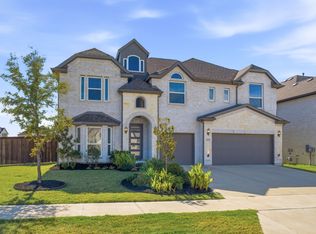 MLS ID #21400318, Katherine Niesman. NTREIS
- $525,0004 bd3 ba3k sqft1020 Fallon Dr, McKinney, TX 75071For Sale
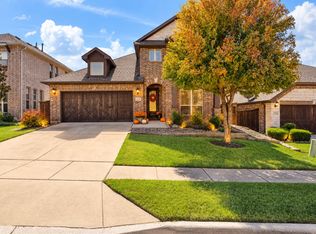 MLS ID #21405611, Nikki Butcher. NTREIS
