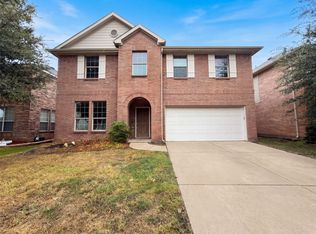
Beautiful two-story 4-bedroom, 3.5-bath home with a 2-car garage nestled in a quiet, mature community. Recent updates include one brand-new HVAC system, a second HVAC system only a few years old, brand-new carpet throughout, and fresh interior paint, making this home truly move-in ready.
The open-concept, high-ceiling family room is filled with natural light through rows of windows overlooking a peaceful creek and wooded area, creating a relaxing and private atmosphere. Natural stone flooring enhances the main living areas on the first floor. Enjoy the peaceful backyard with no house directly behind you, offering added privacy and beautiful views of the surrounding nature.
The kitchen features granite countertops and opens to the spacious living areas, making it ideal for everyday living and entertaining. Upstairs, a versatile media room and game room provide plenty of space for movie nights, recreation, and family gatherings. The primary bathroom and second-floor bathroom feature beautiful marble flooring.
Conveniently located near Highway 75, shopping, dining, and everyday amenities. This wonderful home offers a great combination of spacious living, recent updates, beautiful natural surroundings, and convenient access to everything you need!
For sale
$450,000
3612 Trinity View Dr, McKinney, TX 75071
4beds
3,131sqft
Single Family Residence
Built in 2004
6,969 Square Feet Lot
$438,600 Zestimate®
$144/sqft
$22/mo HOA
What's special
Open-concept high-ceiling family room
- 13 days
- 739
- 96
Likely to sell faster than
Zillow last checked:
Listing updated:
Listed by:
Cynthia Li 0658522 325-320-7947,
Keller Williams Realty Allen 972-747-5100
Source: NTREIS,MLS#: 21399497
Facts & features
Interior
Bedrooms & bathrooms
- Bedrooms: 4
- Bathrooms: 4
- Full bathrooms: 3
- 1/2 bathrooms: 1
Primary bedroom
- Level: First
- Dimensions: 15 x 14
Bedroom
- Level: Second
- Dimensions: 12 x 10
Bedroom
- Level: Second
- Dimensions: 13 x 12
Bedroom
- Level: Second
- Dimensions: 12 x 11
Game room
- Level: Second
- Dimensions: 17 x 13
Library
- Level: First
- Dimensions: 10 x 11
Living room
- Level: First
- Dimensions: 17 x 11
Heating
- Central, Electric
Cooling
- Central Air, Ceiling Fan(s), Electric
Appliances
- Included: Dishwasher, Electric Cooktop, Electric Oven, Electric Water Heater, Disposal, Microwave, Vented Exhaust Fan
- Laundry: Electric Dryer Hookup
Features
- Dry Bar, High Speed Internet, Cable TV
- Flooring: Carpet, Ceramic Tile, Marble
- Has basement: No
- Number of fireplaces: 1
- Fireplace features: Stone
Interior area
- Total interior livable area: 3,131 sqft
Video & virtual tour
Property
Parking
- Total spaces: 2
- Parking features: Garage Faces Front, Garage, Garage Door Opener
- Attached garage spaces: 2
Features
- Levels: Two
- Stories: 2
- Exterior features: Rain Gutters
- Pool features: None
- Fencing: Fenced,Wood
Lot
- Size: 6,969 Square Feet
- Features: Backs to Greenbelt/Park, Interior Lot, Subdivision, Sprinkler System, Few Trees
Details
- Parcel number: R834700a03401
Construction
Type & style
- Home type: SingleFamily
- Architectural style: Traditional,Detached
- Property subtype: Single Family Residence
- Attached to another structure: Yes
Materials
- Foundation: Slab
- Roof: Composition
Condition
- Resale
- Year built: 2004
Utilities & green energy
- Sewer: Public Sewer
- Water: Public
- Utilities for property: Sewer Available, Water Available, Cable Available
Community & HOA
Community
- Security: Smoke Detector(s)
- Subdivision: Trinity Heights 01
HOA
- Has HOA: Yes
- Services included: Association Management
- HOA fee: $265 annually
- HOA name: Neighborhood Management
- HOA phone: 972-359-1548
Location
- Region: Mckinney
Financial & listing details
- Price per square foot: $144/sqft
- Tax assessed value: $452,000
- Annual tax amount: $7,897
- Date on market: 10/1/2026
- Cumulative days on market: 14 days
- Listing terms: Cash,Conventional,FHA,VA Loan
Estimated market value
$438,600
$417,000 - $461,000
$2,824/mo
Price history
| Date | Event | Price |
|---|---|---|
| 10/1/2026 | Listed for sale | $450,000+200.2%$144/sqft |
Source: NTREIS #21399497 Report a problem | ||
| 8/9/2018 | Listing removed | $1,900$1/sqft |
Source: Elite Texas Properties #13907618 Report a problem | ||
| 8/6/2018 | Listed for rent | $1,900+5.8%$1/sqft |
Source: Elite Texas Properties #13907618 Report a problem | ||
| 7/12/2014 | Listing removed | $1,795$1/sqft |
Source: Elite Texas Properties #12174286 Report a problem | ||
| 7/7/2014 | Listed for rent | $1,795+8.8%$1/sqft |
Source: Elite Texas Properties #12174286 Report a problem | ||
| 5/17/2012 | Listing removed | $1,650$1/sqft |
Source: Elite Texas Properties #11768033 Report a problem | ||
| 5/10/2012 | Listed for rent | $1,650$1/sqft |
Source: Elite Texas Properties #11768033 Report a problem | ||
| 1/20/2012 | Listing removed | $1,650$1/sqft |
Source: WILLIAM DAVIS REALTY #11689509 Report a problem | ||
| 12/30/2011 | Price change | $1,650-2.7%$1/sqft |
Source: WILLIAM DAVIS REALTY #11689509 Report a problem | ||
| 11/25/2011 | Listed for rent | $1,695$1/sqft |
Source: WILLIAM DAVIS REALTY #11689509 Report a problem | ||
| 10/8/2011 | Listing removed | $149,900$48/sqft |
Source: ERA STEVE COOK AND COMPANY #11666281 Report a problem | ||
| 10/2/2011 | Listed for sale | $149,900$48/sqft |
Source: ERA STEVE COOK AND COMPANY #11666281 Report a problem | ||
| 9/13/2011 | Sold | -- |
Source: Public Record Report a problem | ||
Public tax history
| Year | Property taxes | Tax assessment |
|---|---|---|
| 2025 | $7,897 -9.9% | $452,000 -8.7% |
| 2024 | $8,766 +3.2% | $494,916 +4% |
| 2023 | $8,497 +4.5% | $475,858 +17.3% |
| 2022 | $8,133 +20% | $405,844 +27.2% |
| 2021 | $6,778 +2.7% | $319,176 +8.2% |
| 2020 | $6,599 -1.7% | $295,000 -0.7% |
| 2019 | $6,713 +1.9% | $297,000 +7.2% |
| 2018 | $6,585 +11.4% | $277,000 +4.1% |
| 2017 | $5,909 | $266,206 +11.9% |
| 2016 | $5,909 +21% | $238,000 +7.2% |
| 2015 | $4,883 | $222,000 +16.8% |
| 2014 | $4,883 | $190,000 +10.5% |
| 2013 | -- | $172,000 +14.5% |
| 2012 | -- | $150,200 -7.8% |
| 2011 | -- | $162,891 -10.7% |
| 2010 | -- | $182,402 -3.8% |
| 2009 | -- | $189,574 -4.3% |
| 2008 | -- | $198,173 -9% |
| 2007 | -- | $217,772 +1.3% |
| 2006 | -- | $214,916 +24.2% |
| 2005 | -- | $173,080 |
Find assessor info on the county website
Monthly payment
Est. payment
Payment breakdown
Explore the cost of this home by adjusting the details. Changes won't be saved.Climate risks
Neighborhood: 75071
Nearby schools
Schools provided by the listing agent
- Elementary: Naomi Press
- Middle: Johnson
- High: Serenity
- District: McKinney ISD
Source: NTREIS. This data may not be complete. We recommend contacting the local school district to confirm school assignments for this home.
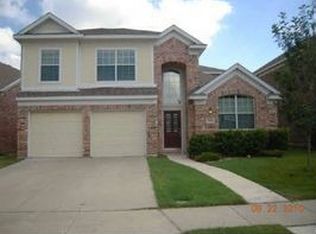
- $417,9004 bd4 ba2.8k sqft3616 Trinity View Dr, McKinney, TX 75071Off Market
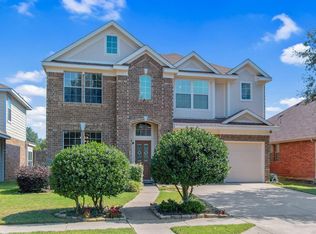
- $555,5004 bd3 ba2.9k sqft3608 Trinity View Dr, McKinney, TX 75071Off Market
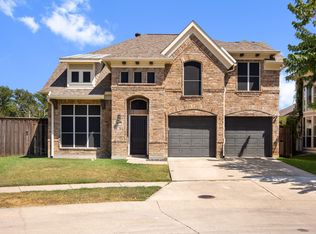
- $455,3004 bd4 ba2.9k sqft3604 Trinity View Dr, McKinney, TX 75071Off Market
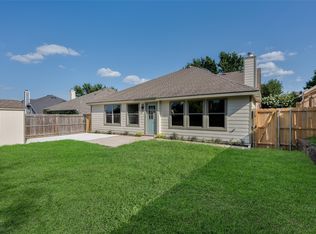
- $438,2004 bd4 ba2.9k sqft3620 Trinity View Dr, McKinney, TX 75071Off Market
Similar homes
- $430,0004 bd2 ba2.4k sqft605 Terrace View Dr, McKinney, TX 75071For Sale
 MLS ID #21281471, Stephanie Wells. NTREIS
 - $368,0004 bd3 ba2.3k sqft424 Cypress Hill Dr, McKinney, TX 75071For Sale
 MLS ID #21404792, Amber Broadway. NTREIS
 - $464,9004 bd2 ba2.5k sqft1421 Hodge St, McKinney, TX 75071For Sale
 MLS ID #21391849, Hannah Gigley. NTREIS
 - $405,0004 bd3 ba2.4k sqft505 Wichita Trl, McKinney, TX 75071For Sale
 MLS ID #21283451, Joanna Weigand. NTREIS
