Stunning corner lot home in the highly sought-after Willow Wood community of McKinney! Situated on an oversized 10,454 sq ft lot, this beautifully designed 6-bedroom, 4-bath home offers soaring ceilings, an open floor plan, and abundant natural light throughout. From the moment you enter, you’ll appreciate the spacious layout designed for both everyday living and entertaining with multiple living areas, a game room, and dedicated media room.
The heart of the home is the expansive chef’s kitchen featuring granite countertops, an oversized island, double ovens, gas cooktop, butler’s pantry, walk-in pantry, and abundant cabinetry. The kitchen opens seamlessly to the impressive living room showcasing dramatic ceiling heights, walls of windows, and a cozy gas fireplace creating the perfect gathering space. The oversized primary suite offers a spa-inspired bath with dual vanities, jetted tub, dual head shower, and 2 large walk-in closets. Upstairs features spacious secondary bedrooms, a large game room, and media room ideal for movie nights, entertaining, or flexible living space.
Enjoy the covered back patio, oversized backyard, side-entry garage, and premium corner lot location. Built in 2018 and zoned to highly rated Melissa Independent School District, Willow Wood residents enjoy access to community pools, parks, trails, playgrounds, and convenient proximity to shopping, dining, and major highways. Located just minutes from Historic Downtown McKinney, Adriatica Village, and US Highway 75, this home combines space, functionality, and location in one of McKinney’s fastest-growing areas.
For sale
Price cut: $21K (7/6)
$749,000
1400 Hodge St, McKinney, TX 75071
6beds
4,560sqft
:
Get pre-qualified$5,323/mo
Single Family Residence
Built in 2018
10,454 Square Feet Lot
$727,500 Zestimate®
$164/sqft
$56/mo HOA
What's special
Cozy gas fireplaceOpen floor planOversized backyardWalls of windowsDramatic ceiling heightsAbundant natural light throughoutGranite countertops
- 84 days |
- 390 |
- 27 |
Zillow last checked:
Listing updated:
Listed by:
Josiah Ford 0596265 214-425-3525,
Team Ford Realtors 214-425-3525
Source: NTREIS,MLS#: 21256498
Facts & features
Interior
Bedrooms & bathrooms
- Bedrooms: 6
- Bathrooms: 4
- Full bathrooms: 4
Primary bedroom
- Features: Ceiling Fan(s), Dual Sinks, Double Vanity, Jetted Tub, Separate Shower, Walk-In Closet(s)
- Level: First
- Dimensions: 27 x 19
Bedroom
- Features: Walk-In Closet(s)
- Level: First
- Dimensions: 14 x 12
Bedroom
- Features: Walk-In Closet(s)
- Level: Second
- Dimensions: 15 x 12
Bedroom
- Features: Walk-In Closet(s)
- Level: Second
- Dimensions: 13 x 13
Bedroom
- Features: Walk-In Closet(s)
- Level: Second
- Dimensions: 16 x 15
Bedroom
- Features: Walk-In Closet(s)
- Level: Second
- Dimensions: 17 x 12
Primary bathroom
- Features: Dual Sinks, Double Vanity, Jetted Tub, Separate Shower
- Level: First
- Dimensions: 18 x 14
Dining room
- Level: First
- Dimensions: 17 x 11
Other
- Features: Built-in Features, Solid Surface Counters
- Level: First
- Dimensions: 9 x 5
Other
- Features: Jack and Jill Bath, Solid Surface Counters
- Level: Second
- Dimensions: 10 x 9
Other
- Features: Built-in Features, Solid Surface Counters
- Level: Second
- Dimensions: 8 x 6
Game room
- Level: Second
- Dimensions: 22 x 14
Great room
- Features: Ceiling Fan(s), Fireplace
- Level: First
- Dimensions: 25 x 17
Kitchen
- Features: Breakfast Bar, Built-in Features, Butler's Pantry, Eat-in Kitchen, Granite Counters, Kitchen Island, Walk-In Pantry
- Level: First
- Dimensions: 15 x 15
Laundry
- Features: Built-in Features
- Level: First
- Dimensions: 9 x 5
Living room
- Level: First
- Dimensions: 15 x 11
Media room
- Features: Built-in Features
- Level: Second
- Dimensions: 22 x 15
Heating
- Central, Fireplace(s), Natural Gas
Cooling
- Ceiling Fan(s), Electric
Appliances
- Included: Some Gas Appliances, Double Oven, Dishwasher, Electric Oven, Gas Cooktop, Disposal, Gas Water Heater, Microwave, Plumbed For Gas, Tankless Water Heater
- Laundry: Washer Hookup, Dryer Hookup
Features
- Eat-in Kitchen, Kitchen Island, Open Floorplan, Walk-In Closet(s)
- Flooring: Carpet, Tile
- Windows: Window Coverings
- Has basement: No
- Number of fireplaces: 1
- Fireplace features: Gas, Great Room
Interior area
- Total interior livable area: 4,560 sqft
Video & virtual tour
Property
Parking
- Total spaces: 2
- Parking features: Door-Multi, Garage, Garage Door Opener, Garage Faces Side
- Attached garage spaces: 2
Features
- Levels: Two
- Stories: 2
- Patio & porch: Covered
- Pool features: None, Community
- Fencing: Wood
Lot
- Size: 10,454 Square Feet
- Dimensions: 62 x 122 x 97 x 109 x 20
- Features: Corner Lot, Level
Details
- Parcel number: R1133300H14501
Construction
Type & style
- Home type: SingleFamily
- Architectural style: Traditional,Detached
- Property subtype: Single Family Residence
- Attached to another structure: Yes
Materials
- Brick
- Foundation: Slab
- Roof: Composition
Condition
- Year built: 2018
Utilities & green energy
- Sewer: Public Sewer
- Water: Public
- Utilities for property: Electricity Connected, Natural Gas Available, Sewer Available, Separate Meters, Water Available
Community & HOA
Community
- Features: Other, Playground, Park, Pool
- Security: Prewired, Security System
- Subdivision: Willow Wood Ph 2a
HOA
- Has HOA: Yes
- Services included: All Facilities
- HOA fee: $167 quarterly
- HOA name: Cma Management
- HOA phone: 972-943-2800
Location
- Region: Mckinney
Financial & listing details
- Price per square foot: $164/sqft
- Tax assessed value: $765,735
- Annual tax amount: $13,287
- Date on market: 5/1/2026
- Cumulative days on market: 85 days
- Listing terms: Cash,Conventional,FHA,VA Loan
- Exclusions: Media Room Equipment
Estimated market value
$727,500
$691,000 - $764,000
$3,977/mo
Price history
| Date | Event | Price |
|---|---|---|
| 7/6/2026 | Price change | $749,000-2.7%$164/sqft |
Source: NTREIS #21256498 Report a problem | ||
| 5/1/2026 | Listed for sale | $770,000$169/sqft |
Source: NTREIS #21256498 Report a problem | ||
Public tax history
| Year | Property taxes | Tax assessment |
|---|---|---|
| 2025 | $11,391 +4.9% | $711,553 +10% |
| 2024 | $10,860 +10.6% | $646,866 +10% |
| 2023 | $9,819 -8.9% | $588,060 +10% |
| 2022 | $10,772 +4.4% | $534,600 +10% |
| 2021 | $10,317 +5.5% | $486,000 +6.1% |
| 2020 | $9,783 -2.4% | $458,000 +2.5% |
| 2019 | $10,020 +586.5% | $446,798 +652.2% |
| 2018 | $1,460 | $59,400 |
Find assessor info on the county website
Monthly payment
Est. payment
Payment breakdown
Explore the cost of this home by adjusting the details. Changes won't be saved.Climate risks
Neighborhood: 75071
Nearby schools
GreatSchools rating
- 10/10Willow Wood Elementary SchoolGrades: K-5Distance: 0.5 mi
- 9/10Melissa Middle SchoolGrades: 6-8Distance: 3.2 mi
- 8/10Melissa High SchoolGrades: 9-12Distance: 4.1 mi
Schools provided by the listing agent
- Elementary: Willow Wood
- Middle: East Cardinal
- High: Melissa
- District: Melissa ISD
Source: NTREIS. This data may not be complete. We recommend contacting the local school district to confirm school assignments for this home.
- $645,300-- bd-- ba3.7k sqft1404 Hodge St, McKinney, TX 75071Off Market
- $598,7004 bd4 ba3.4k sqft1405 Baynes Dr, McKinney, TX 75071Off Market

- $550,1005 bd4 ba3.2k sqft1408 Hodge St, McKinney, TX 75071Off Market
- $782,1006 bd4 ba4k sqft1320 Hodge St, Melissa, TX 75071Off Market
- $678,1005 bd4 ba3.7k sqft1305 Hodge St, McKinney, TX 75071Off Market
- $504,2004 bd3 ba2.5k sqft1409 Baynes Dr, McKinney, TX 75071Off Market
- $494,5003 bd2 ba2.4k sqft1401 Hodge St, McKinney, TX 75071Off Market
- $590,0003 bd2 ba2.4k sqft1401 Baynes Dr, McKinney, TX 75071Off Market
A local agent can set up tours, give advice and negotiate with sellers.
Similar homes
- $750,0006 bd4 ba4.4k sqft1412 Baynes Dr, McKinney, TX 75071For Sale
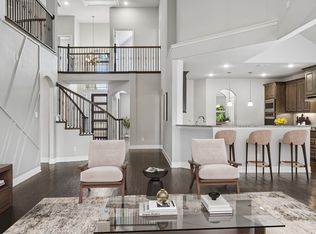 MLS ID #21277800, Kayti Gage. NTREIS
 - $699,0005 bd4 ba4.2k sqft1301 Baynes Dr, McKinney, TX 75071For Sale
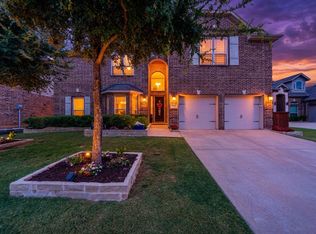 MLS ID #21281611, Patrick Rushing. NTREIS
 - $--5 bd4 ba3.4k sqft1420 Milton Ln, McKinney, TX 75071Auction
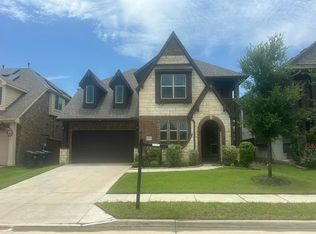 Auction.com 4
 - $550,0005 bd4 ba3.3k sqft1012 Granger Dr, McKinney, TX 75071For Sale
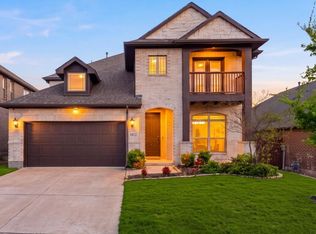 MLS ID #21337394, Jack McLemore. NTREIS
 - $645,0005 bd4 ba3.2k sqft1305 Alexander Dr, McKinney, TX 75071For SaleMLS ID #21284125, Kamry Nordyke. NTREIS
- $749,9994 bd4 ba3.1k sqft7909 Bonham Cv, McKinney, TX 75071For SaleMLS ID #21273120, Alex Maloney. NTREIS
- $775,0004 bd3 ba3.3k sqft8013 Three Forks Trl, McKinney, TX 75071For SaleMLS ID #21232564, Deborah Diviney. NTREIS
- $615,0004 bd4 ba3.4k sqft5216 Troupe Rd, McKinney, TX 75071For SaleMLS ID #21307915, Sally Misner. NTREIS
- $750,9004 bd4 ba3.3k sqft7213 Hallerbos Ct, McKinney, TX 75071New ConstructionNTREIS
- $499,0004 bd2 ba2.5k sqft1421 Hodge St, McKinney, TX 75071For SaleMLS ID #21332972, Hannah Gigley. NTREIS
- $659,0005 bd4 ba3.7k sqft916 Peabody Dr, McKinney, TX 75071For SaleMLS ID #21307039, Syed Shahzaman. NTREIS
- $569,9994 bd4 ba3k sqft1104 Granger Dr, McKinney, TX 75071For SaleMLS ID #21319895, Cherl Murphy. NTREIS
- $417,0004 bd3 ba2.4k sqft1104 Summer Ln, McKinney, TX 75071For SaleMLS ID #21333807, Cisco Gonzalez. NTREIS
- $495,0004 bd3 ba2.8k sqft1309 Hodge St, McKinney, TX 75071For SaleMLS ID #21326816, Jennifer Bass. NTREIS
- $588,9904 bd3 ba3.3k sqft1416 Alexander Dr, McKinney, TX 75071For SaleMLS ID #21268548, David Kraft. NTREIS
- $489,0005 bd4 ba2.6k sqft1113 Summer Ln, McKinney, TX 75071For SaleMLS ID #21203664, Cheryl Bowers. NTREIS
- $690,0004 bd4 ba3.6k sqft7428 E Fork Ln, McKinney, TX 75071For SaleMLS ID #21191786, Alethea Busby. NTREIS
- $505,0004 bd3 ba2.3k sqft5304 Babcock Rd, McKinney, TX 75071For SaleMLS ID #21329455, Jessica Hughey. NTREIS
- $649,9004 bd4 ba3.1k sqft7908 Coolwater Cv, McKinney, TX 75071For SaleMLS ID #21271465, Jill Hartsell. NTREIS
- $634,5825 bd4 ba3.5k sqft5651 Cypresswood Ln, McKinney, TX 75071New ConstructionNTREIS
