Welcome to 1412 Baynes Drive, a stunning First Texas Homes masterpiece offering exceptional space, thoughtful design, and upscale finishes throughout. From the moment you enter, the dramatic curved staircase and soaring ceilings create a grand first impression, setting the stage for over 4,000 square feet of beautifully designed living space.
Rich hardwood flooring extends through much of the first floor, leading into an impressive two-story family room highlighted by a striking fireplace, custom designer accent wall, and walls of windows that fill the home with natural light. The open-concept layout flows seamlessly into the chef-inspired kitchen featuring stainless steel appliances, double ovens, granite countertops, an oversized island, abundant cabinetry, and a spacious walk-in butler's pantry.
Designed with flexibility in mind, the home offers five spacious bedrooms, four full baths, multiple living areas, a dedicated media room, and a private first-floor office complete with custom built-ins and an adjacent full bath—making an ideal sixth bedroom, guest suite, or multigenerational living option.
The oversized primary suite provides a peaceful retreat with a spa-like bath featuring dual vanities, a large walk-in shower, soaking tub, and generous closet space. Upstairs, you'll find expansive secondary living areas enhanced by custom accent walls that add character and style.
Additional highlights include an oversized garage, SAVANT Smart Home Automation system, tankless water heater, whole-house water filtration system, energy-efficient construction, and quality craftsmanship throughout.
Located just minutes from Historic Downtown McKinney, this exceptional home combines sophisticated design, modern convenience, and an unbeatable location in one of McKinney's best-kept secrets.
For sale
Price cut: $15K (8/14)
$735,000
1412 Baynes Dr, McKinney, TX 75071
6beds
4,433sqft
Single Family Residence
Built in 2019
7,361 Square Feet Lot
$714,000 Zestimate®
$166/sqft
$28/mo HOA
What's special
Striking fireplaceRich hardwood flooringStainless steel appliancesFive spacious bedroomsGranite countertopsImpressive two-story family roomLarge walk-in shower
- 80 days |
- 195 |
- 19 |
Zillow last checked:
Listing updated:
Listed by:
Kayti Gage 0579888,
Gage Realty 214-514-3390
Source: NTREIS,MLS#: 21277800
Facts & features
Interior
Bedrooms & bathrooms
- Bedrooms: 6
- Bathrooms: 4
- Full bathrooms: 4
Primary bedroom
- Level: First
- Dimensions: 18 x 22
Bedroom
- Level: Second
- Dimensions: 12 x 15
Bedroom
- Level: Second
- Dimensions: 11 x 15
Bedroom
- Level: Second
- Dimensions: 10 x 15
Bedroom
- Level: Second
- Dimensions: 11 x 13
Primary bathroom
- Level: First
- Dimensions: 11 x 14
Breakfast room nook
- Level: First
- Dimensions: 10 x 12
Dining room
- Level: First
- Dimensions: 19 x 21
Other
- Features: Jack and Jill Bath
- Level: Second
- Dimensions: 10 x 8
Other
- Level: Second
- Dimensions: 5 x 8
Game room
- Level: Second
- Dimensions: 22 x 19
Kitchen
- Level: First
- Dimensions: 14 x 15
Living room
- Level: First
- Dimensions: 25 x 31
Living room
- Level: First
- Dimensions: 16 x 27
Media room
- Level: Second
- Dimensions: 17 x 22
Office
- Level: First
- Dimensions: 19 x 11
Utility room
- Level: First
- Dimensions: 5 x 8
Heating
- Central
Cooling
- Central Air, Ceiling Fan(s)
Appliances
- Included: Dishwasher, Disposal, Microwave, Tankless Water Heater
Features
- Decorative/Designer Lighting Fixtures, High Speed Internet, Smart Home, Cable TV, Wired for Sound
- Flooring: Carpet, Ceramic Tile, Wood
- Has basement: No
- Number of fireplaces: 1
- Fireplace features: Gas Log
Interior area
- Total interior livable area: 4,433 sqft
Video & virtual tour
Property
Parking
- Total spaces: 2
- Parking features: Driveway
- Attached garage spaces: 2
Features
- Levels: Two
- Stories: 2
- Patio & porch: Rear Porch, Front Porch, Covered
- Exterior features: Private Yard, Rain Gutters
- Pool features: None, Community
- Fencing: Back Yard,Fenced,Full,Gate,Wood
Lot
- Size: 7,361 Square Feet
- Features: Back Yard, Interior Lot, Lawn, Landscaped, Level, Subdivision, Sprinkler System
Details
- Parcel number: R1154400S00401
Construction
Type & style
- Home type: SingleFamily
- Architectural style: Traditional,Detached
- Property subtype: Single Family Residence
Materials
- Brick, Rock, Stone
- Foundation: Slab
- Roof: Shingle
Condition
- Resale
- Year built: 2019
Utilities & green energy
- Sewer: Public Sewer
- Water: Public
- Utilities for property: Electricity Available, Sewer Available, Water Available, Cable Available
Community & HOA
Community
- Features: Curbs, Playground, Pool, Sidewalks, Trails/Paths
- Security: Prewired, Security System, Fire Alarm, Smoke Detector(s)
- Subdivision: Willow Wood Ph 2b
HOA
- Has HOA: Yes
- Services included: All Facilities, Association Management
- HOA fee: $167 semi-annually
- HOA name: Cma Management
- HOA phone: 972-943-2875
Location
- Region: Mckinney
Financial & listing details
- Price per square foot: $166/sqft
- Tax assessed value: $685,000
- Annual tax amount: $12,791
- Date on market: 5/31/2026
- Cumulative days on market: 80 days
- Listing terms: Cash,Conventional,FHA,Other,VA Loan
Estimated market value
$714,000
$678,000 - $750,000
$4,069/mo
Price history
| Date | Event | Price |
|---|---|---|
| 8/14/2026 | Price change | $735,000-2%$166/sqft |
Source: NTREIS #21277800 Report a problem | ||
| 6/24/2026 | Price change | $750,000-2%$169/sqft |
Source: NTREIS #21277800 Report a problem | ||
| 5/31/2026 | Listed for sale | $765,000+70%$173/sqft |
Source: NTREIS #21277800 Report a problem | ||
| 9/19/2023 | Listing removed | -- |
Source: Zillow Rentals Report a problem | ||
| 7/24/2023 | Price change | $4,000-7%$1/sqft |
Source: Zillow Rentals Report a problem | ||
| 6/22/2023 | Price change | $4,299-7.5%$1/sqft |
Source: Zillow Rentals Report a problem | ||
| 6/13/2023 | Price change | $4,650-3.1%$1/sqft |
Source: Zillow Rentals Report a problem | ||
| 5/7/2023 | Listed for rent | $4,800$1/sqft |
Source: Zillow Rentals Report a problem | ||
| 4/21/2020 | Listing removed | $450,000$102/sqft |
Source: HomesUSA.com #14117151 Report a problem | ||
| 3/3/2020 | Price change | $450,000-0.7%$102/sqft |
Source: HomesUSA.com #14117151 Report a problem | ||
| 3/2/2020 | Pending sale | $453,000$102/sqft |
Source: HomesUSA.com #14117151 Report a problem | ||
| 2/28/2020 | Listed for sale | $453,000$102/sqft |
Source: HomesUSA.com #14117151 Report a problem | ||
| 1/5/2020 | Pending sale | $453,000$102/sqft |
Source: HomesUSA.com #14117151 Report a problem | ||
| 10/30/2019 | Price change | $453,000-2.6%$102/sqft |
Source: HomesUSA.com #14117151 Report a problem | ||
| 10/16/2019 | Price change | $465,000-4.2%$105/sqft |
Source: HomesUSA.com #14117151 Report a problem | ||
| 9/10/2019 | Listed for sale | $485,281$109/sqft |
Source: HomesUSA.com #14117151 Report a problem | ||
| 9/3/2019 | Pending sale | $485,281$109/sqft |
Source: HomesUSA.com #14117151 Report a problem | ||
| 6/16/2019 | Listed for sale | $485,281$109/sqft |
Source: HomesUSA.com #14117151 Report a problem | ||
Public tax history
| Year | Property taxes | Tax assessment |
|---|---|---|
| 2025 | $12,791 -8.1% | $685,000 -6.5% |
| 2024 | $13,926 +36.4% | $732,456 +20.4% |
| 2023 | $10,212 -8.5% | $608,138 +10% |
| 2022 | $11,165 +4.5% | $552,853 +10% |
| 2021 | $10,682 +34.7% | $502,594 +41.1% |
| 2020 | $7,928 +575.5% | $356,245 +610.4% |
| 2019 | $1,174 | $50,150 |
| 2018 | -- | -- |
Find assessor info on the county website
Monthly payment
Est. payment
Payment breakdown
Explore the cost of this home by adjusting the details. Changes won't be saved.Climate risks
Neighborhood: 75071
Getting around
1 / 100
Car-DependentNearby schools
GreatSchools rating
- 10/10Willow Wood Elementary SchoolGrades: K-5Distance: 0.6 mi
- 9/10Melissa Middle SchoolGrades: 6-8Distance: 3.2 mi
- 8/10Melissa High SchoolGrades: 9-12Distance: 4.1 mi
Schools provided by the listing agent
- Elementary: Willow Wood
- Middle: Melissa,Melissa Ridge
- High: Melissa
- District: Melissa ISD
Source: NTREIS. This data may not be complete. We recommend contacting the local school district to confirm school assignments for this home.
- $638,9005 bd4 ba3.8k sqft1408 Baynes Dr, McKinney, TX 75071Off Market

- $668,9005 bd3 ba3.9k sqft1416 Baynes Dr, McKinney, TX 75071Off Market
- $--4 bd3 ba2.5k sqft1404 Baynes Dr, McKinney, TX 75071Sold
- $602,9004 bd3 ba3.4k sqft1413 Hoyt Dr, McKinney, TX 75071Off Market

- $--3 bd3 ba2.5k sqft1420 Baynes Dr, McKinney, TX 75071Sold
- $527,6004 bd3 ba2.5k sqft1417 Hoyt Dr, McKinney, TX 75071Off Market
- $586,2003 bd2 ba2.4k sqft1401 Baynes Dr, McKinney, TX 75071Off Market
- $526,7003 bd3 ba2.5k sqft1409 Hoyt Dr, McKinney, TX 75071Off Market
A local agent can set up tours, give advice and negotiate with sellers.
Similar homes
- $749,0006 bd4 ba4.5k sqft1400 Hodge St, McKinney, TX 75071For Sale
 MLS ID #21256498, Josiah Ford. NTREIS
 - $679,0005 bd4 ba4.1k sqft1209 Summer Ln, McKinney, TX 75071For Sale
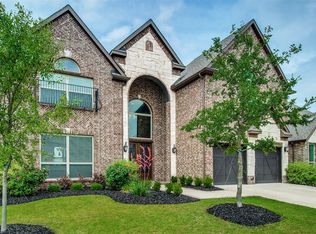 MLS ID #21347928, Jordan Taylor. NTREIS
 - $699,0005 bd4 ba4.2k sqft1301 Baynes Dr, McKinney, TX 75071For Sale
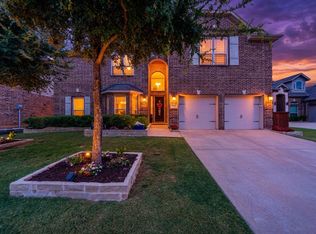 MLS ID #21281611, Patrick Rushing. NTREIS
 - $539,0004 bd3 ba2.4k sqft4108 Bird Ct, McKinney, TX 75071For Sale
 MLS ID #21360959, Brian Davis. NTREIS
 - $550,0005 bd4 ba3.3k sqft1012 Granger Dr, McKinney, TX 75071For SaleMLS ID #21337394, Jack McLemore. NTREIS
- $599,0004 bd4 ba3.4k sqft5216 Troupe Rd, McKinney, TX 75071For SaleMLS ID #21307915, Sally Misner. NTREIS
- $569,9994 bd4 ba3k sqft1104 Granger Dr, McKinney, TX 75071For SaleMLS ID #21319895, Cherl Murphy. NTREIS
- $779,0005 bd5 ba3.9k sqft7212 Dasher Dr, McKinney, TX 75071New ConstructionNTREIS
- $495,0004 bd3 ba2.8k sqft1309 Hodge St, McKinney, TX 75071For SaleMLS ID #21326816, Jennifer Bass. NTREIS
- $499,0004 bd2 ba2.5k sqft1421 Hodge St, McKinney, TX 75071For SaleMLS ID #21332972, Hannah Gigley. NTREIS
- $489,0005 bd4 ba2.6k sqft1113 Summer Ln, McKinney, TX 75071For SaleMLS ID #21203664, Cheryl Bowers. NTREIS
- $825,0003 bd3 ba3.2k sqft7309 River Park Dr, McKinney, TX 75071For SaleMLS ID #21342913, Elyse Guthrie. NTREIS
- $599,0004 bd4 ba3.4k sqft7505 Dolan Fls, McKinney, TX 75071For SaleMLS ID #21348212, Savannah Smith. NTREIS
- $634,9004 bd4 ba3.3k sqft7500 Blanco Trl, McKinney, TX 75071For SaleMLS ID #21157538, Sarah Halterman. NTREIS
- $524,0004 bd3 ba2.4k sqft5405 Pooley Ln, McKinney, TX 75071For SaleMLS ID #21345460, Binson Ly. NTREIS
- $619,5825 bd4 ba3.5k sqft5651 Cypresswood Ln, McKinney, TX 75071New ConstructionNTREIS
- $417,0004 bd3 ba2.4k sqft1104 Summer Ln, McKinney, TX 75071For SaleMLS ID #21333807, Cisco Gonzalez. NTREIS
- $500,0004 bd3 ba2.3k sqft5304 Babcock Rd, McKinney, TX 75071For SaleMLS ID #21329455, Jessica Hughey. NTREIS
- $595,0004 bd4 ba3.7k sqft7313 Clear Rapids Dr, McKinney, TX 75071For SaleMLS ID #21220652, Daniel Cline. NTREIS
- $697,9004 bd3 ba3.3k sqft9620 Firebush Trl, McKinney, TX 75071New ConstructionNTREIS
