Welcome to this newly remodeled home in the heart of Schaumburg. Step inside and be greeted by a bright, open concept layout where the kitchen seamlessly flows into the dining and living areas, perfect for everyday living and entertaining alike. The stunning, fully updated kitchen is the centerpiece of the home, featuring stylish two-tone cabinetry, stainless steel appliances, and a spacious island ideal for meal prep, casual dining, and gathering with family and friends. Brand new luxury vinyl plank flooring and plush carpeting have been installed throughout, giving the home a fresh, modern feel. Upstairs, you'll find three generously sized bedrooms filled with natural light, along with a beautifully renovated full bathroom. The lower level offers a huge family room, creating the perfect space to relax, watch movies, or entertain guests. You'll also find a large laundry room and an additional fully updated bathroom on this level. Step outside to enjoy the brand new patio overlooking the expansive, well maintained backyard. Whether you're hosting summer barbecues or enjoying a quiet evening outdoors, this space is sure to impress. New driveway, walk ways, garage floor, siding, soffits, facia, & gutters. New Furnace & A/C. New electrical panel. New plumbing in the bathrooms. New garage doors, new entry doors, new interior doors and trim throughout. New energy star rated windows. Ideally located near Campanelli Park and within the highly acclaimed Schaumburg School Districts 54 and 211, this home is also just minutes from shopping, dining, parks, and everyday amenities. Don't miss your opportunity to own this exceptional, turnkey home!
Contingent
$525,000
1005 Carlton Ln, Schaumburg, IL 60193
3beds
1,814sqft
:
Get pre-qualified$3,955/mo
Single Family Residence
Built in 1970
0.27 Acres Lot
$-- Zestimate®
$289/sqft
$-- HOA
What's special
Additional fully updated bathroomStylish two-tone cabinetryStunning fully updated kitchenBright open concept layoutExpansive well maintained backyardLarge laundry roomStainless steel appliances
- 28 days |
- 738 |
- 40 |
Likely to sell faster than
Zillow last checked:
Listing updated:
Listed by:
Tanya Pearson 847-985-0200,
Royal Family Real Estate
Source: MRED as distributed by MLS GRID,MLS#: 12686098
Facts & features
Interior
Bedrooms & bathrooms
- Bedrooms: 3
- Bathrooms: 2
- Full bathrooms: 2
Rooms
- Room types: Foyer
Primary bedroom
- Features: Flooring (Luxury Vinyl)
- Level: Second
- Area: 165 Square Feet
- Dimensions: 15X11
Bedroom 2
- Features: Flooring (Luxury Vinyl)
- Level: Second
- Area: 165 Square Feet
- Dimensions: 15X11
Bedroom 3
- Features: Flooring (Luxury Vinyl)
- Level: Second
- Area: 110 Square Feet
- Dimensions: 11X10
Dining room
- Features: Flooring (Luxury Vinyl)
- Level: Main
- Area: 140 Square Feet
- Dimensions: 14X10
Family room
- Features: Flooring (Carpet)
- Level: Lower
- Area: 308 Square Feet
- Dimensions: 22X14
Foyer
- Features: Flooring (Luxury Vinyl)
- Level: Main
- Area: 30 Square Feet
- Dimensions: 6X5
Kitchen
- Features: Kitchen (Island, Updated Kitchen), Flooring (Luxury Vinyl)
- Level: Main
- Area: 156 Square Feet
- Dimensions: 13X12
Laundry
- Features: Flooring (Luxury Vinyl)
- Level: Lower
- Area: 208 Square Feet
- Dimensions: 16X13
Living room
- Features: Flooring (Luxury Vinyl)
- Level: Main
- Area: 192 Square Feet
- Dimensions: 16X12
Heating
- Natural Gas, Forced Air
Cooling
- Central Air
Appliances
- Included: Range, Microwave, Dishwasher, Refrigerator, Stainless Steel Appliance(s)
- Laundry: Sink
Features
- Open Floorplan, Quartz Counters
- Flooring: Carpet
- Doors: 6 Panel Door(s)
- Windows: Screens, ENERGY STAR Qualified Windows, Insulated Windows
- Basement: Finished,Daylight
Interior area
- Total structure area: 0
- Total interior livable area: 1,814 sqft
Video & virtual tour
Property
Parking
- Total spaces: 2
- Parking features: Concrete, Yes, Garage Owned, Attached, Garage
- Attached garage spaces: 2
Accessibility
- Accessibility features: No Disability Access
Features
- Levels: Tri-Level
- Patio & porch: Patio
Lot
- Size: 0.27 Acres
Details
- Parcel number: 07213070040000
- Special conditions: None
- Other equipment: Sump Pump
Construction
Type & style
- Home type: SingleFamily
- Property subtype: Single Family Residence
Materials
- Vinyl Siding, Brick
- Foundation: Concrete Perimeter
- Roof: Asphalt
Condition
- New construction: No
- Year built: 1970
Details
- Builder model: Standish
Utilities & green energy
- Sewer: Public Sewer
- Water: Lake Michigan
Community & HOA
Community
- Features: Park
- Subdivision: Weathersfield
HOA
- Services included: None
Location
- Region: Schaumburg
Financial & listing details
- Price per square foot: $289/sqft
- Tax assessed value: $330,000
- Annual tax amount: $4,859
- Date on market: 6/26/2026
- Ownership: Fee Simple
Estimated market value
Not available
Estimated sales range
Not available
Not available
Price history
| Date | Event | Price |
|---|---|---|
| 6/29/2026 | Contingent | $525,000$289/sqft |
Source:  MRED as distributed by MLS GRID #12686098 Report a problem MRED as distributed by MLS GRID #12686098 Report a problem | ||
| 6/26/2026 | Listed for sale | $525,000+94.4%$289/sqft |
Source: MRED as distributed by MLS GRID #12686098 Report a problem | ||
| 2/17/2026 | Sold | $270,000$149/sqft |
Source: Public Record Report a problem | ||
Public tax history
| Year | Property taxes | Tax assessment |
|---|---|---|
| 2024 | -- | $33,000 +0% |
| 2023 | $4,708 0% | $32,999 |
| 2022 | $4,710 -8% | $32,999 +31.9% |
| 2021 | $5,117 +9.2% | $25,026 |
| 2020 | $4,685 +0.5% | $25,026 -11% |
| 2019 | $4,660 -7.2% | $28,120 +19.2% |
| 2018 | $5,020 -18.7% | $23,599 -12.6% |
| 2017 | $6,177 -1.5% | $26,989 |
| 2016 | $6,273 +8.5% | $26,989 +13.3% |
| 2015 | $5,782 +0.6% | $23,823 |
| 2014 | $5,746 +3.2% | $23,823 |
| 2013 | $5,569 -8.3% | $23,823 -12.6% |
| 2012 | $6,070 +0.8% | $27,261 |
| 2011 | $6,020 -2.4% | $27,261 |
| 2010 | $6,167 +6% | $27,261 -16.2% |
| 2009 | $5,819 +23.4% | $32,518 -4% |
| 2008 | $4,716 +4.5% | $33,872 |
| 2007 | $4,514 +10.1% | $33,872 +31.9% |
| 2006 | $4,100 +8.6% | $25,674 |
| 2005 | $3,777 +5% | $25,674 |
| 2004 | $3,596 -0.5% | $25,674 +19.8% |
| 2003 | $3,616 +4.8% | $21,439 |
| 2002 | $3,449 +19.8% | $21,439 |
| 2001 | $2,880 +2.3% | $21,439 +28.4% |
| 2000 | $2,816 +0% | $16,693 |
| 1999 | $2,816 | $16,693 |
Find assessor info on the county website
Monthly payment
Est. payment
Payment breakdown
Explore the cost of this home by adjusting the details. Changes won't be saved.Climate risks
Neighborhood: 60193
Nearby schools
GreatSchools rating
- 9/10Thomas Dooley Elementary SchoolGrades: K-6Distance: 0.5 mi
- 9/10Jane Addams Junior High SchoolGrades: 4-8Distance: 1 mi
- 9/10Schaumburg High SchoolGrades: 9-12Distance: 0.4 mi
Schools provided by the listing agent
- Elementary: Thomas Dooley Elementary School
- Middle: Jane Addams Junior High School
- High: Schaumburg High School
- District: 54
Source: MRED as distributed by MLS GRID. This data may not be complete. We recommend contacting the local school district to confirm school assignments for this home.
- $355,0003 bd2 ba1.8k sqft1003 Carlton Ln, Schaumburg, IL 60193Sold

- $403,5003 bd1 ba1.3k sqft1007 Carlton Ln, Schaumburg, IL 60193Off Market
- $390,1003 bd2 ba1.1k sqft1001 Carlton Ln, Schaumburg, IL 60193Off Market
- $429,6003 bd1 ba1.3k sqft1009 Carlton Ln, Schaumburg, IL 60193Off Market
- $504,8004 bd2 ba1.4k sqft214 Jeffery Ln, Schaumburg, IL 60193Off Market
- $462,6003 bd2 ba1.2k sqft210 Jeffery Ln, Schaumburg, IL 60193Off Market
- $401,7003 bd1 ba1.1k sqft216 Jeffery Ln, Schaumburg, IL 60193Off Market
- $426,3004 bd2 ba1.3k sqft937 Carlton Ln, Schaumburg, IL 60193Off Market
A local agent can set up tours, give advice and negotiate with sellers.
A local lender can help you make sure your offer is ready when you are.
Similar homes
- $535,0005 bd3 ba2.3k sqft1129 Patricia Ct, Schaumburg, IL 60193Active
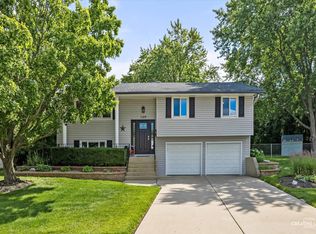 MLS ID #12687217, Aimee Derylo, eXp Realty. MRED as distributed by MLS GRID
 - $499,9974 bd2 ba1.6k sqft572 N Walnut Ln, Schaumburg, IL 60194Active
 MLS ID #12700991, Alexander Landowski, Seed Realty LLC. MRED as distributed by MLS GRID
 - $467,9774 bd3 ba1.8k sqft7777 Ramsgate Cir S, Hanover Park, IL 60133New
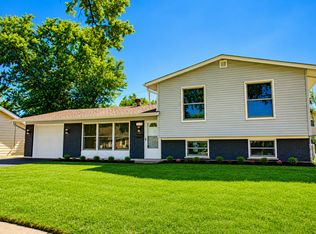 MLS ID #12714408, Mark Minorczyk, ABR,BPOR,CNC,E-PRO,GRI,MRP,PSA,SFR, Keller Williams ONEChicago. MRED as distributed by MLS GRID
 - $534,9004 bd2 ba2k sqft1312 W Oakmont Rd, Hoffman Estates, IL 60169Active
 MLS ID #12698984, Seina Fatoorehchi, Century 21 Integra. MRED as distributed by MLS GRID
 - $548,0004 bd2 ba1.7k sqft590 Durham Ct, Hoffman Estates, IL 60169ActiveMLS ID #12694937, Kushal Singh, Kalani Realty Inc. MRED as distributed by MLS GRID
- $510,0005 bd2 ba1.9k sqft501 Lafayette Ln, Hoffman Estates, IL 60169ActiveMLS ID #12682983, Ryan Cherney, Circle One Realty. MRED as distributed by MLS GRID
- $479,0004 bd3 ba2.1k sqft(Undisclosed Address), Schaumburg, IL 60133ActiveMLS ID #12699955, Mudassir Siddiqui, HomeSmart Connect LLC. MRED as distributed by MLS GRID
- $424,0003 bd2 ba1.2k sqft790 Evergreen Ln, Hoffman Estates, IL 60169NewMLS ID #12709473, Sam Romano, Gold Star Team Realty LLC. MRED as distributed by MLS GRID
- $439,9003 bd2 ba1.4k sqft1420 Cooper Rd, Hoffman Estates, IL 60169ActiveMLS ID #12705329, Hasan Elmaz, Dreams & Keys Real Estate Group. MRED as distributed by MLS GRID
- $450,0003 bd2 ba1.4k sqft960 Basswood St, Hoffman Estates, IL 60169ActiveMLS ID #12652102, Zivile Pitkiene, Coldwell Banker Realty. MRED as distributed by MLS GRID
- $475,0003 bd2 ba1.5k sqft507 N Kenilworth Ave, Glen Ellyn, IL 60137NewMLS ID #12713181, Hilary Harvanek, CSC,PSA,SRS, @properties Christie's International Real Estate. MRED as distributed by MLS GRID
- $424,9003 bd3 ba2.5k sqft437 N Meacham Rd, Schaumburg, IL 60173ActiveMLS ID #12674194, Eva Diaz, ExaRealty LLC. MRED as distributed by MLS GRID
- $515,0004 bd3 ba2.1k sqft1801 N Iris Dr, Palatine, IL 60074ActiveMLS ID #12705421, Bella Lapinskas, Kale Realty. MRED as distributed by MLS GRID
- $569,0003 bd2 ba2.1k sqft707 Glenshire Rd, Glenview, IL 60025NewMLS ID #12713722, Anne DuBray, Coldwell Banker Realty. MRED as distributed by MLS GRID
- $545,0004 bd3 ba2.3k sqft25 Magnolia Dr, Streamwood, IL 60107ActiveMLS ID #12664012, Ala Alnahhas, Re/Max Millennium. MRED as distributed by MLS GRID
- $538,0005 bd4 ba2.2k sqft33 Valewood Rd, West Chicago, IL 60185ActiveMLS ID #12706228, Sofiia Danchyshyn, Averta Realty. MRED as distributed by MLS GRID
- $489,0004 bd2 ba2.3k sqft146 W Greenfield Ave, Lombard, IL 60148NewMLS ID #12709811, Madison Misiewicz, Keller Williams Premiere Properties. MRED as distributed by MLS GRID
- $425,0003 bd2 ba1.8k sqft10 Rugby Rd, Lake Zurich, IL 60047ActiveMLS ID #12709607, Isabel Galan, @properties Christie's International Real Estate. MRED as distributed by MLS GRID
- $505,0005 bd2 ba2.1k sqft2N314 Euclid Ave, Glen Ellyn, IL 60137ActiveMLS ID #12671053, Tracy Bushka, HomeSmart Connect LLC. MRED as distributed by MLS GRID
- $539,0003 bd3 ba2.1k sqft715 N Juneway Ave, Deerfield, IL 60015ActiveMLS ID #12700269, Carmen Nedelcu, RE/MAX Top Performers. MRED as distributed by MLS GRID
