ONE OWNER BG Tri-Level home, built by Mel Johnson, situated on a large corner lot and full of charm! Welcoming entry with slate floors, coat closet and custom built-in shelving. Living Room features bay window, cove ceilings and opens to the formal Dining Room. Fully equipped eat-in kitchen with new garbage disposal and sink faucet, 2026. The lower level boasts BIG Family Room, convenient half bath / laundry room and cedar closet for extra storage. Upstairs, you'll find beautiful hardwood flooring in all bedrooms, full bathroom and private ensuite off the Primary Bedroom. Relax in the spacious Screened Porch overlooking the backyard. Excellent location near Conneaut Elementary, BG City Park / Golf Course and sledding hill. New HVAC and water heater, 2015. New roof, 2019. Possession at closing!
Under contract
$269,000
1005 Gustin Ave, Bowling Green, OH 43402
3beds
1,898sqft
:
Get pre-qualified$1,845/mo
Single Family Residence
Built in 1962
0.26 Acres Lot
$282,300 Zestimate®
$142/sqft
$-- HOA
What's special
Big family roomLarge corner lotCustom built-in shelvingCove ceilingsFormal dining roomFully equipped eat-in kitchen
- 23 days |
- 898 |
- 39 |
Likely to sell faster than
Zillow last checked:
Listing updated:
Listed by:
Wendy Headley 419-601-0603,
A.A. Green Realty, Inc.,
Drew Headley 419-601-2082,
A.A. Green Realty, Inc.
Source: NORIS,MLS#: 10010150
Facts & features
Interior
Bedrooms & bathrooms
- Bedrooms: 3
- Bathrooms: 3
- Full bathrooms: 1
- 1/2 bathrooms: 2
Bedroom 2
- Level: Upper
- Dimensions: 14 x 11
Bedroom 3
- Level: Upper
- Dimensions: 11 x 11
Other
- Level: Upper
- Dimensions: 16 x 13
Dining room
- Features: Cove Ceiling(s)
- Level: Main
- Dimensions: 13 x 11
Family room
- Level: Lower
- Dimensions: 23 x 13
Kitchen
- Level: Main
- Dimensions: 13 x 12
Laundry
- Level: Lower
- Dimensions: 9 x 8
Living room
- Features: Bay Window, Cove Ceiling(s)
- Level: Main
- Dimensions: 21 x 12
Other
- Description: Screen Porch
- Level: Main
- Dimensions: 16 x 15
Heating
- Forced Air, Natural Gas
Cooling
- Central Air
Appliances
- Included: Dishwasher, Disposal, Dryer, Electric Oven, Gas Cooktop, Refrigerator, Washer
- Laundry: In Basement
Features
- Cove Ceiling(s), Eat-in Kitchen, Primary Bathroom
- Flooring: Carpet, Hardwood
- Basement: Block
- Has fireplace: No
- Common walls with other units/homes: No Common Walls
Interior area
- Total structure area: 1,898
- Total interior livable area: 1,898 sqft
Video & virtual tour
Property
Parking
- Total spaces: 5
- Parking features: Attached Garage, Driveway
- Garage spaces: 2
- Has uncovered spaces: Yes
Features
- Levels: Tri-Level
Lot
- Size: 0.26 Acres
- Dimensions: 98X115
- Features: Corner Lot
Details
- Parcel number: B08510240107003.000
Construction
Type & style
- Home type: SingleFamily
- Architectural style: Traditional
- Property subtype: Single Family Residence
Materials
- Aluminum Siding, Brick
- Foundation: Block
- Roof: Shingle
Condition
- New construction: No
- Year built: 1962
Utilities & green energy
- Electric: 100 Amp Service
- Sewer: Public Sewer
- Water: Public
- Utilities for property: Electricity Connected, Natural Gas Connected, Sewer Connected, Water Connected
Community & HOA
Community
- Subdivision: None
HOA
- Has HOA: No
Location
- Region: Bowling Green
Financial & listing details
- Price per square foot: $142/sqft
- Tax assessed value: $220,700
- Annual tax amount: $2,855
- Date on market: 7/7/2026
- Listing terms: Cash,Conventional
- Electric utility on property: Yes
Estimated market value
$282,300
$268,000 - $296,000
$1,868/mo
Price history
| Date | Event | Price |
|---|---|---|
| 7/13/2026 | Contingent | $269,000$142/sqft |
Source: NORIS #10010150 Report a problem | ||
| 7/7/2026 | Listed for sale | $269,000$142/sqft |
Source: NORIS #10010150 Report a problem | ||
Public tax history
| Year | Property taxes | Tax assessment |
|---|---|---|
| 2025 | $2,855 -0.5% | $77,245 |
| 2024 | $2,868 -2.5% | $77,245 0% |
| 2023 | $2,942 +26.5% | $77,250 +25.6% |
| 2022 | $2,327 +1.5% | $61,500 |
| 2021 | $2,292 -0.3% | $61,500 |
| 2020 | $2,299 +7.2% | $61,500 +10.6% |
| 2019 | $2,144 +0.6% | $55,620 |
| 2018 | $2,131 +102.4% | $55,620 |
| 2017 | $1,053 -32.9% | $55,620 +28.7% |
| 2016 | $1,571 +884.2% | $43,230 |
| 2015 | $160 -90.1% | $43,230 |
| 2014 | $1,618 -7% | $43,230 |
| 2013 | $1,741 +5.7% | $43,230 |
| 2012 | $1,647 -10.4% | $43,230 -14.3% |
| 2010 | $1,838 +3.9% | $50,440 |
| 2009 | $1,770 +1.3% | $50,440 |
| 2008 | $1,747 | $50,440 |
| 2007 | $1,747 -18.3% | $50,440 |
| 2006 | $2,138 +7.3% | $50,440 |
| 2005 | $1,993 +10.5% | $50,440 |
| 2004 | $1,803 -0.3% | -- |
| 2003 | $1,809 +12% | -- |
| 2002 | $1,615 +3.6% | -- |
| 2001 | $1,559 +3.8% | -- |
| 2000 | $1,503 +5.2% | -- |
| 1999 | $1,429 | -- |
Find assessor info on the county website
Monthly payment
Est. payment
Payment breakdown
Explore the cost of this home by adjusting the details. Changes won't be saved.Climate risks
Neighborhood: 43402
Nearby schools
GreatSchools rating
- 8/10Conneaut Elementary SchoolGrades: K-5Distance: 0.2 mi
- 8/10Bowling Green Middle SchoolGrades: 6-8Distance: 0.7 mi
- 8/10Bowling Green High SchoolGrades: 9-12Distance: 0.7 mi
Schools provided by the listing agent
- Elementary: Conneaut
- Middle: Bowling Green
- High: Bowling Green
Source: NORIS. This data may not be complete. We recommend contacting the local school district to confirm school assignments for this home.
- $305,8003 bd2 ba2.1k sqft1011 Gustin Ave, Bowling Green, OH 43402Off Market

- $219,2003 bd1 ba1.5k sqft922 Gustin Ave, Bowling Green, OH 43402Off Market
- $318,3003 bd2 ba1.4k sqft1001 Gustin Ave, Bowling Green, OH 43402Off Market
- $300,6004 bd2 ba2.6k sqft1008 Gustin Ave, Bowling Green, OH 43402Off Market
- $303,8003 bd2 ba1.6k sqft1017 Gustin Ave, Bowling Green, OH 43402Off Market
- $235,9003 bd2 ba1.4k sqft921 Gustin Ave, Bowling Green, OH 43402Off Market
- $160,0003 bd1 ba1k sqft916 Gustin Ave, Bowling Green, OH 43402Sold
- $285,1003 bd2 ba1.7k sqft1014 Gustin Ave, Bowling Green, OH 43402Off Market
A local agent can set up tours, give advice and negotiate with sellers.
A local lender can help you make sure your offer is ready when you are.
Similar homes
- $280,0003 bd3 ba1.6k sqft1127 Warbler Ct, Bowling Green, OH 43402For Sale
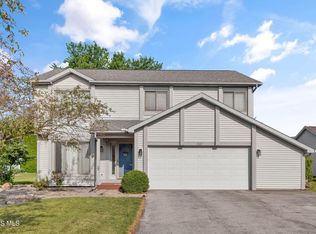 MLS ID #10010953, Bryan Hartzler, The Danberry Co. NORIS
 - $223,9004 bd2 ba1.8k sqft4 Greenbrier Ct, Bowling Green, OH 43402For Sale
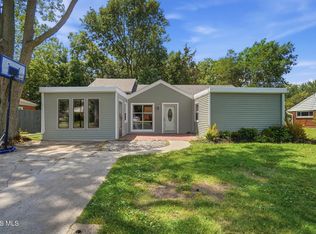 MLS ID #10010116, Anna White, Newlove Realty. NORIS
 - $249,9004 bd2 ba1.6k sqft210 E Poe Rd, Bowling Green, OH 43402For Sale
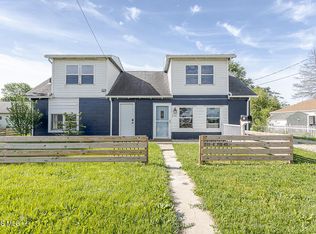 MLS ID #10008315, Suzanne Herron, Keller Williams Citywide. NORIS
 - $325,0003 bd3 ba1.9k sqft12294 Newton Rd, Bowling Green, OH 43402For Sale
 MLS ID #10009904, Matthew Kwiatkowski, Miller Diversified Realty, LLC. NORIS
 - $299,9004 bd3 ba1.6k sqft14590 Liberty Hi Rd, Bowling Green, OH 43402For SaleMLS ID #10009633, Yahya Bdeiri, Serenity Realty LLC. NORIS
- $250,0004 bd3 ba2k sqft502 N Prospect St, Bowling Green, OH 43402For SaleMLS ID #10008488, Jose Gomez DeLaTorre, The Danberry Co. NORIS
- $210,0002 bd2 ba1.2k sqft134 Lehman Ave, Bowling Green, OH 43402For SaleMLS ID #10007296, Christina McCain, Serenity Realty LLC. NORIS
- $155,0003 bd1 ba1.1k sqft216 Buttonwood Ave, Bowling Green, OH 43402For SaleMLS ID #10010257, Joshua K Reithmeier, The Danberry Co. NORIS
- $339,9003 bd3 ba1.8k sqft1163 Meadowlark Ln, Bowling Green, OH 43402For SaleMLS ID #10009179, Veronica Lynn Ramos, Key Realty LTD. NORIS
- $329,0003 bd1 ba1.1k sqft6411 Hilltop Ln, Maumee, OH 43537For SaleMLS ID #10010991, Steven Koleno, Beycome Brokerage Realty LLC. NORIS
- $275,0002 bd1 ba1.6k sqft1300 Bowling Green Rd E, Bradner, OH 43406For SaleMLS ID #10008709, Thomas R Beehner, Key Realty LTD. NORIS
- $239,9003 bd1 ba1.3k sqft7431 County Road 41, Bradner, OH 43406For SaleMLS ID #10010034, Pamela J Shumaker, American Heritage Realty. NORIS
- $254,9003 bd2 ba1.6k sqft470 Edgewood Dr, Perrysburg, OH 43551For SaleMLS ID #10010886, Matthew Robert Watson, RE/MAX Preferred Associates. NORIS
- $289,0004 bd2 ba1.8k sqft112 Warner St, Walbridge, OH 43465For SaleMLS ID #10010860, Ryan Kelly, Key Realty LTD. NORIS
- $299,9993 bd2 ba1.4k sqft2327 Heatherwood Dr, Toledo, OH 43614For SaleMLS ID #10010106, Joshua K Reithmeier, The Danberry Co. NORIS
- $294,9004 bd2 ba2.2k sqft4430 Margrete Dr, Maumee, OH 43537For SaleMLS ID #10009184, Jill M. Perry, Howard Hanna. NORIS
- $279,9003 bd1 ba1.1k sqft1568 County Road D, Swanton, OH 43558For SaleMLS ID #10010294, Kathy Werner, Key Realty LTD. NORIS
- $284,9004 bd3 ba1.9k sqft1020 Birch Ave, Maumee, OH 43537For SaleMLS ID #10008924, Ivan L. Smith, Serenity Realty LLC. NORIS
- $295,0003 bd2 ba1.8k sqft115 Bond St, Pemberville, OH 43450For SaleMLS ID #10010218, Mary Staple, The Danberry Co. NORIS
- $239,0003 bd2 ba2.3k sqft1954 Oaklawn Dr, Toledo, OH 43614For SaleMLS ID #10009683, Daryl M. Smith, The Danberry Co.. NORIS
