Under contract-accepting backup offers. Tired of gray houses? Good. Because this one has a personality. This house is anything but cookie-cutter, with details that make you stop and say, “WAIT! I love that!” And this isn’t personality covering up an untouched 1961 house. Since 2021, nearly every part of this home has seen some kind of update. Let’s start in the kitchen, because we know that’s where everybody ends up anyway. There’s an oversized island, stainless appliances, plenty of cabinetry and YES, that’s a GAS range. Real flame. There’s even a pot filler above it. And those cement countertops? WHAT?! I know, right? Definitely not something you see every day. Add that warm cedar floating shelf and this kitchen has a personality all its own. Do you love to sleep cold? The home already has central heat and air, but the primary bedroom has its own mini-split too, giving you extra temperature control. Add French doors leading outside, a closet with a vibe of its own and a private half bath with an electronic bidet seat and wall-mounted controller. Yep. Even the toilet got an upgrade. The full bathroom? Definitely not tiny. You get a long double vanity, two sinks, two mirrors, plenty of counter space and a tub/shower combination, with fully tiled walls adding even more character. And that garage doesn’t have to be JUST a garage. Its own mini-split makes it a more comfortable, flexible space for parking, projects, hobbies or workouts. The separate utility/laundry room just off the garage benefits from it too, and the washer and dryer stay. But here’s where this house really starts showing off: an OVER 500-SQUARE-FOOT SCREENED PORCH. Morning coffee, dinner outside, game days, rainy afternoons...you get the idea. Then step into the BIG fenced backyard with mature trees, a mix of vinyl and open wood fencing, plenty of room to spread out and no rear neighbor directly behind the home. And the practical stuff? Roof replaced in 2019, appliances from 2022, tankless water heater, wood-look tile throughout the main home and double-pane replacement windows throughout most of the home. So no, this isn’t another gray, cookie-cutter house. And that’s kind of the whole point. Just don’t blame us if that over 500-square-foot screened porch ruins normal-sized porches for you afterward.
Accepting backups
$270,000
1005 PERKINS STREET, LEESBURG, FL 34748
3beds
1,228sqft
Single Family Residence
Built in 1961
10,023 Square Feet Lot
$-- Zestimate®
$220/sqft
$-- HOA
What's special
Warm cedar floating shelfOversized islandFrench doors leading outsideCement countertopsStainless appliancesCentral heat and air
- 46 days
- 93
- 2
Likely to sell faster than
Zillow last checked:
Listing updated:
Listed by:
Ashlee Rodriguez 352-239-4477,
HOMEPLACE REALTY 352-239-4477
Source: Stellar MLS,MLS#: OM731383 Originating MLS: Ocala - Marion
Originating MLS: Ocala - Marion
Facts & features
Interior
Bedrooms & bathrooms
- Bedrooms: 3
- Bathrooms: 2
- Full bathrooms: 1
- 1/2 bathrooms: 1
Rooms
- Room types: Utility Room
Primary bedroom
- Features: Ceiling Fan(s), Built-in Closet
- Level: First
- Area: 196 Square Feet
- Dimensions: 14x14
Bedroom 2
- Features: Ceiling Fan(s), Built-in Closet
- Level: First
- Area: 140 Square Feet
- Dimensions: 14x10
Bedroom 3
- Features: Ceiling Fan(s), Built-in Closet
- Level: First
- Area: 110 Square Feet
- Dimensions: 11x10
Primary bathroom
- Features: Bidet
- Level: First
- Area: 15 Square Feet
- Dimensions: 3x5
Bathroom 1
- Features: Dual Sinks
- Level: First
- Area: 77 Square Feet
- Dimensions: 7x11
Dining room
- Level: First
- Area: 99 Square Feet
- Dimensions: 11x9
Kitchen
- Features: Other
- Level: First
- Area: 176 Square Feet
- Dimensions: 16x11
Laundry
- Features: Built-In Shelving
- Level: First
- Area: 56 Square Feet
- Dimensions: 7x8
Living room
- Features: Ceiling Fan(s)
- Level: First
- Area: 187 Square Feet
- Dimensions: 17x11
Heating
- Central
Cooling
- Central Air, Ductless
Appliances
- Included: Dishwasher, Dryer, Microwave, Range, Range Hood, Refrigerator, Tankless Water Heater, Washer
- Laundry: Electric Dryer Hookup, Inside, Laundry Room, Washer Hookup
Features
- Built-in Features, Ceiling Fan(s), Open Floorplan, Primary Bedroom Main Floor, Thermostat
- Flooring: Tile
- Doors: French Doors, Sliding Doors
- Has fireplace: No
Interior area
- Total structure area: 1,997
- Total interior livable area: 1,228 sqft
Video & virtual tour
Property
Parking
- Total spaces: 1
- Parking features: Driveway, Garage Door Opener, Ground Level, Off Street
- Attached garage spaces: 1
- Has uncovered spaces: Yes
Features
- Levels: One
- Stories: 1
- Patio & porch: Covered, Front Porch, Patio, Rear Porch, Screened
- Exterior features: Lighting, Private Mailbox, Private Yard, Rain Gutters
- Fencing: Fenced,Vinyl,Wood
Lot
- Size: 10,023 Square Feet
- Dimensions: 73 x 136
- Features: Cleared, City Lot, Landscaped, Level
- Residential vegetation: Mature Landscaping, Trees/Landscaped
Details
- Parcel number: 231924020000002300
- Zoning: R-1
- Special conditions: None
Construction
Type & style
- Home type: SingleFamily
- Architectural style: Ranch
- Property subtype: Single Family Residence
Materials
- Block
- Foundation: Slab
- Roof: Shingle
Condition
- Completed
- New construction: No
- Year built: 1961
Utilities & green energy
- Sewer: Public Sewer
- Water: Public
- Utilities for property: Electricity Connected, Natural Gas Connected, Public, Sewer Connected, Water Connected
Community & HOA
Community
- Pet fee: $0 monthly
- Subdivision: LEESBURG BEL MAR
HOA
- Has HOA: No
Location
- Region: Leesburg
Financial & listing details
- Price per square foot: $220/sqft
- Tax assessed value: $167,186
- Annual tax amount: $2,836
- Date on market: 9/1/2026
- Cumulative days on market: 45 days
- Listing terms: Cash,Conventional,FHA,USDA Loan,VA Loan
- Ownership: Fee Simple
- Total actual rent: 0
- Electric utility on property: Yes
- Road surface type: Paved, Asphalt
Estimated market value
Not available
Estimated sales range
Not available
Not available
Price history
| Date | Event | Price |
|---|---|---|
| 9/1/2026 | Listed for sale | $270,000+116%$220/sqft |
Source:  Stellar MLS #OM731383 Report a problem Stellar MLS #OM731383 Report a problem | ||
| 11/8/2021 | Sold | $125,000$102/sqft |
Source: Public Record Report a problem | ||
Public tax history
| Year | Property taxes | Tax assessment |
|---|---|---|
| 2025 | $2,836 +0.3% | $167,186 +0.9% |
| 2024 | $2,828 +3.3% | $165,700 +2.3% |
| 2023 | $2,739 +3.4% | $161,927 +6.6% |
| 2022 | $2,649 +380.7% | $151,927 +167.3% |
| 2021 | $551 -4.1% | $56,841 +1.4% |
| 2020 | $574 +4.5% | $56,057 +2.3% |
| 2019 | $550 +3% | $54,797 +1.9% |
| 2018 | $534 | $53,776 +2.1% |
| 2017 | $534 +0.9% | $52,670 +2.1% |
| 2016 | $529 -0.1% | $51,587 +0.7% |
| 2015 | $529 +9.3% | $51,229 +0.8% |
| 2014 | $485 +5.3% | $50,823 +1.5% |
| 2013 | $460 -2% | $50,072 -1.5% |
| 2012 | $469 -1.6% | $50,822 -2.1% |
| 2011 | $477 -33.8% | $51,936 -33.8% |
| 2010 | $720 +39.6% | $78,421 +39.1% |
| 2009 | $516 +0.2% | $56,394 +0.1% |
| 2008 | $515 -8.7% | $56,338 -41.3% |
| 2007 | $564 -2.3% | $95,991 +79.9% |
| 2006 | $577 +4.4% | $53,364 +3% |
| 2005 | $552 +5.6% | $51,810 +3% |
| 2004 | $523 +1% | $50,301 -0.5% |
| 2003 | $518 +4.8% | $50,548 +4.9% |
| 2002 | $494 +8.3% | $48,208 +1.6% |
| 2001 | $456 -1.2% | $47,449 |
| 2000 | $462 | $47,449 |
Find assessor info on the county website
Monthly payment
Est. payment
Payment breakdown
Explore the cost of this home by adjusting the details. Changes won't be saved.Climate risks
Neighborhood: 34748
Nearby schools
Schools provided by the listing agent
- Elementary: Beverly Shores Elem
- Middle: Carver Middle
- High: Leesburg High
Source: Stellar MLS. This data may not be complete. We recommend contacting the local school district to confirm school assignments for this home.


Similar homes
- $253,2703 bd2 ba1.6k sqft1503 MOSS AVENUE, LEESBURG, FL 34748For Sale
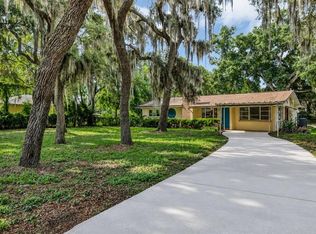
 MLS ID #G5114407, Steven Simpkins, LOKATION. Stellar MLS
 - $225,0003 bd2 ba1k sqft816 WOODLAND AVENUE, LEESBURG, FL 34748For Sale
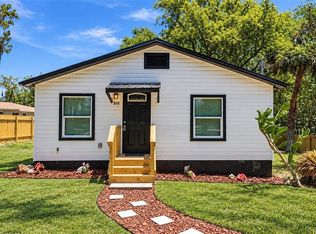 MLS ID #G5112437, Caleb Cox, OPTIMA ONE REALTY, INC.. Stellar MLS
 - $199,9003 bd2 ba1.2k sqft1202 SUMTER STREET, LEESBURG, FL 34748For Sale
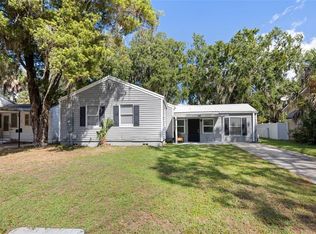 MLS ID #G5117700, Ira Miller, IM REALTY. Stellar MLS
 - $300,0003 bd2 ba1.4k sqft5325 JAMES ROAD, FRUITLAND PARK, FL 34731For Sale
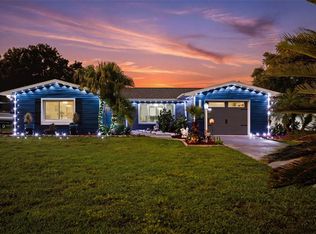 MLS ID #O6438986, Tiffany Hall, PA, NOVA REAL ESTATE SERVICES INC. Stellar MLS
 - $289,0002 bd2 ba1.7k sqft32222 SUMMERTREE CIRCLE, LEESBURG, FL 34748For SaleMLS ID #G5113595, Tom McKnight, KELLER WILLIAMS ELITE PARTNERS III REALTY. Stellar MLS
- $299,9993 bd2 ba1.8k sqft925 BEVERLY HARBORS DRIVE, LEESBURG, FL 34748For SaleMLS ID #G5115102, Paige Rosen, LPT REALTY, LLC. Stellar MLS
- $240,0002 bd2 ba1.3k sqft27033 WHITE PLAINS WAY, LEESBURG, FL 34748For SaleMLS ID #G5118630, Steven Simpkins, LOKATION. Stellar MLS
- $177,0003 bd1 ba1.2k sqft404 LOUIS STREET, LEESBURG, FL 34748For SaleMLS ID #O6420704, Shawn McCormick, ERA GRIZZARD REAL ESTATE. Stellar MLS
- $269,9992 bd2 ba1.3k sqft21738 KING RICHARDS WAY, LEESBURG, FL 34748For SaleMLS ID #G5116067, Tonya Tibbetts, FLORIDA PLUS REALTY, LLC. Stellar MLS
- $312,5003 bd2 ba1.6k sqft30309 ARMENIA ROAD, LEESBURG, FL 34748For SaleMLS ID #G5114006, Alexis Gibson, LPT REALTY, LLC. Stellar MLS
- $295,0003 bd2 ba1.1k sqft12020 VIRGINIA DRIVE, LEESBURG, FL 34788For SaleMLS ID #G5115949, Robin Skaggs, COLDWELL BANKER VANGUARD EDGE REALTY. Stellar MLS
- $209,9003 bd2 ba1.2k sqft205 E FOUNTAIN STREET, FRUITLAND PARK, FL 34731For SaleMLS ID #O6429783, Erica Diaz, HOMEVEST REALTY. Stellar MLS
- $215,0002 bd2 ba1.2k sqft27 GORDON COURT, LEESBURG, FL 34788For SaleMLS ID #G5110540, James Donovan, RE/MAX PREMIER REALTY. Stellar MLS
- $199,9002 bd3 ba1.2k sqft2906 ASH DRIVE, LEESBURG, FL 34748For SaleMLS ID #G5111365, Jim Richardson, ERA GRIZZARD REAL ESTATE. Stellar MLS
- $279,9003 bd2 ba1.4k sqft171 STANLEY BELL DRIVE, MOUNT DORA, FL 32757For SaleMLS ID #O6431229, Merly Esgro, IAD REAL ESTATE. Stellar MLS
- $329,9003 bd2 ba1.7k sqft5619 PRINCE ANDREW COURT, LEESBURG, FL 34748For SaleMLS ID #G5115728, Georgina Doran, DORAN REAL ESTATE COMPANY. Stellar MLS
- $155,0002 bd2 ba930 sqft2207 KARL STREET #B, LEESBURG, FL 34748For SaleMLS ID #O6437475, Liam Glover PA, KELLER WILLIAMS WINTER PARK. Stellar MLS
- $369,9003 bd2 ba1.3k sqft33241 FAIRWAY ROAD, LEESBURG, FL 34788For SaleMLS ID #G5114734, John Chiumento, LPT REALTY, LLC. Stellar MLS
- $239,9003 bd2 ba1.4k sqft8481 SE 120TH PLACE, BELLEVIEW, FL 34420For SaleMLS ID #OM733058, Nicole Gyarmati, FLORIDA'S CHOICE REALTY. Stellar MLS
- $295,0003 bd2 ba1.6k sqft2257 MARTINS RUN, TAVARES, FL 32778For SaleMLS ID #G5117491, Ted Trawick, CENTURY 21 ALTON CLARK. Stellar MLS
