Expanded brick ranch with attached OVERSIZED GARAGE on quarter acre lot, backing to 3+ acres of PEACEFUL WOODS and open land. One-level living in walkable OLD TOWN location near quaint shops, parks and restaurants. Charming curb appeal with COVERED FRONT PORCH, brick detail, vinyl siding, attached garage, coach lights and double-width driveway. Enter to bright dining room with 5-bay window - ideal for gatherings. Living room brick fireplace with built-ins, ceiling fan, spotlights and French doors to HUGE COVERED PATIO overlooking nature. Generous wood kitchen cabinets with overhead SKYLIGHT, some updated STAINLESS APPLIANCES, smooth-top range and microwave hood. Spacious primary bedroom with ceiling fan and sliding doors to patio. Secondary bedrooms also feature ceiling fans. Hall bath with large vanity, built-ins and tub/shower combo. Large 432 sq ft finished garage with window, workshop, electric and water. CUSTOM CONCRETE PATIO with built-in fire pit. STORAGE SHED for toys/tools, plus covered outdoor swing. Near 64-acre ST FERDINAND PARK with sports, fishing lake, playgrounds, trail and more. Easy access to Highways 67/270, with most daily errands within a mile.
Pending
Listed by: Narrative Real Estate • Jessica B Berchtold • 314-703-7201
$165,000
1005 Saint Joseph St, Florissant, MO 63031
3beds
1,316sqft
Single Family Residence
Built in 1945
10,497 Square Feet Lot
$-- Zestimate®
$125/sqft
$-- HOA
What's special
Attached garageOne-level livingCovered outdoor swingCovered front porchExpanded brick ranchQuarter acre lotBrick detail
- 28 days
- 542
- 49
Likely to sell faster than
Zillow last checked:
Listing updated:
Listed by:
Jessica B Berchtold 314-703-7201,
Narrative Real Estate
Source: MARIS,MLS#: 26064525 Originating MLS: St. Louis Association of REALTORS
Facts & features
Interior
Bedrooms & bathrooms
- Bedrooms: 3
- Bathrooms: 1
- Full bathrooms: 1
- Main level bathrooms: 1
- Main level bedrooms: 3
Heating
- Forced Air
Cooling
- Central Air, Electric
Appliances
- Included: Stainless Steel Appliance(s), Microwave, Electric Range, Water Heater
- Laundry: Main Level
Features
- Bookcases, Built-in Features, Ceiling Fan(s), Separate Dining, Shower, Storage, Tub, Workshop/Hobby Area
- Doors: French Doors, Sliding Doors, Storm Door(s)
- Windows: Bay Window(s), Skylight(s)
- Basement: None
- Number of fireplaces: 1
- Fireplace features: Living Room
Interior area
- Total structure area: 1,316
- Total interior livable area: 1,316 sqft
- Finished area above ground: 1,316
Property
Parking
- Total spaces: 5
- Parking features: Attached, Concrete, Driveway, Garage, Garage Door Opener, Garage Faces Front, Kitchen Level, Lighted, Off Street, Oversized, Parking Pad, Paved, Private, RV Access/Parking, Storage
- Attached garage spaces: 1
- Has uncovered spaces: Yes
Features
- Levels: One
- Patio & porch: Covered, Front Porch, Patio
- Exterior features: Fire Pit, Lighting, Private Entrance, Private Yard, Rain Gutters, Storage
- Has view: Yes
- View description: Trees/Woods
Lot
- Size: 10,497 Square Feet
- Dimensions: 156 x 50 appro x
- Features: Adjoins Wooded Area, Back Yard, Front Yard, Landscaped, Level, Near Public Transit, Private, Rectangular Lot
Details
- Additional structures: Shed(s)
- Parcel number: 08J521397
- Special conditions: Standard
Construction
Type & style
- Home type: SingleFamily
- Architectural style: Bungalow,Cottage,Patio,Ranch,Traditional
- Property subtype: Single Family Residence
Materials
- Brick Veneer, Vinyl Siding
- Foundation: Slab
- Roof: Architectural Shingle
Condition
- Fixer
- New construction: No
- Year built: 1945
Utilities & green energy
- Electric: Single Phase, Ameren
- Sewer: Public Sewer
- Water: Public
- Utilities for property: Electricity Connected, Natural Gas Connected, Sewer Connected, Water Connected
Community & HOA
Community
- Features: Fishing, Lake, Park, Playground, Pool, Restaurant, Sidewalks, Street Lights, Suburban, Tennis Court(s), Public Bus, Trail(s)
- Subdivision: New Town Of St Ferdinand
HOA
- Has HOA: No
Location
- Region: Florissant
Financial & listing details
- Price per square foot: $125/sqft
- Tax assessed value: $130,900
- Annual tax amount: $1,899
- Date on market: 10/10/2026
- Cumulative days on market: 28 days
- Listing terms: Cash,Conventional,FHA,Other,VA Loan
- Ownership: Private
- Electric utility on property: Yes
Estimated market value
Not available
Estimated sales range
Not available
Not available
Price history
| Date | Event | Price |
|---|---|---|
| 10/18/2026 | Pending sale | $165,000$125/sqft |
Source:  MARIS #26064525 Report a problem | ||
| 10/10/2026 | Listed for sale | $165,000$125/sqft |
Source: MARIS #26064525 Report a problem | ||
Public tax history
| Year | Property taxes | Tax assessment |
|---|---|---|
| 2025 | $1,899 +11.7% | $24,870 +14.1% |
| 2024 | $1,700 +0.3% | $21,790 |
| 2023 | $1,694 +13.1% | $21,790 +29% |
| 2022 | $1,498 +1.7% | $16,890 |
| 2021 | $1,473 +9.6% | $16,890 +16.2% |
| 2020 | $1,344 -15.3% | $14,540 |
| 2019 | $1,587 | $14,540 -7.4% |
| 2018 | $1,587 | $15,700 |
| 2017 | $1,587 +0.5% | $15,700 +0.5% |
| 2016 | $1,579 -2% | $15,620 |
| 2015 | $1,611 | $15,620 +6.8% |
| 2014 | $1,611 +9.4% | $14,630 |
| 2013 | $1,472 | $14,630 -1.9% |
| 2012 | -- | $14,910 |
| 2011 | -- | $14,910 -9.4% |
| 2010 | $1,392 +6% | $16,450 |
| 2009 | $1,313 -19.2% | $16,450 -22.6% |
| 2008 | $1,624 +25.9% | $21,240 |
| 2007 | $1,290 | $21,240 +38.9% |
| 2006 | $1,290 -0.3% | $15,290 |
| 2005 | $1,295 +27% | $15,290 +17.3% |
| 2003 | $1,020 +2.6% | $13,030 +12% |
| 2002 | $994 +0.4% | $11,630 |
| 2001 | $990 | $11,630 |
Find assessor info on the county website
Monthly payment
Est. payment
Payment breakdown
Explore the cost of this home by adjusting the details. Changes won't be saved.Climate risks
Neighborhood: 63031
Nearby schools
Schools provided by the listing agent
- Elementary: Combs Elem.
- Middle: Cross Keys Middle
- High: Mccluer North High
Source: MARIS. This data may not be complete. We recommend contacting the local school district to confirm school assignments for this home.

Similar homes
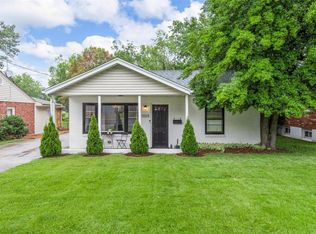
- $170,0002 bd1 ba1k sqft190 N Castello St, Florissant, MO 63031For Sale
 MLS ID #26065231, Jessica B Berchtold, Narrative Real Estate. MARIS
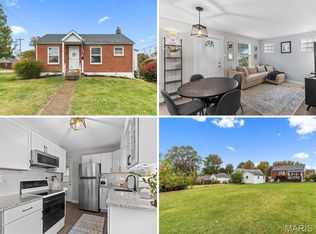
- $169,9003 bd2 ba1.2k sqft315 Larry Dr, Florissant, MO 63033For Sale
 MLS ID #26069198, Janelle Stowers, Stowers Realty Group LLC. MARIS
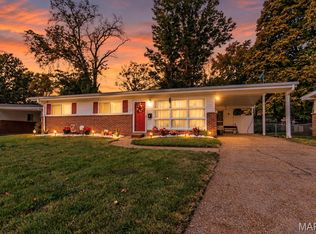
- $154,9004 bd2 ba1.5k sqft1071 N New Florissant Rd, Florissant, MO 63031For Sale
 MLS ID #26032171, Sequeeta Robinson, Trelora Realty, Inc. MARIS
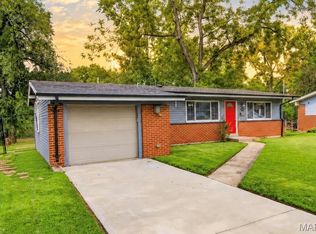
- $164,9003 bd2 ba1.3k sqft2565 Narraganset Dr, Florissant, MO 63033For Sale
 MLS ID #26042623, Pamela A Elliott, Gateway Real Estate. MARIS
- $160,0005 bd2 ba988 sqft1245 Lindsay Ln, Florissant, MO 63031For SaleMLS ID #26056137, Katie A Campbell, Campbell House & Home. MARIS
- $177,5003 bd2 ba1.2k sqft840 Babler Dr, Florissant, MO 63031For SaleMLS ID #26038210, Robert Salmons, Entera Realty, LLC. MARIS
- $174,0003 bd1 ba957 sqft1125 Apache Dr, Florissant, MO 63033For SaleMLS ID #26069701, Patty Gabel, Coldwell Banker Realty - Gundaker. MARIS
- $184,9003 bd2 ba1.6k sqft1160 S Lafayette St, Florissant, MO 63031For SaleMLS ID #26027908, Robert Salmons, Entera Realty, LLC. MARIS
- $164,9004 bd2 ba1.6k sqft420 Waterford Dr, Florissant, MO 63033For SaleMLS ID #26046902, Terry Lynn Jackson, Trelora Realty, Inc. MARIS
- $190,0003 bd1 ba1.2k sqft2145 Crane Dr, Florissant, MO 63031For SaleMLS ID #26065825, Johnelle Rhines, DRG - Delhougne Realty Group. MARIS
- $184,9003 bd2 ba1.7k sqft1150 Kostka Ln, Florissant, MO 63031For SaleMLS ID #26032933, Robert Salmons, Entera Realty, LLC. MARIS
- $114,9903 bd1 ba1.1k sqft1740 Beverly Dr, Florissant, MO 63031For SaleMLS ID #26065893, Stephanie L Parson, Keller Williams Realty West. MARIS
- $150,0003 bd2 ba1.5k sqft2195 Somerset Dr, Florissant, MO 63033For SaleMLS ID #26024672, Jay Cammon, Three Doors LLC. MARIS
- $109,9003 bd1 ba1.2k sqft16 Brightwell Ct, Florissant, MO 63031For SaleMLS ID #26028618, Sequeeta Robinson, Trelora Realty, Inc. MARIS
- $132,5003 bd2 ba1.3k sqft195 Grenoble Ln, Florissant, MO 63033For SaleMLS ID #26052878, Lisa L Burkemper, Berkshire Hathaway HomeServices Select Properties. MARIS
- $174,0003 bd3 ba1.3k sqft12021 Cato Dr, Florissant, MO 63033For SaleMLS ID #26063804, Randy L Mattie, Platinum Realty of St. Louis. MARIS
- $159,5003 bd2 ba1.4k sqft14 Shireford Ln, Saint Louis, MO 63135For SaleMLS ID #26037949, Thomas J Derry, Keller Williams Realty St. Louis. MARIS
- $159,9002 bd1 ba1k sqft3161 La Vista Dr, Saint Ann, MO 63074For SaleMLS ID #26068511, Elliott J Black, Sansone Residential Collective LLC. MARIS
- $170,0003 bd2 ba1.2k sqft4413 Remus Dr, Florissant, MO 63033For SaleMLS ID #26034133, Robert Salmons, Entera Realty, LLC. MARIS
- $150,0004 bd1 ba1.7k sqft8408 Chalons Ct, Saint Louis, MO 63134For SaleMLS ID #26064341, Anthony Garavaglia, Wood Brothers Realty. MARIS
