A private courtyard, soaring ceilings, and inviting outdoor spaces set the scene for this beautifully updated Bloomington townhome. Fresh paint, new carpeting, a new high-efficiency furnace and central air, and newer windows add comfort and value throughout. Step through the fenced courtyard, where a paver patio and lilac bushes create a welcoming spot for morning coffee or a quiet evening outdoors. Inside, the spacious living room offers room to gather, with a nearby half bath for everyday convenience. The bright kitchen and dining area bring everyone together beneath dramatic ceilings and high windows that fill the space with natural light. Warm wood cabinetry, stainless steel appliances, a tile backsplash, and a generous granite-topped island provide plenty of room for cooking, casual meals, and conversation. A built-in desk adds a practical workspace, while sliding doors open to the deck for outdoor dining beneath mature trees. Two upper-level bedrooms share a full bathroom. Downstairs, the finished walkout lower level offers the flexibility to fit your needs. Complete with a three-quarter bathroom and sliding doors to a shaded patio, this space can be used as a legal third bedroom, a spacious family room, or a home office. A dedicated laundry area, generous storage, and a detached two-car garage round out the home’s practical features. The association covers lawn care, snow removal, exterior maintenance, water, sewer, trash service, and professional management, giving you more time to enjoy your surroundings. Up to four pets are welcome, with no breed or size restrictions. Ask about the assumable VA mortgage with a 3.25% interest rate! Conveniently located near schools and major freeway connections, this home combines thoughtful updates with room to spread out—inside and out.
Active
$265,000
1005 W 105th St, Minneapolis, MN 55431
2beds
1,760sqft
(TH) Side x Side
Built in 1973
-- sqft lot
$264,900 Zestimate®
$151/sqft
$425/mo HOA
What's special
Generous granite-topped islandDetached two-car garagePrivate courtyardFenced courtyardGenerous storageNearby half bathInviting outdoor spaces
- 4 days
- 357
- 10
Zillow last checked:
Listing updated:
Listed by:
Winona Eichelberger 612-396-3260,
Keller Williams Realty Integrity
Source: NorthstarMLS as distributed by MLS GRID,MLS#: 7172715
Facts & features
Interior
Bedrooms & bathrooms
- Bedrooms: 2
- Bathrooms: 3
- Full bathrooms: 1
- 3/4 bathrooms: 1
- 1/2 bathrooms: 1
Bedroom
- Level: Upper
- Area: 165 Square Feet
- Dimensions: 11x15
Bedroom 2
- Level: Upper
- Area: 108 Square Feet
- Dimensions: 9x12
Dining room
- Level: Upper
- Area: 152 Square Feet
- Dimensions: 8x19
Family room
- Level: Lower
- Area: 340 Square Feet
- Dimensions: 20x17
Kitchen
- Level: Upper
- Area: 182 Square Feet
- Dimensions: 13x14
Laundry
- Level: Lower
- Area: 21 Square Feet
- Dimensions: 7x3
Living room
- Level: Main
- Area: 270 Square Feet
- Dimensions: 18x15
Heating
- Forced Air
Cooling
- Central Air
Appliances
- Included: Dishwasher, Dryer, Microwave, Range, Refrigerator, Stainless Steel Appliance(s), Washer
- Laundry: Lower Level, Sink
Features
- Basement: Finished,Partial,Walk-Out Access
- Has fireplace: No
Interior area
- Total structure area: 1,760
- Total interior livable area: 1,760 sqft
- Finished area above ground: 1,408
- Finished area below ground: 352
Property
Parking
- Total spaces: 2
- Parking features: Detached Garage
- Garage spaces: 2
Accessibility
- Accessibility features: None
Features
- Levels: Four or More Level Split
- Patio & porch: Deck
- Pool features: None
Lot
- Features: Tree Coverage - Light
Details
- Foundation area: 880
- Parcel number: 2102724140091
- Zoning description: Residential-Multi-Family
Construction
Type & style
- Home type: Townhouse
- Property subtype: (TH) Side x Side
- Attached to another structure: Yes
Materials
- Roof: Asphalt
Condition
- New construction: No
- Year built: 1973
Utilities & green energy
- Gas: Natural Gas
- Sewer: City Sewer/Connected
- Water: City Water/Connected
Community & HOA
HOA
- Has HOA: Yes
- Services included: Maintenance Grounds, Professional Mgmt, Sanitation, Shared Amenities
- HOA fee: $425 monthly
- HOA name: Compass Management Group, Inc.
- HOA phone: 612-888-4710
Location
- Region: Minneapolis
Financial & listing details
- Price per square foot: $151/sqft
- Annual tax amount: $1,343
- Date on market: 11/13/2026
- Cumulative days on market: 138 days
Estimated market value
$264,900
$252,000 - $278,000
$2,417/mo
Price history
| Date | Event | Price |
|---|---|---|
| 11/13/2026 | Listed for sale | $265,000+6%$151/sqft |
Source:  NorthstarMLS as distributed by MLS GRID #7172715 Report a problem | ||
| 11/13/2026 | Listing removed | $250,000$142/sqft |
Source: NorthstarMLS as distributed by MLS GRID #7118322 Report a problem | ||
| 10/23/2026 | Price change | $250,000-3.8%$142/sqft |
Source: NorthstarMLS as distributed by MLS GRID #7118322 Report a problem | ||
| 10/14/2026 | Price change | $260,000-3.7%$148/sqft |
Source: NorthstarMLS as distributed by MLS GRID #7118322 Report a problem | ||
| 9/9/2026 | Price change | $270,000-1.8%$153/sqft |
Source: NorthstarMLS as distributed by MLS GRID #7118322 Report a problem | ||
| 7/29/2026 | Listed for sale | $275,000-8.3%$156/sqft |
Source: NorthstarMLS as distributed by MLS GRID #7118322 Report a problem | ||
| 7/29/2026 | Listing removed | $300,000$170/sqft |
Source: NorthstarMLS as distributed by MLS GRID #7075373 Report a problem | ||
| 7/2/2026 | Listed for sale | $300,000+75.3%$170/sqft |
Source: NorthstarMLS as distributed by MLS GRID #7075373 Report a problem | ||
| 6/1/2015 | Sold | $171,134+59.9%$97/sqft |
Source: NorthstarMLS as distributed by MLS GRID #4524215 Report a problem | ||
| 3/5/2014 | Sold | $107,000$61/sqft |
Source:  Lake Superior Area Realtors as distributed by MLS GRID #2127456 Report a problem | ||
Public tax history
Tax history is unavailable.
Monthly payment
Est. payment
Payment breakdown
Explore the cost of this home by adjusting the details. Changes won't be saved.Climate risks
Neighborhood: 55431


Similar homes
- $229,9002 bd2 ba1.2k sqft10723 Yukon Ave S, Bloomington, MN 55438For Sale
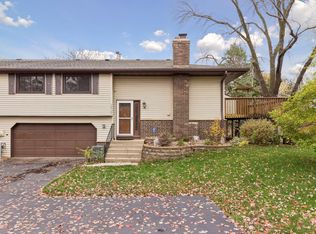
 MLS ID #7170671, Rebecca A Scadden, Edina Realty, Inc.. NorthstarMLS as distributed by MLS GRID
- $272,9003 bd2 ba1.5k sqft12805 Morgan Ave S, Burnsville, MN 55337For Sale
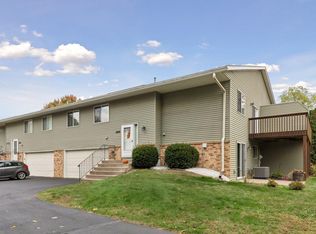 MLS ID #7160035, Dennis Schaffhausen, Midwest Star Realty, LLC. NorthstarMLS as distributed by MLS GRID
- $265,0003 bd3 ba1.7k sqft116 Birnamwood Dr, Burnsville, MN 55337For Sale
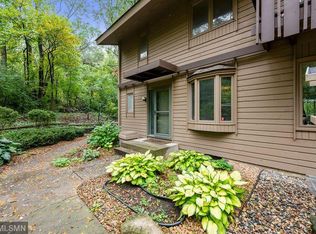 MLS ID #7159948, Michael P Fix, Fix Realty. NorthstarMLS as distributed by MLS GRID
- $274,9002 bd2 ba909 sqft6301 Barrie Rd, Edina, MN 55435For Sale
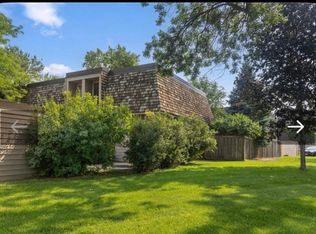 MLS ID #7118645, Sheryl D. Carter, RE/MAX Advantage Plus. NorthstarMLS as distributed by MLS GRID
- $254,9002 bd2 ba1.6k sqft299 River Woods Ln, Burnsville, MN 55337For SaleMLS ID #7155273, Jason Dahlmeir, LPT Realty, LLC. NorthstarMLS as distributed by MLS GRID
- $310,0004 bd4 ba2k sqft15737 Foliage Ave, Apple Valley, MN 55124For SaleMLS ID #7173757, Annamarie McDonald, Coldwell Banker Realty. NorthstarMLS as distributed by MLS GRID
- $260,0002 bd2 ba1.2k sqft13390 Hughes Ct, Apple Valley, MN 55124For SaleMLS ID #7154374, Melanie Willy, Edina Realty, Inc.. NorthstarMLS as distributed by MLS GRID
- $264,9003 bd2 ba1.9k sqft13826 Granada Way, Apple Valley, MN 55124For SaleMLS ID #7133267, Eric A. Ruud, Top Notch Properties & Realty Services. NorthstarMLS as distributed by MLS GRID
- $299,9993 bd3 ba2k sqft4302 McColl Dr, Savage, MN 55378For SaleMLS ID #7141586, Brian Barnes, eXp Realty. NorthstarMLS as distributed by MLS GRID
- $199,9002 bd2 ba1.1k sqft3801 W 98th St APT 209, Minneapolis, MN 55431For SaleMLS ID #7115037, Cedar Haven Real Estate Group, Keller Williams Preferred Rlty. NorthstarMLS as distributed by MLS GRID
- $374,9003 bd2 ba1.9k sqft9701 Mill Creek Dr, Eden Prairie, MN 55347For SaleMLS ID #7126510, Brian Schulenburg, Twin Cities Property Finder. NorthstarMLS as distributed by MLS GRID
- $280,0003 bd2 ba1.6k sqft6865 Romeo Rd, Woodbury, MN 55125For SaleMLS ID #7171720, Mercedes Renee Arens, Realty ONE Group Choice. NorthstarMLS as distributed by MLS GRID
- $199,9002 bd2 ba918 sqft10949 Rhode Island Ave S, Bloomington, MN 55438For SaleMLS ID #7166308, Judith A Shields, Coldwell Banker Realty - Lakes. NorthstarMLS as distributed by MLS GRID
- $274,9992 bd2 ba1.6k sqft7614 Southridge Ln, Savage, MN 55378For SaleMLS ID #7133453, Ned Ryan, Fish MLS Realty. NorthstarMLS as distributed by MLS GRID
- $320,0002 bd3 ba1.7k sqft2107 Cedar Grove Trl APT 104, Eagan, MN 55122For SaleMLS ID #7134240, Jimly Harris, Keller Williams Preferred Rlty. NorthstarMLS as distributed by MLS GRID
- $270,0002 bd2 ba1.2k sqft2583 Lockwood Dr, Mendota Heights, MN 55120For SaleMLS ID #7149822, Robert A Boyce, Realty Executives Top Results. NorthstarMLS as distributed by MLS GRID
- $279,9002 bd2 ba1.1k sqft5514 Nathan Ln N APT 4, Plymouth, MN 55442For SaleMLS ID #7156519, Nikita Zubarev, Real Broker, LLC. NorthstarMLS as distributed by MLS GRID
- $314,9002 bd3 ba1.5k sqft11159 Kinsley St, Eden Prairie, MN 55344For SaleMLS ID #7169833, Reidell Estey & Associates – Marti Estey, RE/MAX Results. NorthstarMLS as distributed by MLS GRID
- $210,0002 bd2 ba1k sqft4074 Durham Ct #114, Saint Paul, MN 55122For SaleMLS ID #7158818, Jeffrey M. Luckraft, Keller Williams Select Realty. NorthstarMLS as distributed by MLS GRID
- $265,0002 bd3 ba1.7k sqft1120 Bristol Ln, Farmington, MN 55024For SaleMLS ID #7153923, Nadya Hoppe, RE/MAX Advantage Plus. NorthstarMLS as distributed by MLS GRID
