Picture perfect ranch-style positioned on a large corner lot in Briargrove Park. This three bedroom, two bathroom home has a traditional layout featuring formal dining and living rooms, family room with vaulted ceilings, a light and bright kitchen open to the breakfast room, and conveniently located utility room. A hall bath with marble counters and a shower/tub combo services both secondary bedrooms. Primary suite has en-suite bath and a walk-in closet. Notable updates include new windows (2025) and roof (2022). Neighborhood playground/pool/tennis courts. Minutes from tons of popular shopping & dining at Town & Country Village, CityCentre & Memorial City. A must see! Per Seller
Coming soon
$630,000
10050 Wickersham Ln, Houston, TX 77042
3beds
1,861sqft
Single Family Residence
Built in 1963
8,772 Square Feet Lot
$644,500 Zestimate®
$339/sqft
$57/mo HOA
What's special
- 2 days
- 66
- 9
Zillow last checked:
Listing updated:
Listed by:
Katherine Cancelmo TREC #0704538 713-907-3883,
Greenwood King Properties - Kirby Office
Source: HAR,MLS#: 94552224
Facts & features
Interior
Bedrooms & bathrooms
- Bedrooms: 3
- Bathrooms: 2
- Full bathrooms: 2
Primary bedroom
- Level: First
- Area: 168
- Dimensions: 14x12
Bedroom
- Level: First
- Area: 121
- Dimensions: 11x11
Bedroom
- Level: First
- Area: 132
- Dimensions: 12x11
Breakfast
- Level: First
Dining room
- Level: First
- Area: 132
- Dimensions: 12x11
Family room
- Level: First
- Area: 300
- Dimensions: 20x15
Kitchen
- Level: First
- Area: 154
- Dimensions: 14x11
Living room
- Level: First
- Area: 192
- Dimensions: 16x12
Heating
- Natural Gas
Cooling
- Ceiling Fan(s), Electric
Appliances
- Included: Disposal, Refrigerator, Electric Oven, Microwave, Gas Range, Dishwasher
- Laundry: Gas Dryer Hookup, Washer Hookup
Features
- Formal Entry/Foyer, Vaulted Ceiling, All Bedrooms Down, En-Suite Bath, Primary Bed - 1st Floor, Walk-In Closet(s)
- Flooring: Carpet, Engineered Hardwood, Tile
- Number of fireplaces: 1
- Fireplace features: Gas
Interior area
- Total structure area: 1,861
- Total interior livable area: 1,861 sqft
Property
Parking
- Total spaces: 2
- Parking features: Detached
- Garage spaces: 2
Features
- Stories: 1
- Patio & porch: Patio/Deck
- Exterior features: Back Green Space
- Fencing: Back Yard
Lot
- Size: 8,772 Square Feet
- Features: Back Yard, Corner Lot, 0 Up To 1/4 Acre
Details
- Parcel number: 0931930000077
Construction
Type & style
- Home type: SingleFamily
- Architectural style: Ranch,Traditional
- Property subtype: Single Family Residence
Materials
- Brick, Cement Siding
- Foundation: Slab
- Roof: Composition
Condition
- New construction: No
- Year built: 1963
Utilities & green energy
- Sewer: Public Sewer
Community & HOA
Community
- Subdivision: Briargrove Park
HOA
- Has HOA: Yes
- Amenities included: Pool
- HOA fee: $685 annually
Location
- Region: Houston
Financial & listing details
- Price per square foot: $339/sqft
- Tax assessed value: $627,273
- Annual tax amount: $13,001
- Date on market: 10/22/2026
- Listing terms: Cash,Conventional
- Exclusions: None
- Ownership: Full Ownership
- Road surface type: Concrete, Curbs
Estimated market value
$644,500
$593,000 - $709,000
$2,573/mo
Price history
| Date | Event | Price |
|---|---|---|
| 6/15/2022 | Listing removed | -- |
Source:  HAR #82293247 Report a problem | ||
| 5/16/2022 | Pending sale | $549,900$295/sqft |
Source: HAR #82293247 Report a problem | ||
| 5/12/2022 | Listed for sale | $549,900+29.4%$295/sqft |
Source: HAR #82293247 Report a problem | ||
| 12/20/2021 | Listing removed | -- |
Source: HAR #68014571 Report a problem | ||
| 12/2/2021 | Pending sale | $425,000$228/sqft |
Source: HAR #68014571 Report a problem | ||
| 11/19/2021 | Listed for sale | $425,000$228/sqft |
Source: HAR #68014571 Report a problem | ||
Public tax history
| Year | Property taxes | Tax assessment |
|---|---|---|
| 2025 | $10,030 +10.3% | $627,273 +24.1% |
| 2024 | $9,094 -7% | $505,561 -15.8% |
| 2023 | $9,783 -8.4% | $600,654 +23.9% |
| 2022 | $10,677 | $484,889 +11.8% |
| 2021 | -- | $433,866 -6.3% |
| 2020 | $3,490 -4.9% | $463,199 +15% |
| 2019 | $3,668 +20.6% | $402,927 +11.9% |
| 2018 | $3,041 | $360,000 -3.7% |
| 2017 | $3,041 +11.7% | $374,000 -4.1% |
| 2016 | $2,722 -4.4% | $390,000 +2.7% |
| 2015 | $2,847 | $379,694 +23.3% |
| 2014 | $2,847 | $307,925 +20.4% |
| 2013 | -- | $255,718 +24.7% |
| 2012 | -- | $205,000 |
| 2011 | -- | $205,000 -1.9% |
| 2010 | -- | $209,000 -15.3% |
| 2009 | -- | $246,632 +5.3% |
| 2007 | -- | $234,321 -2.7% |
| 2006 | -- | $240,794 +5.9% |
| 2005 | -- | $227,300 |
| 2004 | -- | $227,300 |
| 2003 | -- | $227,300 +8.8% |
| 2002 | -- | $209,000 +7% |
| 2001 | -- | $195,300 +10% |
| 2000 | -- | $177,600 |
Find assessor info on the county website
Monthly payment
Est. payment
Payment breakdown
Explore the cost of this home by adjusting the details. Changes won't be saved.Climate risks
Neighborhood: Briarforest Area
Nearby schools
Schools provided by the listing agent
- Elementary: Walnut Bend Elementary School (Houston)
- Middle: Revere Middle School
- High: Westside High School
Source: HAR. This data may not be complete. We recommend contacting the local school district to confirm school assignments for this home.


Similar homes
- $609,0004 bd2 ba2.1k sqft10618 Bordley Dr, Houston, TX 77042For Sale
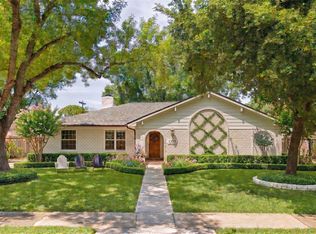 MLS ID #58011416, Holley Madden, Compass RE Texas, LLC - Memorial. HAR
- $637,8304 bd2 ba2.2k sqft10018 Overbrook Ln, Houston, TX 77042For Sale
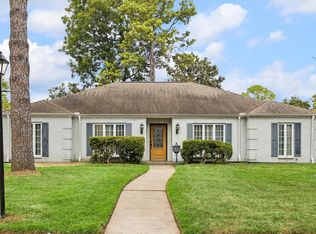 MLS ID #4412905, Mandi Lobo, Meadows Property Group. HAR
- $529,9003 bd2 ba2k sqft10607 Del Monte Dr, Houston, TX 77042For Sale
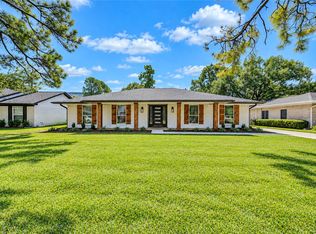 MLS ID #22949487, Mirna Anuez, Central Metro Realty. HAR
- $625,0003 bd2 ba2.3k sqft10031 Briar Rose Dr, Houston, TX 77042For Sale
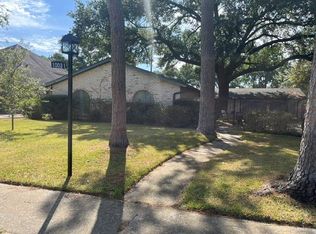 MLS ID #29847723, Thomas Mingarelli, Pat Griffin Realty. HAR
