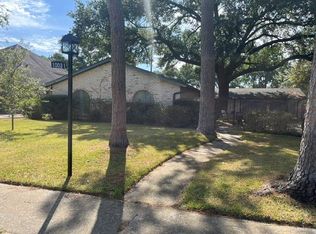
Completely revitalized on an oversized corner lot in Briargrove Park! This home pairs the charm of an established west Houston neighborhood with $140K+ in documented improvements, so the big-ticket items are done. New roof (2025) with all-new decking, shingles, soffit repair, and a limited warranty that transfers with the sale. Foundation stabilized (2026), new fence (2026), updated outflow plumbing, and redone driveway. Inside, enjoy a fully remodeled kitchen with under cabinet lighting, refreshed baths including a guest bath with new shower, tile, toilet, and PEX lines, plus updated flooring throughout. Briargrove Park offers acres of central green space with a new community center, Olympic-size pool, playground, and resurfaced tennis courts. Zoned to HISD's Walnut Bend Elementary, Revere Middle, and Westside High. Located just 5 minutes from City Centere, with an easy commute to the Energy Corridor and downtown. Ask for the full repair sheet!
Pending
$668,000
10051 Wickersham Ln, Houston, TX 77042
3beds
2,066sqft
Single Family Residence
Built in 1965
8,903 Square Feet Lot
$642,100 Zestimate®
$323/sqft
$70/mo HOA
What's special
- 33 days
- 112
- 7
Likely to sell faster than
Zillow last checked:
Listing updated:
Listed by:
Aaron White TREC #0768416 281-786-9899,
eXp Realty LLC,
Thais White TREC #0814703 706-499-0091,
eXp Realty LLC
Source: HAR,MLS#: 913327
Facts & features
Interior
Bedrooms & bathrooms
- Bedrooms: 3
- Bathrooms: 2
- Full bathrooms: 2
Primary bedroom
- Level: First
- Area: 320
- Dimensions: 20x16
Bedroom
- Level: First
- Area: 121
- Dimensions: 11x11
Bedroom
- Level: First
- Area: 132
- Dimensions: 12x11
Breakfast
- Level: First
- Area: 132
- Dimensions: 12x11
Dining room
- Level: First
- Area: 156
- Dimensions: 13x12
Kitchen
- Level: First
- Area: 143
- Dimensions: 13x11
Living room
- Level: First
- Area: 192
- Dimensions: 16x12
Heating
- Natural Gas
Cooling
- Electric
Appliances
- Included: Disposal, Double Oven, Electric Oven, Microwave, Gas Cooktop, Dishwasher
- Laundry: Gas Dryer Hookup, Washer Hookup
Features
- All Bedrooms Down, Primary Bed - 1st Floor
- Flooring: Tile, Wood
- Number of fireplaces: 1
- Fireplace features: Free Standing
Interior area
- Total structure area: 2,066
- Total interior livable area: 2,066 sqft
Property
Parking
- Total spaces: 2
- Parking features: Attached
- Attached garage spaces: 2
Features
- Stories: 1
- Patio & porch: Patio/Deck
- Exterior features: Sprinkler System
- Fencing: Back Yard
Lot
- Size: 8,903 Square Feet
- Features: Back Yard, Corner Lot, Subdivided, 0 Up To 1/4 Acre
Details
- Parcel number: 0931920000052
Construction
Type & style
- Home type: SingleFamily
- Architectural style: Traditional
- Property subtype: Single Family Residence
Materials
- Brick
- Foundation: Slab
- Roof: Composition
Condition
- New construction: No
- Year built: 1965
Utilities & green energy
- Sewer: Public Sewer
- Water: Public
Community & HOA
Community
- Subdivision: Briargrove Park Sec 01
HOA
- Has HOA: Yes
- Amenities included: Clubhouse, Park, Playground, Pool, Tennis Court(s)
- HOA fee: $840 annually
Location
- Region: Houston
Financial & listing details
- Price per square foot: $323/sqft
- Tax assessed value: $553,785
- Annual tax amount: $11,534
- Date on market: 9/21/2026
Estimated market value
$642,100
$610,000 - $674,000
$3,062/mo
Price history
| Date | Event | Price |
|---|---|---|
| 9/30/2026 | Pending sale | $668,000$323/sqft |
Source:  HAR #913327 Report a problem | ||
| 9/24/2026 | Listed for sale | $668,000+90.9%$323/sqft |
Source: HAR #913327 Report a problem | ||
| 6/25/2013 | Listing removed | $350,000$169/sqft |
Source: The Real Estate Book #36639294 Report a problem | ||
| 5/25/2013 | Listed for sale | $350,000$169/sqft |
Source: The Real Estate Book #36639294 Report a problem | ||
| 5/21/2013 | Listing removed | $2,195$1/sqft |
Source: RE/MAX NORTHWEST, REALTORS #64678419 Report a problem | ||
| 4/15/2013 | Listed for rent | $2,195$1/sqft |
Source: RE/MAX NORTHWEST, REALTORS #64678419 Report a problem | ||
| 4/15/2013 | Listing removed | $350,000$169/sqft |
Source: RE/MAX NORTHWEST, REALTORS #36639294 Report a problem | ||
| 3/13/2013 | Listing removed | $2,195$1/sqft |
Source: RE/MAX NORTHWEST, REALTORS #64678419 Report a problem | ||
| 3/13/2013 | Listed for sale | $350,000+12.9%$169/sqft |
Source: RE/MAX NORTHWEST, REALTORS #36639294 Report a problem | ||
| 1/24/2013 | Sold | -- |
Source: Public Record Report a problem | ||
| 10/8/2012 | Listed for rent | $2,195$1/sqft |
Source: RE/MAX NORTHWEST, REALTORS #64678419 Report a problem | ||
| 12/19/2009 | Listing removed | $310,000$150/sqft |
Source: RE/MAX Westside, REALTORS #82717364 Report a problem | ||
| 11/7/2009 | Price change | $310,000-4.6%$150/sqft |
Source: RE/MAX Westside, REALTORS #82717364 Report a problem | ||
| 5/13/2009 | Price change | $325,000-7.1%$157/sqft |
Source: RE/MAX Westside, REALTORS #26853844 Report a problem | ||
| 3/24/2009 | Price change | $350,000-5.4%$169/sqft |
Source: RE/MAX Westside, REALTORS #26853844 Report a problem | ||
| 2/21/2009 | Price change | $370,000-6.3%$179/sqft |
Source: RE/MAX Westside, REALTORS #26853844 Report a problem | ||
| 1/17/2009 | Listed for sale | $395,000$191/sqft |
Source: RE/MAX Westside, REALTORS #26853844 Report a problem | ||
Public tax history
| Year | Property taxes | Tax assessment |
|---|---|---|
| 2025 | $8,202 -1.1% | $553,785 +1.4% |
| 2024 | $8,293 +7.6% | $546,382 +2.8% |
| 2023 | $7,710 -16% | $531,279 -2.2% |
| 2022 | $9,182 | $543,353 +8.1% |
| 2021 | -- | $502,857 +1.2% |
| 2020 | $9,282 +0.1% | $496,997 |
| 2019 | $9,269 +5.6% | $496,997 +11.1% |
| 2018 | $8,781 | $447,156 |
| 2017 | $8,781 -0.1% | $447,156 |
| 2016 | $8,788 -1.8% | $447,156 +4.9% |
| 2015 | $8,947 | $426,135 +22.4% |
| 2014 | $8,947 | $348,026 +21.7% |
| 2013 | -- | $285,906 +6.2% |
| 2012 | -- | $269,269 |
| 2011 | -- | $269,269 |
| 2010 | -- | $269,269 -3.2% |
| 2009 | -- | $278,046 +4.3% |
| 2007 | -- | $266,456 +0.1% |
| 2006 | -- | $266,176 +7.2% |
| 2005 | -- | $248,200 |
| 2004 | -- | $248,200 |
| 2003 | -- | $248,200 +8.8% |
| 2002 | -- | $228,100 +3.4% |
| 2001 | -- | $220,500 +10% |
| 2000 | -- | $200,500 |
Find assessor info on the county website
Monthly payment
Est. payment
Payment breakdown
Explore the cost of this home by adjusting the details. Changes won't be saved.Climate risks
Neighborhood: Briarforest Area
Nearby schools
Schools provided by the listing agent
- Elementary: Walnut Bend Elementary School (Houston)
- Middle: Revere Middle School
- High: Westside High School
Source: HAR. This data may not be complete. We recommend contacting the local school district to confirm school assignments for this home.


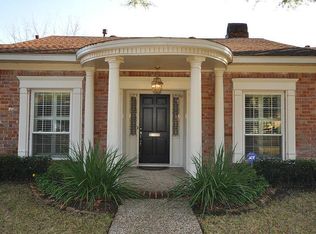
Similar homes
- $637,8304 bd2 ba2.2k sqft10018 Overbrook Ln, Houston, TX 77042For Sale
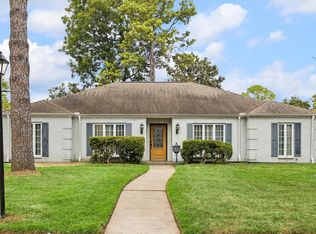 MLS ID #4412905, Mandi Lobo, Meadows Property Group. HAR
- $679,0003 bd3 ba2.1k sqft2511 Briarpark Dr, Houston, TX 77042For Sale
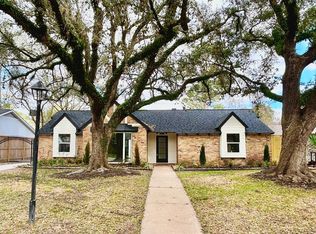 MLS ID #84703077, Nicole Schild, HomeSmart. HAR
- $609,0004 bd2 ba2.1k sqft10618 Bordley Dr, Houston, TX 77042For Sale
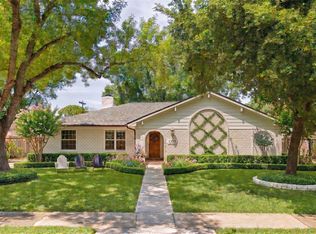 MLS ID #58011416, Holley Madden, Compass RE Texas, LLC - Memorial. HAR
- $625,0003 bd2 ba2.3k sqft10031 Briar Rose Dr, Houston, TX 77042For Sale
 MLS ID #29847723, Thomas Mingarelli, Pat Griffin Realty. HAR
