Highly sought after Sheldon Community of rural Elk Grove. Your perfect country oasis awaits with a stunning custom-built estate featuring a sparkling pool, nestled on 4.81 expansive acres of prime agricultural land. Unique design with premium finishes throughout. Your own backyard resort for hot summer days with pool & hot tub. Quiet country living with modern luxuries. Endless room to farm, build, or expand. Modern kitchen with ample cabinets, granite counters, matching island, butler pantry, 6-burner stove, dishwasher, built-in microwave oven, double built-in ovens & Sub-Zero refrigerator. Family room with gorgeous fireplace, built-in cabinetry & curved curtain wall. Impressive entry, formal dining room & drawing room with coffered ceilings. Primary bedroom with ensuite bath with double sinks, jetted tub plus shower stall with glass block wall. Inside laundry room includes washer & dryer. Detached Casita with pool table, wet bar & bath. Mature landscaping & shade trees. Finished oversized detached garage with area for workshop + storage cabinets. Covered area for farming equipment. The community has highly rated public-school districts. Additional features: Forced air heating & air conditioning, 2 wells - one for residence & one for agriculture, central vacuum, alarm system.
Pending
$1,650,000
10055 Justamere Ln, Elk Grove, CA 95624
4beds
3,394sqft
:
Get pre-qualified$10,412/mo
Residential, Single Family Residence
Built in 2000
4.81 Acres Lot
$1,657,000 Zestimate®
$486/sqft
$-- HOA
What's special
Sparkling poolMatching islandButler pantryCurved curtain wallFormal dining roomBuilt-in cabinetryGranite counters
- 31 days |
- 1,195 |
- 61 |
Zillow last checked:
Listing updated:
Listed by:
Paul Litvinchuk DRE #00574652 510-750-8380,
Litvinchuk Real Estate
Source: Bay East AOR,MLS#: 41139841
Facts & features
Interior
Bedrooms & bathrooms
- Bedrooms: 4
- Bathrooms: 4
- Full bathrooms: 3
- Partial bathrooms: 1
Rooms
- Room types: 4 Bedrooms, 3.5 Baths, Primary Bedrm Suite - 1, Family Room, Dining Room, Eat-In Kitchen, Other, Laundry, Living Room, Primary Bathroom
Bathroom
- Features: Other, Stall Shower, Tub with Jets
Kitchen
- Features: Stone Counters, Dishwasher, Double Oven, Eat-in Kitchen, Gas Range/Cooktop, Kitchen Island, Microwave, Oven Built-in, Refrigerator
Heating
- Forced Air
Cooling
- Central Air
Appliances
- Included: Dishwasher, Double Oven, Gas Range, Microwave, Oven, Refrigerator, Dryer, Washer
- Laundry: Laundry Room
Features
- Formal Dining Room, Central Vacuum
- Flooring: Tile, Carpet
- Number of fireplaces: 1
- Fireplace features: Family Room
Interior area
- Total structure area: 3,394
- Total interior livable area: 3,394 sqft
Property
Parking
- Total spaces: 4
- Parking features: Attached, Detached
- Garage spaces: 4
Features
- Levels: One
- Stories: 1
- Patio & porch: Patio
- Has private pool: Yes
- Pool features: In Ground
- Has spa: Yes
- Spa features: Bath
Lot
- Size: 4.81 Acres
- Features: Rectangular Lot, Back Yard, Front Yard, Landscaped
Details
- Parcel number: 1270080050000
- Special conditions: Standard
Construction
Type & style
- Home type: SingleFamily
- Architectural style: Other
- Property subtype: Residential, Single Family Residence
Materials
- Stucco
- Roof: Other
Condition
- Existing
- New construction: No
- Year built: 2000
Utilities & green energy
- Electric: No Solar
- Sewer: Septic Tank
- Water: Private, Well
Community & HOA
Community
- Subdivision: Not Listed
HOA
- Has HOA: No
Location
- Region: Elk Grove
Financial & listing details
- Price per square foot: $486/sqft
- Tax assessed value: $836,224
- Annual tax amount: $8,851
- Price range: $1.7M - $1.7M
- Date on market: 6/26/2026
- Listing agreement: Excl Right
- Listing terms: Cash,Conventional
Estimated market value
$1,657,000
$1.57M - $1.74M
$5,606/mo
Price history
| Date | Event | Price |
|---|---|---|
| 7/1/2026 | Pending sale | $1,650,000$486/sqft |
Source:  Bay East AOR #41139841 Report a problem Bay East AOR #41139841 Report a problem | ||
| 6/26/2026 | Listed for sale | $1,650,000$486/sqft |
Source: Bay East AOR #41139841 Report a problem | ||
Public tax history
| Year | Property taxes | Tax assessment |
|---|---|---|
| 2025 | $8,851 +0.8% | $836,224 +2% |
| 2024 | $8,779 +2.7% | $819,828 +2% |
| 2023 | $8,548 +1.9% | $803,754 +2% |
| 2022 | $8,391 +1.2% | $787,995 +2% |
| 2021 | $8,288 +1.6% | $772,545 +1% |
| 2020 | $8,161 +2% | $764,624 +2% |
| 2019 | $8,004 +2.9% | $749,632 +2% |
| 2018 | $7,779 +1.9% | $734,934 +2% |
| 2017 | $7,636 +5.6% | $720,524 +2% |
| 2016 | $7,232 +7.2% | $706,397 +6.8% |
| 2015 | $6,745 +9.7% | $661,606 +10% |
| 2014 | $6,150 | $601,460 +22% |
| 2013 | -- | $493,000 -25.9% |
| 2012 | -- | $665,762 +2% |
| 2011 | -- | $652,709 +0.8% |
| 2010 | -- | $647,832 +1.8% |
| 2008 | -- | $636,640 +2% |
| 2007 | -- | $624,158 +2% |
| 2006 | -- | $611,920 +2% |
| 2005 | -- | $599,922 +2% |
| 2004 | -- | $588,160 +1.9% |
| 2003 | -- | $577,382 +9.3% |
| 2002 | -- | $528,316 +2% |
| 2001 | -- | $517,957 +118.7% |
| 2000 | -- | $236,792 |
Find assessor info on the county website
Monthly payment
Est. payment
Payment breakdown
Explore the cost of this home by adjusting the details. Changes won't be saved.Climate risks
Neighborhood: Sheldon
Nearby schools
GreatSchools rating
- 7/10Pleasant Grove Elementary SchoolGrades: K-6Distance: 0.5 mi
- 8/10Katherine L. Albiani Middle SchoolGrades: 7-8Distance: 1.3 mi
- 9/10Pleasant Grove High SchoolGrades: 9-12Distance: 1.4 mi
Schools provided by the listing agent
- District: Elk Grove Unified
Source: Bay East AOR. This data may not be complete. We recommend contacting the local school district to confirm school assignments for this home.
- $1,207,1004 bd3 ba2.4k sqft10016 Wilton Oaks Ct, Elk Grove, CA 95624Off Market
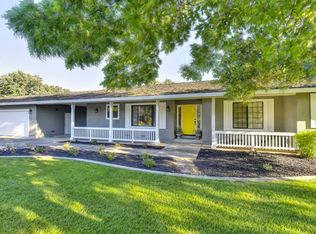
- $1,256,8004 bd3 ba3.4k sqft10012 Wilton Oaks Ct, Elk Grove, CA 95624Off Market
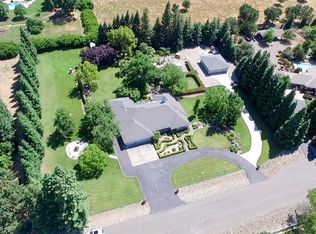
- $998,1004 bd3 ba2.3k sqft10085 Justamere Ln, Elk Grove, CA 95624Off Market
- $442,923-- bd-- ba-- sqftJustamere Ln, Elk grove, CA 95624Off Market
- $921,3003 bd2 ba2.1k sqft10020 Wilton Oaks Ct, Elk Grove, CA 95624Off Market
- $1,170,0004 bd2 ba2.3k sqft10008 Wilton Oaks Ct, Elk Grove, CA 95624Sold
- $1,104,2004 bd3 ba2.5k sqft10170 Justamere Ln, Elk Grove, CA 95624Off Market
- $1,275,7003 bd2 ba2.7k sqft10001 Wilton Oaks Ct, Elk Grove, CA 95624Off Market
A local agent can set up tours, give advice and negotiate with sellers.
Similar homes
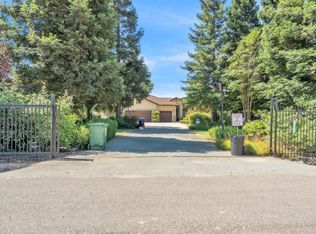
- $1,599,0003 bd3 ba1.9k sqft8654 Bradshaw Rd, Elk Grove, CA 95624For Sale
 MLS ID #226079757, Nym Zapanta. MetroList Services of CA
 - $2,250,0004 bd3 ba3.1k sqft9069 Bader Rd, Elk Grove, CA 95624For Sale
 MLS ID #226078601, Char Stathos. MetroList Services of CA
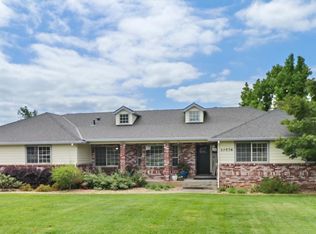
 - $1,145,0004 bd3 ba2.4k sqft10576 Sheldon Rd, Elk Grove, CA 95624For Sale
 MLS ID #226056317, Lisa Purcell. MetroList Services of CA
 - $1,849,0004 bd4 ba4.4k sqft9899 Trailhead Ct, Wilton, CA 95693For Sale
 MLS ID #226082407, Matt McGill. MetroList Services of CA
 - $1,425,0003 bd3 ba2.7k sqft12040 Green Rd S, Wilton, CA 95693For SaleMLS ID #226080457, Terri Briggs. MetroList Services of CA
- $1,300,0005 bd3 ba3.6k sqft8001 Stallion Way, Sacramento, CA 95830For SaleMLS ID #226049357, Melissa Dozier. MetroList Services of CA
- $1,949,0005 bd4 ba4.9k sqft8720 Tavernor Rd, Wilton, CA 95693For SaleMLS ID #226074844, Aaron Ralls. MetroList Services of CA
- $1,679,0004 bd5 ba4k sqft5 Latham Ln, Sacramento, CA 95864For SaleMLS ID #226078939, Kim Pacini-Hauch. MetroList Services of CA
- $1,449,0005 bd5 ba4.6k sqft6600 Caprezzo Way, Elk Grove, CA 95757For SaleMLS ID #226085759, Jim Betley. MetroList Services of CA
- $1,715,0004 bd3 ba3.5k sqft220 State Highway 16, Plymouth, CA 95669For SaleMLS ID #226028232, Brandon Shepard. MetroList Services of CA
- $1,059,9005 bd5 ba3.9k sqft9949 Dove Shell Way, Elk Grove, CA 95757For SaleMLS ID #226093086, Alice Luu. MetroList Services of CA
- $1,350,0003 bd3 ba3k sqft32852 S River Rd, Clarksburg, CA 95612For SaleMLS ID #225147165, Le Nguyen-Mapson. MetroList Services of CA
- $860,0004 bd3 ba3.1k sqft9944 Great Skua Way, Elk Grove, CA 95757For SaleMLS ID #226092247, Marguerite Crespillo. MetroList Services of CA
- $875,0005 bd4 ba3.1k sqft9932 Diamonte Way, Sacramento, CA 95829For SaleMLS ID #226066040, Jerome Omega. MetroList Services of CA
- $1,199,0004 bd3 ba3.1k sqft9411 Leal Ct, Elk Grove, CA 95758For SaleMLS ID #226068159, Shanda Lusich. MetroList Services of CA
- $1,200,0003 bd3 ba3.4k sqft4932 Roselin Way, Elk Grove, CA 95758For SaleMLS ID #226085143, Brooke Cardenas. MetroList Services of CA
- $1,495,0005 bd4 ba3.8k sqft8691 Equus Ln, Fair Oaks, CA 95628For SaleMLS ID #226077222, Craig Diez. MetroList Services of CA
- $1,925,0004 bd3 ba2.7k sqft5288 W Kile Rd, Lodi, CA 95242For SaleMLS ID #226039871, Drew Rotner. MetroList Services of CA
- $1,325,0003 bd3 ba3k sqft5770 Hoffman Ln, Fair Oaks, CA 95628For SaleMLS ID #226049557, Maritza Palumbo. MetroList Services of CA
- $1,974,0004 bd4 ba3.1k sqft8218 Finisterre Ct, Fair Oaks, CA 95628For SaleMLS ID #226067993, Nick Sadek. MetroList Services of CA
Local buyer's agents are ready to help
