Welcome to 9944 Great Skua Way, where everyday living feels a little more relaxed and weekends are made for gathering. Located in Elk Grove's Madeira East community, this spacious Mediterranean-inspired home offers four bedrooms, two and a half baths, a loft, and 3,109 square feet of thoughtfully designed living space. At the center of the home is an open kitchen that connects easily with the main living area, making it just as comfortable for quiet mornings as it is for entertaining. Stainless steel appliances, a generous island with a sink, and plenty of workspace create a kitchen that is both functional and inviting. Just off the kitchen is a flexible extra room that could serve as a pet room, oversized pantry, hobby space, or extra storage. Crown molding, smart lighting in the living room and hallway, surround sound, and hardwood flooring upstairs add comfort and character throughout. The spacious primary bath includes dual sinks and a walk-in shower, while the upstairs loft provides another place to work, relax, or gather. The backyard is where this home truly shines. A covered patio opens to a private outdoor retreat featuring a saltwater pool with solar heat and a waterfall, a separate hot tub, and a fully equipped outdoor kitchen with a built-in BBQ, refrigerator, and bar. Mature fruit trees add privacy and charm, creating a setting that feels perfect for summer dinners, family celebrations, or quiet evenings at home. Additional features include permanent EverLights exterior lighting, a three-car garage with epoxy flooring, upgraded workshop power, and a laundry room already plumbed for a sink. This is a home designed to be enjoyed both inside and out.
Pending
$860,000
9944 Great Skua Way, Elk Grove, CA 95757
4beds
3,109sqft
:
Get pre-qualified$5,652/mo
Single Family Residence
Built in 2016
6,298 Square Feet Lot
$842,500 Zestimate®
$277/sqft
$-- HOA
What's special
Surround soundPlenty of workspaceFlexible extra roomPrivate outdoor retreatHardwood flooring upstairsCrown moldingStainless steel appliances
- 8 days |
- 1,222 |
- 65 |
Zillow last checked:
Listing updated:
Listed by:
Marguerite Crespillo DRE #01173529 916-996-3777,
eXp Realty of California Inc
Source: MetroList Services of CA,MLS#: 226092247Originating MLS: MetroList Services, Inc.
Facts & features
Interior
Bedrooms & bathrooms
- Bedrooms: 4
- Bathrooms: 3
- Full bathrooms: 2
- Partial bathrooms: 1
Rooms
- Room types: Loft, Office, Dining Room, Family Room, Kitchen, Laundry, Living Room
Primary bedroom
- Features: Walk-In Closet, Sitting Area
Primary bathroom
- Features: Shower Stall(s), Double Vanity, Soaking Tub, Tile, Walk-In Closet(s)
Dining room
- Features: Breakfast Nook, Formal Room, Space in Kitchen
Kitchen
- Features: Breakfast Area, Pantry Cabinet, Granite Counters, Island w/Sink, Kitchen/Family Combo
Heating
- Central, Natural Gas
Cooling
- Ceiling Fan(s), Central Air
Appliances
- Included: Free-Standing Gas Range, Gas Cooktop, Range Hood, Dishwasher, Disposal, Microwave, Dryer
- Laundry: Laundry Room, Cabinets, Upper Level, Inside, Inside Room
Features
- Flooring: Carpet, Tile, Luxury Vinyl Plank, Wood
- Number of fireplaces: 1
- Fireplace features: Stone
Interior area
- Total structure area: 0
- Total interior livable area: 3,109 sqft
Property
Parking
- Total spaces: 3
- Parking features: Attached, Garage Faces Front, Driveway, Level Driveway/Sidewalks
- Attached garage spaces: 3
- Has uncovered spaces: Yes
Features
- Levels: Two
- Stories: 2
- Exterior features: Balcony, Outdoor Kitchen, Outdoor Grill, Fire Pit
- Has private pool: Yes
- Pool features: In Ground, Pool Sweep, Salt Water, Gunite, Solar Heat
- Fencing: Back Yard,Wood,Fenced,Full
Lot
- Size: 6,298 Square Feet
- Features: Auto Sprinkler F&R, Curb(s)/Gutter(s), Street Lights, Landscape Back, Landscape Front
- Topography: Level,Level
Details
- Parcel number: 13224200270000
- Zoning: RES
- Special conditions: Standard
Construction
Type & style
- Home type: SingleFamily
- Architectural style: Mediterranean
- Property subtype: Single Family Residence
Materials
- Stucco, Frame
- Foundation: Concrete, Slab
- Roof: Tile
Condition
- Year built: 2016
Utilities & green energy
- Electric: 220 Volts in Laundry
- Sewer: Public Sewer
- Water: Public
- Utilities for property: Cable Available, Public, Sewer Connected, Electric, Internet Available, Natural Gas Connected
Community & HOA
Location
- Region: Elk Grove
Financial & listing details
- Price per square foot: $277/sqft
- Tax assessed value: $616,054
- Annual tax amount: $13,088
- Price range: $860K - $860K
- Date on market: 7/23/2026
Estimated market value
$842,500
$800,000 - $885,000
$4,149/mo
Price history
| Date | Event | Price |
|---|---|---|
| 7/29/2026 | Pending sale | $860,000$277/sqft |
Source: MetroList Services of CA #226092247 Report a problem | ||
| 7/23/2026 | Listed for sale | $860,000+75.2%$277/sqft |
Source: MetroList Services of CA #226092247 Report a problem | ||
| 4/15/2016 | Sold | $491,000$158/sqft |
Source: Public Record Report a problem | ||
Public tax history
| Year | Property taxes | Tax assessment |
|---|---|---|
| 2025 | $13,088 +1.9% | $616,054 +2% |
| 2024 | $12,843 -0.1% | $603,976 +2% |
| 2023 | $12,858 +28.8% | $592,134 +2% |
| 2022 | $9,979 +2.5% | $580,525 +2% |
| 2021 | $9,733 -17.4% | $569,143 +1% |
| 2020 | $11,776 +11.2% | $563,308 +2% |
| 2019 | $10,588 -4.5% | $552,264 +2% |
| 2018 | $11,089 +13.7% | $541,436 +2% |
| 2017 | $9,757 +162% | $530,820 +1374.3% |
| 2016 | $3,724 +19.9% | $36,006 +1.5% |
| 2015 | $3,106 +3.3% | $35,466 +2% |
| 2014 | $3,007 | $34,772 |
Find assessor info on the county website
Monthly payment
Est. payment
Payment breakdown
Explore the cost of this home by adjusting the details. Changes won't be saved.Climate risks
Neighborhood: 95757
Nearby schools
GreatSchools rating
- 9/10Zehnder Ranch ElementaryGrades: K-6Distance: 0.7 mi
- 9/10Elizabeth Pinkerton Middle SchoolGrades: 7-8Distance: 0.2 mi
- 9/10Cosumnes Oaks High SchoolGrades: 9-12Distance: 0.3 mi
- $732,2004 bd3 ba2.6k sqft9940 Great Skua Way, Elk Grove, CA 95757Off Market
- $677,0004 bd3 ba2.1k sqft9948 Great Skua Way, Elk Grove, CA 95757Off Market
- $806,5005 bd4 ba3.6k sqft9936 Great Skua Way, Elk Grove, CA 95757Off Market
- $744,2004 bd3 ba2.6k sqft9981 Carico Way, Elk Grove, CA 95757Off Market
- $824,9005 bd4 ba3.6k sqft9952 Great Skua Way, Elk Grove, CA 95757Off Market
- $711,0004 bd3 ba2.1k sqft9957 Carico Way, Elk Grove, CA 95757Off Market
- $674,1004 bd3 ba2.1k sqft9945 Great Skua Way, Elk Grove, CA 95757Off Market
- $749,9004 bd3 ba2.6k sqft9953 Carico Way, Elk Grove, CA 95757Off Market
A local agent can set up tours, give advice and negotiate with sellers.
Similar homes
- $875,0004 bd3 ba3.5k sqft6813 Vilamoura Way, Elk Grove, CA 95757For Sale
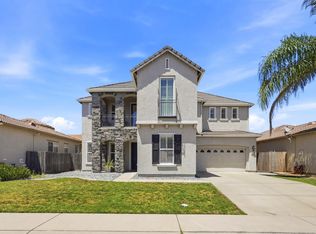 MLS ID #226069736, Jamie Martin. MetroList Services of CA
 - $1,059,9005 bd5 ba3.9k sqft9949 Dove Shell Way, Elk Grove, CA 95757For Sale
 MLS ID #226093086, Alice Luu. MetroList Services of CA
 - $879,0005 bd3 ba3k sqft10469 Fendi Way, Elk Grove, CA 95757For Sale
 MLS ID #226056446, Jerry Rivera. MetroList Services of CA
 - $728,8005 bd3 ba2.5k sqft6612 Jarrett Ct, Elk Grove, CA 95757For Sale
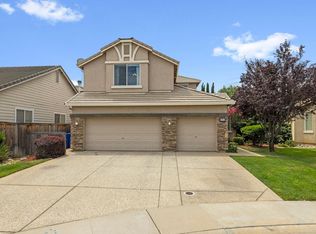 MLS ID #226092155, Patti Delgado. MetroList Services of CA
 - $899,0005 bd3 ba3.9k sqft10022 Spring View Way, Elk Grove, CA 95757For SaleMLS ID #226047646, Homa T. Adnani. MetroList Services of CA
- $615,0003 bd3 ba1.8k sqft9817 Carico Way, Elk Grove, CA 95757For SaleMLS ID #226083354, Shannon Robinson. MetroList Services of CA
- $754,9004 bd4 ba2.9k sqft10169 Brenna Way, Elk Grove, CA 95757For SaleMLS ID #226069416, Linda David. MetroList Services of CA
- $749,0005 bd3 ba2.8k sqft4812 Coppola Cir, Elk Grove, CA 95757For SaleMLS ID #226070812, TJ Thiara. MetroList Services of CA
- $750,0004 bd3 ba2.4k sqft7613 Glenbain Way, Elk Grove, CA 95758For SaleMLS ID #226059828, George Tung. MetroList Services of CA
- $784,0004 bd3 ba2.5k sqft8804 Bradbury Ct, Elk Grove, CA 95624For SaleMLS ID #226079458, Bob Walter. MetroList Services of CA
- $878,8882 bd2 ba1.9k sqft9576 Crystal Bay Ln, Elk Grove, CA 95758For SaleMLS ID #226087272, Ingrid Burden. MetroList Services of CA
- $725,0005 bd3 ba2.5k sqft9404 Red Spruce Way, Elk Grove, CA 95624For SaleMLS ID #226092911, Janine Romney. MetroList Services of CA
- $998,5005 bd3 ba3.6k sqft9707 Nature Trail Way, Elk Grove, CA 95757For SaleMLS ID #226053161, Myrna McAlpin. MetroList Services of CA
- $930,0005 bd3 ba4k sqft2726 Marina Point Ln, Elk Grove, CA 95758For SaleMLS ID #226087453, Vangie Mendez. MetroList Services of CA
- $798,0004 bd4 ba2.7k sqft9573 Spring River Way, Elk Grove, CA 95624For SaleMLS ID #226015383, Ruth Carter. MetroList Services of CA
- $665,0004 bd4 ba1.6k sqft8625 Jade Crest Ct, Elk Grove, CA 95624For SaleMLS ID #226088118, Caroline Cruz. MetroList Services of CA
- $--4 bd2 ba2k sqft15347 Abierto Dr, Rancho Murieta, CA 95683AuctionAuction.com 2
- $625,0003 bd2 ba1.8k sqft9001 Virginia Fife Way, Elk Grove, CA 95624For SaleMLS ID #226092413, Brendon Tang. MetroList Services of CA
- $575,0004 bd3 ba2.1k sqft8834 Breaker Point Ct, Elk Grove, CA 95758For SaleMLS ID #226088360, Lauren Sidhu. MetroList Services of CA
- $1,199,0004 bd3 ba3.1k sqft9411 Leal Ct, Elk Grove, CA 95758For SaleMLS ID #226068159, Shanda Lusich. MetroList Services of CA
Local buyer's agents are ready to help
