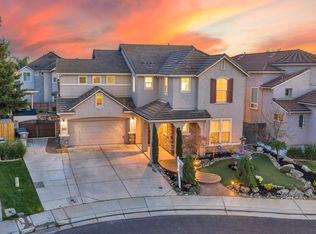
Welcome home to this absolutely stunning Cambridge beauty where every detail has been thoughtfully designed and impeccably maintained. From the moment you walk through the door, you'll feel like you've stepped into a Pottery Barn model home with gorgeous finishes, timeless style, and a warm, inviting feel throughout. Elegant arched doorways, crown molding, plantation shutters, neutral paint, plush carpet, and beautiful 20x20 tile flooring create the perfect backdrop for everyday living and entertaining. The thoughtful floor plan offers both formal and casual living spaces, including a beautiful formal living room, elegant formal dining room, and a spacious family room with built-in speakers. A full bedroom and full bathroom downstairs provide the perfect setup for guests, multi-generational living, or a private home office. The gourmet kitchen is truly the heart of the home, featuring granite countertops, a large island with sink, stainless steel appliances, a five-burner gas cooktop, maple cabinetry with extended storage, a spacious breakfast nook, and a convenient butler's pantry. Whether you're hosting family gatherings or enjoying a quiet evening at home, this space was designed to bring everyone together. Upstairs, you'll find a spectacular primary suite that feels like your own private sanctuary. Complete with a cozy fireplace, private retreat, oversized walk-in closet with custom built-ins, and a luxurious spa-inspired bath featuring dual vanities, a sunken jetted tub, and a large walk-in shower, this is the perfect place to unwind at the end of the day. Movie nights will never be the same in the dedicated theater room! Just outside, enjoy your own private balconythe perfect spot to sip your morning tea, unwind in the evening, and enjoy the peaceful Delta breezes. Step outside to a beautifully landscaped backyard featuring stamped concrete, a covered courtyard, and an impressive outdoor kitchen that makes entertaining effortless year-round. Additional highlights include tile bathrooms, an intercom system throughout the home, abundant storage, and a three-car tandem garage. This exceptional home offers the perfect blend of luxury, comfort, and attention to detail in one of the area's most desirable neighborhoods. Beautifully upgraded, meticulously maintained, and truly move-in ready, this is a home you'll be proud to call your own. Close to park, shopping, eateries and freeway. Call this one home!
Active
Price cut: $24.9K (7/19)
$875,000
6813 Vilamoura Way, Elk Grove, CA 95757
4beds
3,598sqft
:
Get pre-qualified$5,690/mo
Single Family Residence
Built in 2005
6,337 Square Feet Lot
$858,400 Zestimate®
$243/sqft
$-- HOA
What's special
Private balconyThree-car tandem garageBeautifully landscaped backyardGorgeous finishesCovered courtyardGourmet kitchenDedicated theater room
- 51 days |
- 1,109 |
- 21 |
Zillow last checked:
Listing updated:
Listed by:
Jamie Martin DRE #01374670 916-296-6502,
Coldwell Banker Realty
Source: MetroList Services of CA,MLS#: 226069736Originating MLS: MetroList Services, Inc.
Facts & features
Interior
Bedrooms & bathrooms
- Bedrooms: 4
- Bathrooms: 3
- Full bathrooms: 3
Primary bedroom
- Features: Walk-In Closet
Primary bathroom
- Features: Shower Stall(s), Double Vanity, Jetted Tub, Sunken Tub, Tile, Walk-In Closet(s)
Dining room
- Features: Dining/Family Combo, Space in Kitchen
Kitchen
- Features: Pantry Cabinet, Granite Counters, Kitchen Island, Island w/Sink, Kitchen/Family Combo
Heating
- Central, Fireplace(s)
Cooling
- Ceiling Fan(s), Central Air
Appliances
- Included: Free-Standing Gas Range, Range Hood, Ice Maker, Self Cleaning Oven, Wine Refrigerator, Free-Standing Gas Oven
- Laundry: Cabinets, Sink, Inside Room
Features
- Flooring: Carpet, Tile
- Number of fireplaces: 2
- Fireplace features: Family Room
Interior area
- Total structure area: 0
- Total interior livable area: 3,598 sqft
Property
Parking
- Total spaces: 3
- Parking features: Tandem
- Garage spaces: 3
Features
- Has spa: Yes
- Spa features: Bath
- Fencing: Back Yard
Lot
- Size: 6,337 Square Feet
- Features: Sprinklers In Front
Details
- Parcel number: 13215500560000
- Zoning: RD
- Special conditions: Standard
Construction
Type & style
- Home type: SingleFamily
- Property subtype: Single Family Residence
Materials
- Stucco
- Foundation: Slab
- Roof: Tile
Condition
- Year built: 2005
Utilities & green energy
- Electric: 220 Volts
- Sewer: Public Sewer
- Water: Public
- Utilities for property: Cable Available, Public, Internet Available
Community & HOA
Location
- Region: Elk Grove
Financial & listing details
- Price per square foot: $243/sqft
- Tax assessed value: $882,057
- Annual tax amount: $11,399
- Price range: $875K - $875K
- Date on market: 6/2/2026
Estimated market value
$858,400
$815,000 - $901,000
$3,896/mo
Price history
| Date | Event | Price |
|---|---|---|
| 7/19/2026 | Price change | $875,000-2.8%$243/sqft |
Source: MetroList Services of CA #226069736 Report a problem | ||
| 6/19/2026 | Price change | $899,900-3.8%$250/sqft |
Source: MetroList Services of CA #226069736 Report a problem | ||
| 6/2/2026 | Listed for sale | $935,000+44.8%$260/sqft |
Source: MetroList Services of CA #226069736 Report a problem | ||
| 7/1/2005 | Sold | $645,500$179/sqft |
Source: Public Record Report a problem | ||
Public tax history
| Year | Property taxes | Tax assessment |
|---|---|---|
| 2025 | $11,399 +0.9% | $882,057 +2% |
| 2024 | $11,293 +2.4% | $864,763 +2% |
| 2023 | $11,027 +1.8% | $847,807 +2% |
| 2022 | $10,830 +7.9% | $831,185 +10.1% |
| 2021 | $10,038 +11.5% | $755,121 +14% |
| 2020 | $9,006 +4.1% | $662,388 +5% |
| 2019 | $8,651 +3.2% | $630,847 +3% |
| 2018 | $8,382 +6.2% | $612,474 +8% |
| 2017 | $7,892 +5.9% | $567,107 +4% |
| 2016 | $7,449 +9.4% | $545,296 +8% |
| 2015 | $6,811 | $504,905 +3% |
| 2014 | $6,811 | $490,199 +25% |
| 2013 | -- | $392,159 +13% |
| 2012 | -- | $347,044 -6% |
| 2011 | -- | $369,196 -2% |
| 2010 | -- | $376,731 -19.9% |
| 2008 | -- | $470,075 -21.5% |
| 2007 | -- | $599,116 -7.2% |
| 2006 | -- | $645,461 +1961.1% |
| 2005 | -- | $31,317 +2% |
| 2004 | -- | $30,703 |
Find assessor info on the county website
Monthly payment
Est. payment
Payment breakdown
Explore the cost of this home by adjusting the details. Changes won't be saved.Climate risks
Neighborhood: 95757
Nearby schools
GreatSchools rating
- 7/10Carroll Elementary SchoolGrades: K-6Distance: 0.5 mi
- 7/10Toby Johnson Middle SchoolGrades: 7-8Distance: 0.5 mi
- 9/10Franklin High SchoolGrades: 9-12Distance: 0.4 mi
- $735,0004 bd3 ba2.6k sqft6809 Vilamoura Way, Elk Grove, CA 95757Sold
- $751,0004 bd3 ba2.8k sqft6817 Vilamoura Way, Elk Grove, CA 95757Sold

- $848,3006 bd4 ba3.3k sqft6808 Salvaterra Cir, Elk Grove, CA 95757Off Market
- $750,9004 bd3 ba2.8k sqft6805 Vilamoura Way, Elk Grove, CA 95757Off Market
- $785,9005 bd3 ba3.2k sqft6821 Vilamoura Way, Elk Grove, CA 95757Off Market
- $1,091,9004 bd3 ba3.5k sqft6812 Salvaterra Cir, Elk Grove, CA 95757Off Market
- $782,2005 bd3 ba3.2k sqft6804 Salvaterra Cir, Elk Grove, CA 95757Off Market
- $735,0004 bd4 ba3.1k sqft6812 Vilamoura Way, Elk Grove, CA 95757Sold
A local agent can set up tours, give advice and negotiate with sellers.
Similar homes
- $849,0004 bd3 ba3.5k sqft10413 Danichris Way, Elk Grove, CA 95757For Sale
 MLS ID #226067894, Myrna McAlpin. MetroList Services of CA
 - $728,8005 bd3 ba2.5k sqft6612 Jarrett Ct, Elk Grove, CA 95757For Sale
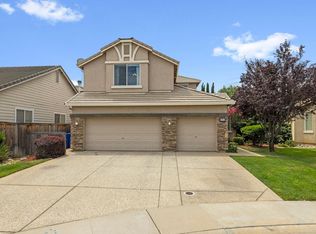 MLS ID #226092155, Patti Delgado. MetroList Services of CA
 - $899,0005 bd3 ba3.9k sqft10022 Spring View Way, Elk Grove, CA 95757For Sale
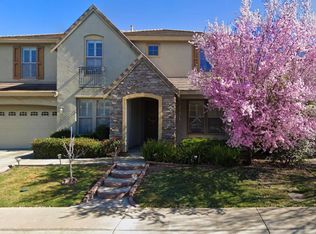 MLS ID #226047646, Homa T. Adnani. MetroList Services of CA
 - $754,9004 bd4 ba2.9k sqft10169 Brenna Way, Elk Grove, CA 95757For Sale
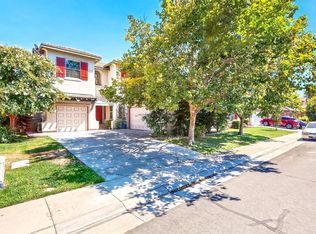 MLS ID #226069416, Linda David. MetroList Services of CA
 - $1,088,0004 bd3 ba4.2k sqft6847 Boa Nova Dr, Elk Grove, CA 95757For SaleMLS ID #226072942, Limin Wang. MetroList Services of CA
- $749,9995 bd3 ba2.7k sqft10325 Ensemble Way, Elk Grove, CA 95757For SaleMLS ID #226091836, Ridhi Sahni. MetroList Services of CA
- $699,0003 bd2 ba2.3k sqft10092 Avocado Way, Elk Grove, CA 95757For SaleMLS ID #226092818, Jaime Hayes. MetroList Services of CA
- $998,5005 bd3 ba3.6k sqft9707 Nature Trail Way, Elk Grove, CA 95757For SaleMLS ID #226053161, Myrna McAlpin. MetroList Services of CA
- $930,0005 bd3 ba4k sqft2726 Marina Point Ln, Elk Grove, CA 95758For SaleMLS ID #226087453, Vangie Mendez. MetroList Services of CA
- $749,0005 bd3 ba2.8k sqft4812 Coppola Cir, Elk Grove, CA 95757For SaleMLS ID #226070812, TJ Thiara. MetroList Services of CA
- $815,0004 bd3 ba2.8k sqft5112 Laguna Woods Dr, Elk Grove, CA 95758For SaleMLS ID #226052447, Mariah Hupp. MetroList Services of CA
- $878,8882 bd2 ba1.9k sqft9576 Crystal Bay Ln, Elk Grove, CA 95758For SaleMLS ID #226087272, Ingrid Burden. MetroList Services of CA
- $759,9994 bd3 ba2.4k sqft7613 Glenbain Way, Elk Grove, CA 95758For SaleMLS ID #226059828, George Tung. MetroList Services of CA
- $689,0003 bd2 ba1.8k sqft9656 Holly Glen Way, Elk Grove, CA 95757For SaleMLS ID #226073515, Cesar Lopez. MetroList Services of CA
- $725,0005 bd3 ba2.5k sqft9404 Red Spruce Way, Elk Grove, CA 95624For SaleMLS ID #226092911, Janine Romney. MetroList Services of CA
- $679,5003 bd2 ba2.1k sqft4509 Blossom Ranch Dr, Elk Grove, CA 95757For SaleMLS ID #226069585, Paul Batista. MetroList Services of CA
- $799,0005 bd3 ba3.1k sqft9518 Bryan Hall Way, Elk Grove, CA 95624For SaleMLS ID #226067259, Jasmine Sunkara. MetroList Services of CA
- $784,0004 bd3 ba2.5k sqft8804 Bradbury Ct, Elk Grove, CA 95624For SaleMLS ID #226079458, Bob Walter. MetroList Services of CA
- $615,0003 bd3 ba1.8k sqft9817 Carico Way, Elk Grove, CA 95757For SaleMLS ID #226083354, Shannon Robinson. MetroList Services of CA
- $699,9004 bd3 ba2.3k sqft8510 Diamond Oak Way, Elk Grove, CA 95624For SaleMLS ID #226063921, Jamie Martin. MetroList Services of CA
Local buyer's agents are ready to help
