Updated ranch set on 1.5 acres of privacy and freedom is stunning!! You will appreciate this Fenton location just 10 minutes north of the many great restaurants and shops in Fenton. The sprawling layout gives you many options on how you can configure it to meet your needs. Front flex room can be living and/or larger formal dining. Updated kitchen with newer appliances enjoys an attached dining area which opens to a large and sunny great room. Entry level laundry! The primary suite is really spacious with walk in closet and en suite. The gorgeous lower level was made for entertaining and family enjoyment. Wet bar/second kitchen, half bath, family room and media area with linear fireplace. The backyard is partially fenced and includes deck, patio, and outbuilding. Apple and pear trees also in the “back orchard” area. Rarely do you have the freedom to enjoy an Up North feeling AND have the space to park your RV, Boat, work truck, et cetera! Claim your private oasis with no HOA now!
Coming soon 11/06
$400,000
10055 N Fenton Rd, Fenton, MI 48430
3beds
4,057sqft
Single Family Residence
Built in 1967
1.52 Acres Lot
$-- Zestimate®
$99/sqft
$-- HOA
What's special
- 19 hours
- 213
- 28
Zillow last checked:
Listing updated:
Listed by:
Donna Sanford 248-245-9073,
Brookstone, Realtors LLC 248-963-0501,
David Riemenschneider 248-245-9078,
Brookstone, Realtors LLC
Source: Realcomp II,MLS#: 20261085665
Facts & features
Interior
Bedrooms & bathrooms
- Bedrooms: 3
- Bathrooms: 3
- Full bathrooms: 2
- 1/2 bathrooms: 1
Primary bedroom
- Level: Entry
- Area: 435
- Dimensions: 29 X 15
Bedroom
- Level: Entry
- Area: 110
- Dimensions: 11 X 10
Bedroom
- Level: Entry
- Area: 132
- Dimensions: 12 X 11
Primary bathroom
- Level: Entry
- Area: 90
- Dimensions: 10 X 9
Other
- Level: Entry
- Area: 80
- Dimensions: 10 X 8
Other
- Level: Basement
- Area: 36
- Dimensions: 6 X 6
Dining room
- Level: Entry
- Area: 143
- Dimensions: 13 X 11
Family room
- Level: Basement
- Area: 351
- Dimensions: 27 X 13
Great room
- Level: Entry
- Area: 306
- Dimensions: 18 X 17
Kitchen
- Level: Entry
- Area: 126
- Dimensions: 14 X 9
Other
- Level: Basement
- Area: 182
- Dimensions: 13 X 14
Laundry
- Level: Entry
- Area: 90
- Dimensions: 10 X 9
Living room
- Level: Entry
- Area: 330
- Dimensions: 30 X 11
Media room
- Level: Basement
- Area: 91
- Dimensions: 13 X 7
Heating
- Baseboard, Forced Air, Natural Gas
Cooling
- Central Air
Appliances
- Included: Built In Electric Oven, Bar Fridge, Dishwasher, Free Standing Refrigerator, Microwave, Water Softener Owned
- Laundry: Gas Dryer Hookup, Laundry Room, Washer Hookup
Features
- Entrance Foyer, High Speed Internet, Wet Bar
- Basement: Bath Stubbed,Finished,Full
- Has fireplace: No
Interior area
- Total interior livable area: 4,057 sqft
- Finished area above ground: 2,257
- Finished area below ground: 1,800
Property
Parking
- Total spaces: 2
- Parking features: Two Car Garage, Attached, Direct Access, Electricityin Garage
- Attached garage spaces: 2
Features
- Levels: One
- Stories: 1
- Entry location: GroundLevel
- Patio & porch: Deck, Patio, Porch
- Exterior features: Lighting
- Pool features: None
- Fencing: Back Yard,Fenced,Fencing Allowed
Lot
- Size: 1.52 Acres
- Dimensions: 125 x 506
Details
- Additional structures: Outbuildings Allowed, Second Garage
- Parcel number: 1536200002
- Special conditions: Short Sale No,Standard
Construction
Type & style
- Home type: SingleFamily
- Architectural style: Ranch
- Property subtype: Single Family Residence
Materials
- Brick, Stone, Vinyl Siding
- Foundation: Basement, Poured
- Roof: Asphalt
Condition
- New construction: No
- Year built: 1967
- Major remodel year: 2025
Utilities & green energy
- Sewer: Septic Tank
- Water: Well
Community & HOA
HOA
- Has HOA: No
Location
- Region: Fenton
Financial & listing details
- Price per square foot: $99/sqft
- Tax assessed value: $157,573
- Annual tax amount: $5,421
- Date on market: 11/6/2026
- Listing agreement: Exclusive Right To Sell
- Listing terms: Cash,Conventional,FHA,Va Loan
- Exclusions: Exclusion(s) Do Not Exist
Estimated market value
Not available
Estimated sales range
Not available
Not available
Price history
| Date | Event | Price |
|---|---|---|
| 10/14/2020 | Sold | $265,000-5.3%$65/sqft |
Source: Public Record Report a problem | ||
| 8/31/2020 | Pending sale | $279,900$69/sqft |
Source: Real Living Tremaine Real Estate.com #2200054611 Report a problem | ||
| 8/18/2020 | Price change | $279,900-3.1%$69/sqft |
Source: Real Living Tremaine Real Estate.com #2200054611 Report a problem | ||
| 7/15/2020 | Listed for sale | $289,000+97.9%$71/sqft |
Source: Tremaine Real Living Real Estate #2200054611 Report a problem | ||
| 10/31/2001 | Sold | $146,000$36/sqft |
Source:  MiRealSource #20239508 Report a problem | ||
Public tax history
| Year | Property taxes | Tax assessment |
|---|---|---|
| 2025 | $5,391 +5.9% | $191,300 +6.8% |
| 2024 | $5,089 | $179,200 +16.4% |
| 2023 | -- | $154,000 +8.5% |
| 2022 | -- | $142,000 +5.8% |
| 2021 | -- | $134,200 +5.8% |
| 2020 | -- | $126,900 +6.2% |
| 2019 | -- | $119,500 +3.5% |
| 2018 | $2,892 +11.5% | $115,500 +4% |
| 2017 | $2,594 +1.7% | $111,100 +7.3% |
| 2016 | $2,549 | $103,500 +14.4% |
| 2015 | $2,549 +201.6% | $90,500 +12.7% |
| 2014 | $845 | $80,300 +13.7% |
| 2012 | -- | $70,600 -0.3% |
| 2011 | -- | $70,800 -25.2% |
| 2010 | -- | $94,600 -19.6% |
| 2008 | $2,532 | $117,700 -4.7% |
| 2006 | -- | $123,500 +4.3% |
| 2005 | -- | $118,400 +22.7% |
| 2004 | -- | $96,500 -3.5% |
| 2003 | -- | $100,000 +18.1% |
| 2002 | -- | $84,700 +14.3% |
| 2001 | -- | $74,100 +2.8% |
| 2000 | -- | $72,100 |
Find assessor info on the county website
Monthly payment
Est. payment
Payment breakdown
Explore the cost of this home by adjusting the details. Changes won't be saved.Climate risks
Neighborhood: 48430

Similar homes
- $384,9994 bd2 ba2k sqft11184 N Fenton Rd, Fenton, MI 48430For Sale
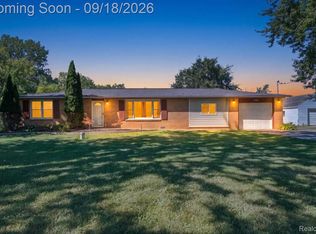
 MLS ID #20261073889, Mariam Boutros, Community Choice Realty Inc. Realcomp II
- $395,0003 bd3 ba2.6k sqft12117 Carmela Dr, Fenton, MI 48430For Sale
 MLS ID #20261087489, Chad D Martin, Real Estate One-Oxford. Realcomp II
- $380,0004 bd2 ba2.1k sqft12293 Torrey Rd, Fenton, MI 48430For Sale
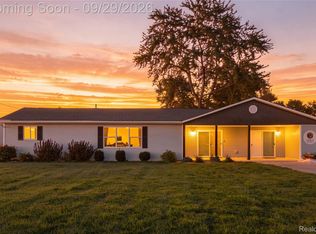 MLS ID #20261078547, Francesca Joubran, Real Estate For A CAUSE. Realcomp II
- $599,0005 bd4 ba3.1k sqft10070 N Fenton Rd, Fenton, MI 48430For Sale
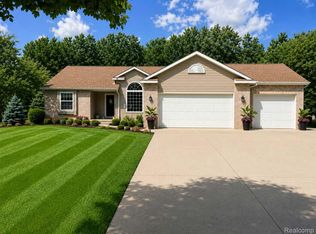 MLS ID #20261063490, Jeffrey B Valley, RE/MAX Edge. Realcomp II
- $449,0004 bd3 ba2.3k sqft4291 Redding Cir, Grand Blanc, MI 48439For Sale
 MLS ID #26057843, Hathal Taie, My Fair Realty. MichRIC
- $599,0004 bd4 ba3.3k sqft2182 Wiggins Rd, Fenton, MI 48430For SaleMLS ID #20261087653, Wyatt Wilson, Real Estate by Tremaine. Realcomp II
- $379,9003 bd4 ba2.9k sqft9110 Old Oak Dr, Grand Blanc, MI 48439For SaleMLS ID #20261062655, Chris Dabaldo, Amerapro. Realcomp II
- $398,0003 bd2 ba2.2k sqft13018 N Holly Rd, Holly, MI 48442For Sale
 MLS ID #50225307, Matthew Praet, Real Estate One Clinton. MiRealSource
- $399,9004 bd3 ba2k sqft12111 Linden Rd, Linden, MI 48451For SaleMLS ID #20261078664, Shane Adams, RE/MAX Select. Realcomp II
- $485,0004 bd3 ba2k sqft1269 Lake Valley Dr, Fenton, MI 48430For SaleMLS ID #50223260, Shanna L Meissner, Keller Williams First. MiRealSource
- $379,9003 bd2 ba3.2k sqft5362 McCandlish Rd, Grand Blanc, MI 48439For SaleMLS ID #20261074105, Keri VanDyke, Crown Real Estate Group. Realcomp II
- $399,0004 bd3 ba2.5k sqft8131 Peninsula Cir, Grand Blanc, MI 48439For SaleMLS ID #20261070150, Whitney Myers, EXP Realty Main. Realcomp II
- $379,9003 bd3 ba2.4k sqft8303 Old Hbr, Grand Blanc, MI 48439For SaleMLS ID #20261083113, Helene Saldana, Crown Real Estate Group. Realcomp II
- $449,9004 bd5 ba4.9k sqft4468 Edison Blvd, Linden, MI 48451For SaleMLS ID #20261088236, Dianne C Giovinazzo, Coldwell Banker Professionals. Realcomp II
- $399,9994 bd3 ba3.8k sqft1510 Kings Carriage Rd, Grand Blanc, MI 48439For SaleMLS ID #20261076237, James Kelly, Wentworth Real Estate Group. Realcomp II
- $334,9003 bd4 ba2.2k sqft295 E Rolston Rd, Linden, MI 48451For SaleMLS ID #20261088783, Lida Athearn, Athearn Realty. Realcomp II
- $360,0003 bd3 ba3.2k sqft1524 Baypointe Cir, Grand Blanc, MI 48439For SaleMLS ID #20261078842, Jeffrey A Zielinski, RE/MAX Platinum-Fenton. Realcomp II
- $359,0004 bd3 ba2.2k sqft9044 S Saginaw Rd, Grand Blanc, MI 48439For SaleMLS ID #50219852, Kathy T Quayle, Coldwell Banker Kuehnle & Associates. MiRealSource
- $474,9994 bd3 ba4k sqft5498 Green Bank Dr, Grand Blanc, MI 48439For SaleMLS ID #20261087371, Traci Nelson Martin, Max Broock, REALTORS®-Bloomfield Hills. Realcomp II
