Welcome home to 1524 Baypointe Circle in Grand Blanc! This well-maintained home offers comfortable living with plenty of space inside and out. The kitchen features granite countertops, stainless steel appliances, and LVT flooring that continues into the dining area. The large living room is highlighted by a cozy gas fireplace, creating an inviting space for relaxing or entertaining. The finished basement provides valuable additional living space and features an egress window, offering flexibility for a family room, recreation area, home office, workout space, or hobbies. A whole-home Generac generator provides added convenience and peace of mind. Step outside to enjoy the large backyard with plenty of room for outdoor activities, entertaining, or simply relaxing. The deck off the back of the home is a great spot for grilling and outdoor seating, while the backyard shed provides convenient additional storage for lawn equipment, tools, and seasonal items. Conveniently located near major highways, restaurants, shopping, hospitals, and everyday amenities. With a finished basement, spacious backyard, outdoor living space, whole-home generator, and convenient Grand Blanc location, this home has so much to offer!
For sale
Price cut: $10K (10/17)
$360,000
1524 Baypointe Cir, Grand Blanc, MI 48439
3beds
3,270sqft
Single Family Residence
Built in 2012
0.33 Acres Lot
$354,900 Zestimate®
$110/sqft
$-- HOA
What's special
- 41 days
- 506
- 30
Likely to sell faster than
Zillow last checked:
Listing updated:
Listed by:
Jeffrey A Zielinski 810-252-3269,
RE/MAX Platinum-Fenton 810-629-5800,
Tamara Zielinski 810-623-3440,
RE/MAX Platinum-Fenton
Source: Realcomp II,MLS#: 20261078842
Facts & features
Interior
Bedrooms & bathrooms
- Bedrooms: 3
- Bathrooms: 3
- Full bathrooms: 2
- 1/2 bathrooms: 1
Primary bedroom
- Level: Entry
- Area: 192
- Dimensions: 12 X 16
Bedroom
- Level: Entry
- Area: 130
- Dimensions: 10 X 13
Bedroom
- Level: Entry
- Area: 120
- Dimensions: 10 X 12
Primary bathroom
- Level: Entry
- Area: 66
- Dimensions: 6 X 11
Other
- Level: Entry
- Area: 42
- Dimensions: 6 X 7
Other
- Level: Entry
- Area: 35
- Dimensions: 5 X 7
Dining room
- Level: Entry
- Area: 154
- Dimensions: 11 X 14
Flex room
- Level: Basement
- Area: 168
- Dimensions: 12 X 14
Kitchen
- Level: Entry
- Area: 154
- Dimensions: 11 X 14
Laundry
- Level: Entry
- Area: 42
- Dimensions: 6 X 7
Living room
- Level: Entry
- Area: 396
- Dimensions: 18 X 22
Heating
- Forced Air, Natural Gas
Cooling
- Ceiling Fans, Central Air
Appliances
- Included: Dryer, Free Standing Electric Range, Free Standing Refrigerator, Microwave, Stainless Steel Appliances, Washer, Water Softener Owned
- Laundry: Laundry Room
Features
- Entrance Foyer, High Speed Internet, Jetted Tub, Programmable Thermostat
- Windows: Egress Windows
- Basement: Daylight,Partially Finished,Walk Up Access
- Has fireplace: Yes
- Fireplace features: Gas, Living Room
Interior area
- Total interior livable area: 3,270 sqft
- Finished area above ground: 1,651
- Finished area below ground: 1,619
Property
Parking
- Total spaces: 2
- Parking features: Two Car Garage, Attached, Direct Access, Electricityin Garage, Garage Door Opener, Side Entrance
- Attached garage spaces: 2
Features
- Levels: One
- Stories: 1
- Entry location: GroundLevel
- Patio & porch: Deck, Porch
- Exterior features: Lighting
- Pool features: None
Lot
- Size: 0.33 Acres
- Dimensions: 81 x 175
- Features: Level, Sprinklers, Wooded
Details
- Additional structures: Sheds
- Parcel number: 1524502085
- Special conditions: Short Sale No,Standard
- Other equipment: Satellite Dish
Construction
Type & style
- Home type: SingleFamily
- Architectural style: Ranch
- Property subtype: Single Family Residence
Materials
- Brick, Vinyl Siding
- Foundation: Basement, Poured, Sump Pump
- Roof: Asphalt
Condition
- New construction: No
- Year built: 2012
Utilities & green energy
- Electric: Generator
- Sewer: Public Sewer
- Water: Public
Community & HOA
Community
- Subdivision: HIDDEN PONDS 2
HOA
- Has HOA: No
Location
- Region: Grand Blanc
Financial & listing details
- Price per square foot: $110/sqft
- Tax assessed value: $114,551
- Annual tax amount: $4,531
- Date on market: 9/29/2026
- Cumulative days on market: 41 days
- Listing agreement: Exclusive Right To Sell
- Listing terms: Cash,Conventional,FHA,Va Loan
Estimated market value
$354,900
$337,000 - $373,000
$3,099/mo
Price history
| Date | Event | Price |
|---|---|---|
| 10/17/2026 | Price change | $360,000-2.7%$110/sqft |
Source:  Realcomp II #20261078842 Report a problem | ||
| 9/29/2026 | Listed for sale | $370,000+131.4%$113/sqft |
Source: Realcomp II #20261078842 Report a problem | ||
| 3/19/2013 | Sold | $159,900$49/sqft |
Source:  MiRealSource #20247594 Report a problem | ||
Public tax history
| Year | Property taxes | Tax assessment |
|---|---|---|
| 2025 | $4,471 +6.7% | $202,500 +7.1% |
| 2024 | $4,189 | $189,000 +12.2% |
| 2023 | -- | $168,400 +11.2% |
| 2022 | -- | $151,500 +6.2% |
| 2021 | -- | $142,600 +5% |
| 2020 | -- | $135,800 +18.2% |
| 2019 | -- | $114,900 +8.5% |
| 2018 | $3,525 +11.7% | $105,900 +1.4% |
| 2017 | $3,155 +4.4% | $104,400 +7.3% |
| 2016 | $3,024 | $97,300 +7% |
| 2015 | $3,024 +46.3% | $90,900 +5.6% |
| 2014 | $2,066 | $86,100 +600% |
| 2012 | -- | $12,300 -7.5% |
| 2011 | -- | $13,300 -26.1% |
| 2010 | -- | $18,000 -2.7% |
| 2008 | $45 | $18,500 +713.9% |
| 2006 | -- | $2,273 |
Find assessor info on the county website
Monthly payment
Est. payment
Payment breakdown
Explore the cost of this home by adjusting the details. Changes won't be saved.Climate risks
Neighborhood: 48439

Similar homes
- $399,0004 bd3 ba2.5k sqft8131 Peninsula Cir, Grand Blanc, MI 48439For Sale
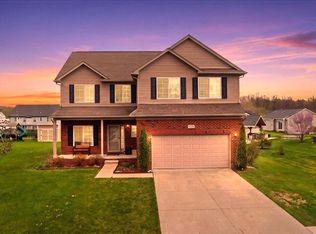
 MLS ID #20261070150, Whitney Myers, EXP Realty Main. Realcomp II
- $374,0003 bd3 ba2.4k sqft8303 Old Hbr, Grand Blanc, MI 48439For Sale
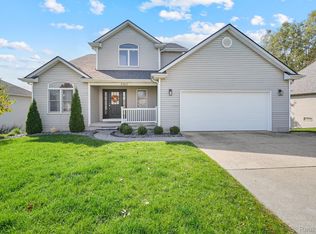 MLS ID #20261083113, Helene Saldana, Crown Real Estate Group. Realcomp II
- $379,9003 bd4 ba2.9k sqft9110 Old Oak Dr, Grand Blanc, MI 48439For Sale
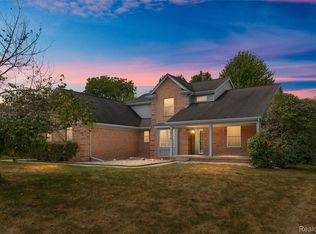 MLS ID #20261062655, Chris Dabaldo, Amerapro. Realcomp II
- $349,8503 bd3 ba2.7k sqft10466 Pine Valley Dr, Grand Blanc, MI 48439For Sale
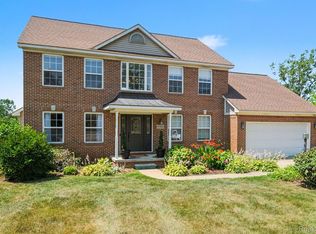 MLS ID #20261053236, Randall Haney, American Associates Inc. Realcomp II
- $354,9003 bd3 ba2k sqft7067 Glenmeadow Ct, Grand Blanc, MI 48439For SaleMLS ID #20261047213, Kristi R Roberts, KNE Realty 360, Inc. Realcomp II
- $429,0003 bd3 ba1.6k sqft8305 Peninsula Cir, Grand Blanc, MI 48439New Construction
 MLS ID #50226921, Tammy Lord, REMAX Edge. MiRealSource
- $399,9004 bd3 ba2k sqft1087 Deer Creek Trl, Grand Blanc, MI 48439For SaleMLS ID #20261075417, Tiffini Bridgett, The Brokerage Real Estate Enthusiasts. Realcomp II
- $359,0004 bd3 ba2.2k sqft9044 S Saginaw Rd, Grand Blanc, MI 48439For SaleMLS ID #50219852, Kathy T Quayle, Coldwell Banker Kuehnle & Associates. MiRealSource
- $365,0005 bd2 ba2.1k sqft327 Reid Rd, Grand Blanc, MI 48439For SaleMLS ID #50220315, Tammy Lord, REMAX Edge. MiRealSource
- $349,9003 bd2 ba2.5k sqft5256 Northwood Rd, Grand Blanc, MI 48439For SaleMLS ID #20261078219, Jeremy Hoover, Keller Williams First. Realcomp II
- $309,0005 bd4 ba3.2k sqft6557 Rustic Ridge Trl, Grand Blanc, MI 48439For SaleMLS ID #20261082803, Katrinna Lougheed, Red Fox Realty LLC. Realcomp II
- $379,9003 bd2 ba3.2k sqft5362 McCandlish Rd, Grand Blanc, MI 48439For SaleMLS ID #20261074105, Keri VanDyke, Crown Real Estate Group. Realcomp II
- $350,0004 bd3 ba2.2k sqft12220 Moceri Dr, Grand Blanc, MI 48439For SaleMLS ID #20261058730, Barb E Alford, Century 21 Professionals Troy. Realcomp II
- $378,0005 bd3 ba2.8k sqft7488 Jennings Rd, Swartz Creek, MI 48473For SaleMLS ID #20261086313, Kristy Mohr, Red Fox Realty LLC. Realcomp II
- $344,0004 bd3 ba2.3k sqft471 Boutell Dr, Grand Blanc, MI 48439For SaleMLS ID #20261082512, Julie Perovic, Brookstone, Realtors LLC. Realcomp II
- $384,9005 bd3 ba2.9k sqft2360 Scenic Hollow Dr, Grand Blanc, MI 48439For SaleMLS ID #20261052521, Coti Brown, Epique Realty. Realcomp II
- $297,0003 bd2 ba1.8k sqft9004 Del Rio Dr, Grand Blanc, MI 48439For SaleMLS ID #20261066274, Shelby L Sepanak, Exclusive House of Real Estate. Realcomp II
- $389,5003 bd3 ba2.6k sqft12117 Carmela Dr, Fenton, MI 48430For SaleMLS ID #20261087489, Chad D Martin, Real Estate One-Oxford. Realcomp II
