Welcome to this stunning Eastmark home offering 4 bedrooms, 3 bathrooms, and a dedicated office--perfectly designed for comfort, style, and privacy. With no homes in front or behind, you'll enjoy a peaceful setting and exceptional seclusion.
Step inside to find abundant natural light, soaring 9-foot ceilings, and a highly desirable open-concept layout. The spacious family room features a stacked sliding door, seamlessly blending indoor and outdoor living--ideal for entertaining or relaxing.
The beautifully appointed kitchen is the heart of the home, showcasing upgraded cabinetry, quartz countertops, a stylish subway tile backsplash, and an oversized pantry. A convenient butler's pantry adds both function and elegance.
Retreat to generously sized bedrooms with plush carpeting, while the Owner's suite offers a spa-like experience with dual sinks, shower and bathtub combination, dark wood cabinetry, quartz counters, and a large walk-in closet.
Additional highlights include an extra-large laundry room, blinds throughout, and a thoughtfully designed floor plan that maximizes space and livability.
Located in the highly sought-after Eastmark community, residents enjoy top-tier amenities including parks, pools, trails, and a vibrant neighborhood atmosphere.
This home truly has it all--privacy, upgrades, and an unbeatable location.
Pending
Price cut: $6K (7/2)
$559,000
10057 E Wavelength Avenue, Mesa, AZ 85212
4beds
2,115sqft
:
Get pre-qualified$3,458/mo
Single Family Residence
Built in 2019
6,250 Square Feet Lot
$-- Zestimate®
$264/sqft
$128/mo HOA
What's special
Highly desirable open-concept layoutAbundant natural lightDedicated officeOversized pantryStylish subway tile backsplashLarge walk-in closetQuartz countertops
- 92 days |
- 634 |
- 18 |
Likely to sell faster than
Zillow last checked:
Listing updated:
Listed by:
Christine Bayer 602-527-5534,
Bayer Realty
Source: ARMLS,MLS#: 7022074
Facts & features
Interior
Bedrooms & bathrooms
- Bedrooms: 4
- Bathrooms: 4
- Full bathrooms: 3
- 1/2 bathrooms: 1
Heating
- Natural Gas
Cooling
- Central Air, Ceiling Fan(s)
Appliances
- Included: Built-in Microwave, Dishwasher, Disposal, Gas Range, Built-In Gas Oven
- Laundry: Gas Dryer Hookup
Features
- Pantry, Quartz Countertops, Double Vanity, 9+ Flat Ceilings, No Interior Steps, Kitchen Island, Full Bth Master Bdrm, Separate Shwr & Tub
- Flooring: Carpet, Tile
- Windows: Screens, Double Pane Windows
- Has basement: No
- Has fireplace: No
Interior area
- Total structure area: 2,115
- Total interior livable area: 2,115 sqft
Video & virtual tour
Property
Parking
- Total spaces: 4
- Parking features: Garage, Open
- Garage spaces: 2
- Uncovered spaces: 2
Features
- Stories: 1
- Spa features: None
- Fencing: Back Yard
Lot
- Size: 6,250 Square Feet
- Features: Desert Back, Desert Front
Details
- Parcel number: 31215575
Construction
Type & style
- Home type: SingleFamily
- Property subtype: Single Family Residence
Materials
- Stucco, Wood Frame
- Foundation: Block
- Roof: Tile
Condition
- Year built: 2019
Details
- Builder name: Taylor Morrison
Utilities & green energy
- Sewer: Public Sewer
- Water: City Water
Green energy
- Water conservation: Low-Flow Fixtures
Community & HOA
Community
- Features: Pool, Playground, Biking/Walking Path
- Subdivision: Eastmark Development Unit 6 South Parcel 6-10THF
HOA
- Has HOA: Yes
- Services included: Maintenance Grounds
- HOA fee: $128 monthly
- HOA name: Eastmark
- HOA phone: 480-625-4909
Location
- Region: Mesa
Financial & listing details
- Price per square foot: $264/sqft
- Tax assessed value: $479,500
- Annual tax amount: $2,895
- Date on market: 5/2/2026
- Cumulative days on market: 92 days
- Listing terms: Cash,Conventional,FHA,VA Loan
- Ownership: Fee Simple
- Road surface type: Asphalt
Estimated market value
Not available
Estimated sales range
Not available
Not available
Price history
| Date | Event | Price |
|---|---|---|
| 7/18/2026 | Pending sale | $559,000$264/sqft |
Source:  ARMLS #7022074 Report a problem ARMLS #7022074 Report a problem | ||
| 7/2/2026 | Price change | $559,000-1.1%$264/sqft |
Source: ARMLS #7022074 Report a problem | ||
| 5/1/2026 | Listed for sale | $565,000+57.3%$267/sqft |
Source: ARMLS #7022074 Report a problem | ||
| 5/8/2019 | Sold | $359,286$170/sqft |
Source: Public Record Report a problem | ||
Public tax history
| Year | Property taxes | Tax assessment |
|---|---|---|
| 2025 | $2,035 -5.3% | $47,950 -1.8% |
| 2024 | $2,150 -2.1% | $48,820 +107% |
| 2023 | $2,195 -33.7% | $23,589 -27% |
| 2022 | $3,308 +1.1% | $32,310 +6% |
| 2021 | $3,272 +180.1% | $30,470 +6.2% |
| 2020 | $1,168 +1397.2% | $28,700 +220% |
| 2019 | $78 | $8,970 |
Find assessor info on the county website
Monthly payment
Est. payment
Payment breakdown
Explore the cost of this home by adjusting the details. Changes won't be saved.Climate risks
Neighborhood: 85212
Nearby schools
GreatSchools rating
- 8/10Silver Valley ElementaryGrades: PK-6Distance: 1.4 mi
- 6/10Eastmark High SchoolGrades: 7-12Distance: 0.9 mi
Schools provided by the listing agent
- Elementary: Meridian
- Middle: Desert Ridge Jr. High
- High: Desert Ridge High
- District: Gilbert Unified District
Source: ARMLS. This data may not be complete. We recommend contacting the local school district to confirm school assignments for this home.
- $495,0003 bd3 ba1.9k sqft10051 E Wavelength Ave, Mesa, AZ 85212Sold
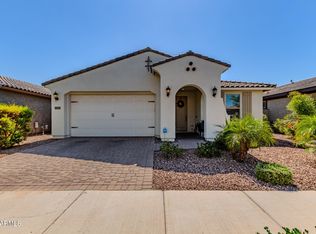
- $714,800-- bd3 ba3.4k sqft10061 E Wavelength Ave, Mesa, AZ 85212Off Market
- $497,0004 bd3 ba2.1k sqft10047 E Wavelength Ave, Mesa, AZ 85212Sold

- $550,000-- bd3 ba1.9k sqft10065 E Wavelength Ave, Mesa, AZ 85212Off Market
- $775,0004 bd3 ba3.6k sqft4564 S Bolide, Mesa, AZ 85212Sold
- $540,000-- bd3 ba2.1k sqft10043 E Wavelength Ave, Mesa, AZ 85212Off Market
- $580,100-- bd2 ba2.9k sqft10037 E Wavelength Ave, Mesa, AZ 85212Off Market
- $547,9004 bd3 ba2.1k sqft4558 S Bolide, Mesa, AZ 85212Off Market
A local agent can set up tours, give advice and negotiate with sellers.
Similar homes
- $630,0004 bd3 ba2.1k sqft9832 E SATELLITE Drive, Mesa, AZ 85212For Sale
 MLS ID #7022006, Julie A. Brown, HomeSmart Lifestyles. ARMLS
 - $575,0003 bd3 ba2.3k sqft5227 S EXCIMER --, Mesa, AZ 85212For Sale
 MLS ID #7018124, Jacquelyn Grant, Y Realty. ARMLS
 - $579,0004 bd3 ba2.2k sqft9657 E SPIRAL Avenue, Mesa, AZ 85212For Sale
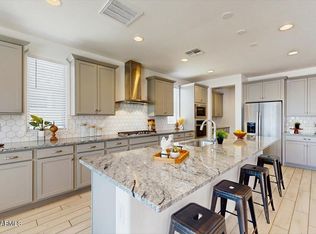 MLS ID #7004543, Chris W Kirkpatrick, Fathom Realty Elite. ARMLS
 - $525,0005 bd3 ba2.3k sqft10029 E TAHOE Avenue, Mesa, AZ 85212For Sale
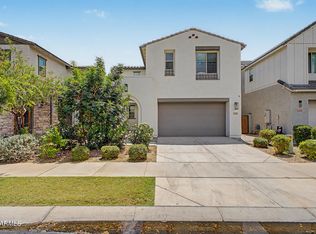 MLS ID #7025999, Jelenann D Day, The Brokery. ARMLS
 - $514,9003 bd3 ba2.1k sqft8544 E OSAGE Avenue, Mesa, AZ 85212For SaleMLS ID #7057499, Stacie Toma, HomeSmart Lifestyles. ARMLS
- $499,9003 bd2 ba1.5k sqft9347 E SATURN Avenue, Mesa, AZ 85212For SaleMLS ID #7046467, Alma A Encinas-Klechak, RETSY. ARMLS
- $480,0004 bd3 ba2.2k sqft6860 E PERALTA Circle, Mesa, AZ 85212For SaleMLS ID #7034830, Sheila Spinck, Berkshire Hathaway HomeServices Arizona Properties. ARMLS
- $430,0003 bd2 ba1.4k sqft10227 E OSAGE Avenue E, Mesa, AZ 85212For SaleMLS ID #7056929, Jeff E Gillmore, Compass Point Realty. ARMLS
- $543,0004 bd3 ba2.3k sqft20289 E RAVEN Drive, Queen Creek, AZ 85142For SaleMLS ID #7024020, Uy Quoc Tran, HomeSmart. ARMLS
- $529,0004 bd3 ba2.5k sqft4109 E DEVON Drive, Gilbert, AZ 85296For SaleMLS ID #7033059, David Newman, Real Broker. ARMLS
- $550,0004 bd3 ba2.2k sqft3801 E PARKVIEW Drive, Gilbert, AZ 85295For SaleMLS ID #7046324, Tracey Fincher, Russ Lyon Sotheby's International Realty. ARMLS
- $550,0004 bd3 ba2.3k sqft22841 S 225TH Place, Queen Creek, AZ 85142For SaleMLS ID #6980261, Karen D McMeen, ProSmart Realty. ARMLS
- $575,0004 bd3 ba2.7k sqft22948 E DESERT SPOON Drive, Queen Creek, AZ 85142For SaleMLS ID #7018481, Courtney Bliss, Real Broker. ARMLS
- $580,0004 bd3 ba3k sqft18585 E RYAN Road, Queen Creek, AZ 85142For SaleMLS ID #7036509, Cristina Martin, Citiea. ARMLS
- $565,0003 bd3 ba1.9k sqft21088 E ARROYO VERDE Drive, Queen Creek, AZ 85142For SaleMLS ID #6990464, Zachary Cates, PROS Realty LLC. ARMLS
- $519,9003 bd3 ba2.2k sqft1026 S REBER Avenue, Gilbert, AZ 85296For SaleMLS ID #7039993, Natalie DiBernardo, Simply Real Estate. ARMLS
- $645,0003 bd3 ba1.8k sqft2637 S OLYMPIC Drive, Gilbert, AZ 85295For SaleMLS ID #7060400, Zachary Nuetzman, Realty ONE Group. ARMLS
- $565,0004 bd3 ba2.3k sqft782 E BETSY Lane, Gilbert, AZ 85296For SaleMLS ID #6961210, Eureka Skinner, Isham Real Estate Group, LLC. ARMLS
- $595,0004 bd2 ba2.3k sqft18582 E SWAN Drive, Queen Creek, AZ 85142For SaleMLS ID #6992647, Denise Siemen, ProSmart Realty. ARMLS
- $675,0004 bd3 ba2.6k sqft3377 E MAYBERRY Avenue, Gilbert, AZ 85297For SaleMLS ID #7058762, Kimberli Horyza, Compass. ARMLS
