Spacious 4 bedroom Wyatt Woods 2 Story with 24x24 attached garage with 3rd car parking pad, and finished basement! You will love everything about this home! The large kitchen has plenty of cabinets for storage, kitchen island, and newer stainless steel appliances. There is a formal dining room with gorgeous crown molding and a 2nd eating area. The living room has nice windows letting in the light, built-ins, and a gas fireplace. Solid oak doors too. Upstairs there are 4 bedrooms. The primary bedroom has tray ceilings, walk-in closet with built-ins, and a bathroom with double sinks, shower, and bubble tub. The basement is finished with a 5th non-conforming bedroom, 3/4 bath, and family room. Plenty of storage space too. Outside you can relax on the composite deck or the patio in the fully fenced yard with trees and storage shed. New roof (2025), water heater (2019), and exterior paint (2016). Close to I-80 and a quick commute to most of the Des Moines Metro. Come see what Altoona has to offer and call today to make this Home Sweet Home!
Pending
$379,900
1006 4th Ave NW, Altoona, IA 50009
4beds
2,096sqft
Single Family Residence
Built in 2005
0.27 Acres Lot
$-- Zestimate®
$181/sqft
$-- HOA
What's special
Gas fireplaceFinished basementSolid oak doorsPlenty of storage spaceWalk-in closet with built-insComposite deckKitchen island
- 14 days
- 55
- 2
Likely to sell faster than
Zillow last checked:
Listing updated:
Listed by:
Jenny Moats (515)306-7906,
Keller Williams Realty GDM
Source: DMMLS,MLS#: 749768 Originating MLS: Des Moines Area Association of REALTORS
Originating MLS: Des Moines Area Association of REALTORSFacts & features
Interior
Bedrooms & bathrooms
- Bedrooms: 4
- Bathrooms: 4
- Full bathrooms: 2
- 3/4 bathrooms: 1
- 1/2 bathrooms: 1
Heating
- Forced Air, Gas, Natural Gas
Cooling
- Central Air
Appliances
- Included: Dishwasher, Microwave, Refrigerator, Stove
- Laundry: Main Level
Features
- Dining Area, Separate/Formal Dining Room, Window Treatments
- Flooring: Carpet, Hardwood, Laminate, Tile, Vinyl
- Basement: Egress Windows,Partially Finished
- Number of fireplaces: 1
- Fireplace features: Gas, Vented
Interior area
- Total structure area: 2,096
- Total interior livable area: 2,096 sqft
- Finished area below ground: 750
Property
Parking
- Total spaces: 2
- Parking features: Attached, Garage, Two Car Garage
- Attached garage spaces: 2
Features
- Levels: Two
- Stories: 2
- Patio & porch: Deck, Open, Patio
- Exterior features: Deck, Patio, Storage
- Fencing: Chain Link
Lot
- Size: 0.27 Acres
- Dimensions: 75
Details
- Additional structures: Storage
- Parcel number: 17100750019000
Construction
Type & style
- Home type: SingleFamily
- Architectural style: Two Story
- Property subtype: Single Family Residence
Materials
- Brick
- Foundation: Poured
- Roof: Asphalt,Shingle
Condition
- Resale
- New construction: No
- Year built: 2005
Utilities & green energy
- Sewer: Public Sewer
- Water: Public
Community & HOA
Community
- Security: Smoke Detector(s)
HOA
- Has HOA: No
Location
- Region: Altoona
Financial & listing details
- Price per square foot: $181/sqft
- Tax assessed value: $365,300
- Annual tax amount: $6,024
- Date on market: 9/22/2026
- Cumulative days on market: 24 days
- Listing terms: Cash,Conventional,FHA,VA Loan
- Road surface type: Concrete
Estimated market value
Not available
Estimated sales range
Not available
Not available
Price history
| Date | Event | Price |
|---|---|---|
| 10/2/2026 | Pending sale | $379,900$181/sqft |
Source:  DMMLS #749768 Report a problem DMMLS #749768 Report a problem | ||
| 9/22/2026 | Listed for sale | $379,900+66.3%$181/sqft |
Source: DMMLS #749768 Report a problem | ||
| 7/25/2006 | Sold | $228,500+478.5%$109/sqft |
Source: Public Record Report a problem | ||
| 11/23/2005 | Sold | $39,500$19/sqft |
Source: Public Record Report a problem | ||
Public tax history
| Year | Property taxes | Tax assessment |
|---|---|---|
| 2025 | $5,660 +2.3% | $365,300 +10.2% |
| 2024 | $5,532 +0.5% | $331,600 |
| 2023 | $5,506 +1.3% | $331,600 +19% |
| 2022 | $5,434 +1.7% | $278,700 |
| 2021 | $5,342 +1.8% | $278,700 +6.8% |
| 2020 | $5,250 +4.3% | $260,900 |
| 2019 | $5,032 -0.1% | $260,900 +6.2% |
| 2018 | $5,036 | $245,700 |
| 2017 | $5,036 -1.9% | $245,700 +7.7% |
| 2016 | $5,136 | $228,200 |
| 2015 | $5,136 +3.9% | $228,200 +4.7% |
| 2014 | $4,944 | $218,000 |
| 2013 | -- | $218,000 +5.2% |
| 2012 | -- | $207,300 |
| 2011 | -- | $207,300 -3.5% |
| 2010 | -- | $214,800 |
| 2009 | -- | $214,800 -4% |
| 2008 | -- | $223,700 |
| 2007 | -- | $223,700 +69.2% |
| 2006 | -- | $132,200 +42545.2% |
| 2005 | -- | $310 |
| 2003 | -- | $310 |
Find assessor info on the county website
Monthly payment
Est. payment
Payment breakdown
Explore the cost of this home by adjusting the details. Changes won't be saved.Climate risks
Neighborhood: 50009
Nearby schools
Schools provided by the listing agent
- District: Southeast Polk
Source: DMMLS. This data may not be complete. We recommend contacting the local school district to confirm school assignments for this home.


Similar homes
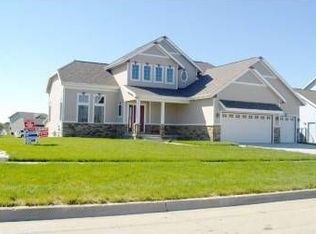
- $377,9904 bd4 ba1.6k sqft926 NE 2nd St, Altoona, IA 50009New Construction
 MLS ID #747991, Kathryn Greer, DRH Realty of Iowa, LLC. DMMLS

 - $--3 bd2 ba1.3k sqft1712 2nd Ave SE, Altoona, IA 50009Auction
 Auction.com 2
 - $372,0004 bd3 ba2.2k sqft518 27th St SE, Altoona, IA 50009For Sale
 MLS ID #749638, Ellen Fitzpatrick, Ellen Fitzpatrick Real Estate. DMMLS
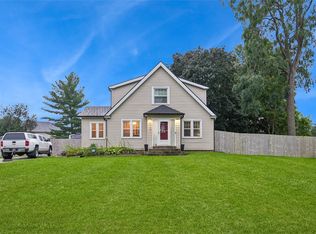
 - $340,0003 bd1 ba1.7k sqft300 9th St NW, Altoona, IA 50009For Sale
 MLS ID #749714, LaBrent Lawler, Iowa Realty Altoona. DMMLS
