Your dream home awaits! Located on a quiet cul-de-sac in the sought-after Middletown school district, this beautifully maintained 4-bedroom, 4 bath home is move-in ready! Freshly painted in today's neutral colors with brand-new carpeting, this home features engineered hardwood flooring, a formal dining room, a spacious family room with a gas fireplace, and a gourmet kitchen with granite countertops, stainless steel appliances, a center island, pantry, and breakfast area. The upper level has four spacious bedrooms. The stunning primary suite features two walk-in closets. The en-suite offers a luxurious custom-tiled oversized shower, while the beautifully renovated hall bath adds modern style. The walkout lower level includes a rough-in for a future full bath and is ready for your finishing touches. **Tax square footage is not correct. Home is larger. Enjoy your private backyard oasis with an extended patio, heated saltwater in-ground pool, and tree-lined yard—perfect for relaxing or entertaining. Updates include; new carpet, freshly painted, new HVAC blower, renovated bathrooms and new fence. Home and pool inspections have been completed and will be included in disclosures, Conveniently located near I-70, Route 15, parks, shopping, and restaurants. This exceptional home has it all and won't last long. Schedule your private tour today!
Pending
$729,999
1006 Briarfield Ct, Myersville, MD 21773
4beds
2,584sqft
Single Family Residence
Built in 2016
0.34 Acres Lot
$729,600 Zestimate®
$283/sqft
$13/mo HOA
What's special
Beautifully renovated hall bathRenovated bathroomsFreshly paintedStainless steel appliancesEngineered hardwood flooringNew fenceBreakfast area
- 39 days |
- 124 |
- 5 |
Zillow last checked:
Listing updated:
Listed by:
Tammy Durbin 240-405-3118,
Long & Foster Real Estate, Inc. 301-694-8000
Source: Bright MLS,MLS#: MDFR2085302
Facts & features
Interior
Bedrooms & bathrooms
- Bedrooms: 4
- Bathrooms: 4
- Full bathrooms: 3
- 1/2 bathrooms: 1
- Main level bathrooms: 1
Rooms
- Room types: Dining Room, Kitchen, Family Room, Storage Room, Utility Room
Dining room
- Level: Main
Family room
- Level: Main
Kitchen
- Level: Main
Mud room
- Level: Main
Storage room
- Level: Lower
Utility room
- Level: Lower
Heating
- Forced Air, Natural Gas
Cooling
- Central Air, Electric
Appliances
- Included: Cooktop, Dishwasher, Disposal, Dryer, Exhaust Fan, Ice Maker, Double Oven, Self Cleaning Oven, Oven, Refrigerator, Stainless Steel Appliance(s), Washer, Electric Water Heater
- Laundry: Upper Level, Mud Room
Features
- Bathroom - Walk-In Shower, Crown Molding, Dining Area, Family Room Off Kitchen, Open Floorplan, Formal/Separate Dining Room, Kitchen - Gourmet, Kitchen Island, Pantry, Recessed Lighting, Upgraded Countertops, Wainscotting, Walk-In Closet(s)
- Flooring: Carpet, Ceramic Tile, Engineered Wood, Wood
- Basement: Full,Rear Entrance,Rough Bath Plumb
- Number of fireplaces: 1
- Fireplace features: Gas/Propane
Interior area
- Total structure area: 3,639
- Total interior livable area: 2,584 sqft
- Finished area above ground: 2,584
- Finished area below ground: 0
Video & virtual tour
Property
Parking
- Total spaces: 4
- Parking features: Garage Faces Front, Inside Entrance, Paved, Attached, Driveway
- Attached garage spaces: 2
- Uncovered spaces: 2
Accessibility
- Accessibility features: None
Features
- Levels: Three
- Stories: 3
- Patio & porch: Patio
- Exterior features: Lighting, Flood Lights, Extensive Hardscape, Street Lights, Sidewalks
- Has private pool: Yes
- Pool features: Fenced, Heated, In Ground, Salt Water, Private
- Fencing: Aluminum,Wood
Lot
- Size: 0.34 Acres
- Features: Backs to Trees, Cul-De-Sac, Landscaped, Premium
Details
- Additional structures: Above Grade, Below Grade
- Parcel number: 1116591036
- Zoning: RESIDENTIAL
- Special conditions: Standard
Construction
Type & style
- Home type: SingleFamily
- Architectural style: Colonial
- Property subtype: Single Family Residence
Materials
- Frame, Stone, Vinyl Siding
- Foundation: Concrete Perimeter
- Roof: Architectural Shingle
Condition
- Excellent
- New construction: No
- Year built: 2016
Utilities & green energy
- Sewer: Public Sewer
- Water: Public
- Utilities for property: Natural Gas Available, Electricity Available, Cable
Community & HOA
Community
- Security: Fire Sprinkler System
- Subdivision: Saber Ridge
HOA
- Has HOA: Yes
- HOA fee: $150 annually
Location
- Region: Myersville
- Municipality: Myersville
Financial & listing details
- Price per square foot: $283/sqft
- Tax assessed value: $569,000
- Annual tax amount: $7,497
- Date on market: 7/15/2026
- Listing agreement: Exclusive Right To Sell
- Listing terms: Cash,Conventional,FHA,VA Loan,USDA Loan
- Ownership: Fee Simple
Estimated market value
$729,600
$693,000 - $766,000
$4,337/mo
Price history
| Date | Event | Price |
|---|---|---|
| 8/10/2026 | Pending sale | $729,999$283/sqft |
Source:  Bright MLS #MDFR2085302 Report a problem Bright MLS #MDFR2085302 Report a problem | ||
| 7/23/2026 | Contingent | $729,999$283/sqft |
Source: Bright MLS #MDFR2085302 Report a problem | ||
| 7/15/2026 | Listed for sale | $729,999+6.6%$283/sqft |
Source: Bright MLS #MDFR2085302 Report a problem | ||
| 12/6/2023 | Sold | $685,000-0.6%$265/sqft |
Source: Bright MLS #MDFR2039668 Report a problem | ||
| 10/18/2023 | Pending sale | $689,000$267/sqft |
Source: Bright MLS #MDFR2039668 Report a problem | ||
| 9/23/2023 | Contingent | $689,000$267/sqft |
Source: Bright MLS #MDFR2039668 Report a problem | ||
| 9/10/2023 | Listed for sale | $689,000+66%$267/sqft |
Source: Bright MLS #MDFR2039668 Report a problem | ||
| 9/23/2016 | Sold | $415,105$161/sqft |
Source: Public Record Report a problem | ||
Public tax history
| Year | Property taxes | Tax assessment |
|---|---|---|
| 2025 | $7,585 +11.2% | $515,367 +11.6% |
| 2024 | $6,823 +19.3% | $461,733 +13.1% |
| 2023 | $5,721 +3.1% | $408,100 |
| 2022 | $5,548 +3.2% | $408,100 +6.2% |
| 2021 | $5,376 +3.4% | $384,367 |
| 2020 | $5,197 +0.2% | -- |
| 2019 | $5,185 -0.1% | $372,500 +2% |
| 2018 | $5,192 +22.5% | $365,300 +1% |
| 2017 | $4,239 | $361,700 +388.1% |
| 2016 | -- | $74,100 |
| 2015 | -- | $74,100 |
Find assessor info on the county website
Monthly payment
Est. payment
Payment breakdown
Explore the cost of this home by adjusting the details. Changes won't be saved.Climate risks
Neighborhood: 21773
Nearby schools
GreatSchools rating
- 9/10Myersville Elementary SchoolGrades: K-5Distance: 0.8 mi
- 7/10Middletown Middle SchoolGrades: 6-8Distance: 5.5 mi
- 9/10Middletown High SchoolGrades: 9-12Distance: 5.4 mi
Schools provided by the listing agent
- Elementary: Myersville
- Middle: Middletown
- High: Middletown
- District: Frederick County Public Schools
Source: Bright MLS. This data may not be complete. We recommend contacting the local school district to confirm school assignments for this home.
- $742,8004 bd4 ba4.2k sqft1004 Briarfield Ct, Myersville, MD 21773Off Market
- $674,300-- bd2 ba2.8k sqft1010 Briarfield Ct, Myersville, MD 21773Off Market
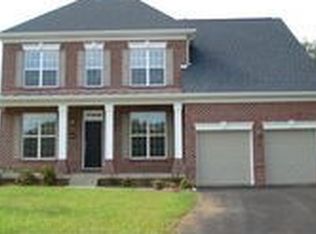
- $622,500-- bd2 ba2.7k sqft1002 Briarfield Ct, Myersville, MD 21773Off Market
- $720,5006 bd4 ba2.7k sqft1009 Briarfield Ct, Myersville, MD 21773Off Market
- $587,3004 bd3 ba2.2k sqft1007 Briarfield Ct, Myersville, MD 21773Off Market
- $624,500-- bd3 ba2.7k sqft1005 Briarfield Ct, Myersville, MD 21773Off Market
- $370,0004 bd3 ba1.8k sqft2706 Canada Hill Rd, Myersville, MD 21773Sold
- $625,000-- bd2 ba2.5k sqft1000 Briarfield Ct, Myersville, MD 21773Off Market
A local agent can set up tours, give advice and negotiate with sellers.
Similar homes
- $749,9905 bd5 ba3.6k sqftCloverhill Iii, Frederick, MD 21702For Sale

 MLS ID #MDFR2087086, Janelle Harwood, Compass. Bright MLS
 - $738,5004 bd3 ba2.7k sqft10014 Picea Ct, New Market, MD 21774For Sale
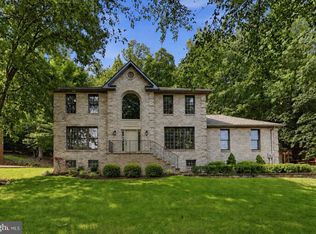 MLS ID #MDFR2085634, Darren Ahearn, RE/MAX Results. Bright MLS
 - $680,0004 bd5 ba2.8k sqftNone Available, Jefferson, MD 21755For Sale
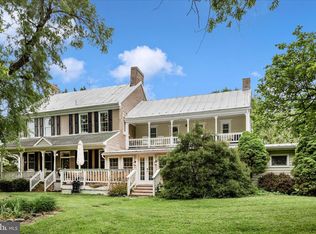 MLS ID #MDFR2081214, Wendy Friend, RE/MAX Results. Bright MLS
 - $650,0004 bd3 ba2.1k sqft7918 Runnymeade Dr, Frederick, MD 21702For Sale
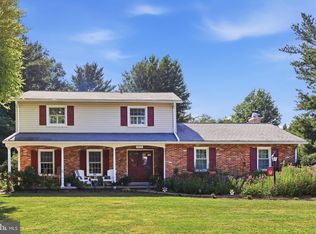 MLS ID #MDFR2084930, John Heydon, Mackintosh, Inc.. Bright MLS
 - $630,0004 bd4 ba2.5k sqft6113 Elaine Dr, Jefferson, MD 21755For SaleMLS ID #MDFR2085062, Lynn Holland, RE/MAX Realty Centre, Inc.. Bright MLS
- $555,0004 bd3 ba3k sqft215 Monument Dr, Boonsboro, MD 21713For SaleMLS ID #MDWA2038410, Tricia M Churchey, Berkshire Hathaway HomeServices Homesale Realty. Bright MLS
- $659,0004 bd3 ba2.5k sqft6440 Spring Forest Rd, Frederick, MD 21701For SaleMLS ID #MDFR2085198, James Bass, Real Estate Teams, LLC. Bright MLS
- $660,0004 bd3 ba2.8k sqft1920 Moran Dr, Frederick, MD 21702For SaleMLS ID #MDFR2085456, Chris Reeder, Long & Foster Real Estate, Inc.. Bright MLS
- $675,0004 bd4 ba3.2k sqft126 Wheeler Ln, Frederick, MD 21702For SaleMLS ID #MDFR2084980, Trish Mills, Charis Realty Group. Bright MLS
- $814,9994 bd4 ba3.8k sqft8322 Jordan Valley Way, Frederick, MD 21702For SaleMLS ID #MDFR2086072, John Ippolito, Redfin Corp. Bright MLS
- $748,9004 bd3 ba3.1k sqft6968 Merle Ct, New Market, MD 21774For SaleMLS ID #MDFR2084396, Cara Via, Charis Realty Group. Bright MLS
- $725,0004 bd4 ba2.8k sqft9693 Royal Crest Cir, Frederick, MD 21704For SaleMLS ID #MDFR2086170, Rick Riley, RE/MAX Realty Group. Bright MLS
- $724,9904 bd4 ba3.7k sqftGreenview, New Market, MD 21774For SaleMLS ID #MDFR2083950, Kimberly Chen, Samson Properties. Bright MLS
- $730,0004 bd3 ba3k sqft3861 Braveheart Dr, Frederick, MD 21704For SaleMLS ID #MDFR2084708, Aylin Gokce, Weichert, REALTORS. Bright MLS
- $682,0004 bd4 ba3.4k sqft1123 Long Farm Cir, Brunswick, MD 21716For SaleMLS ID #MDFR2085788, Esther Caulton, Potomac View Realty, LLC. Bright MLS
- $784,8993 bd3 ba3.3k sqft8700 Green Valley Rd, Union Bridge, MD 21791For SaleMLS ID #MDFR2086180, TJ Kerman, LPT Realty, LLC. Bright MLS
- $789,0005 bd4 ba3.8k sqft825 Holden Rd, Frederick, MD 21701For SaleMLS ID #MDFR2087088, Dilantha Perera, Fairfax Realty Premier. Bright MLS
- $1,045,0004 bd4 ba3.8k sqft2924 Mill Island Pkwy, Frederick, MD 21701For SaleMLS ID #MDFR2087892, James Bass, Real Estate Teams, LLC. Bright MLS
- $549,9004 bd4 ba3k sqft2402 Shaker Ln, Frederick, MD 21702For SaleMLS ID #MDFR2086940, Wendy Aloi, Real Estate Innovations. Bright MLS
- $700,0004 bd4 ba3.5k sqft8514 Raptor Ridge Ln, Frederick, MD 21704For SaleMLS ID #MDFR2085752, Carolyn Young, Samson Properties. Bright MLS
