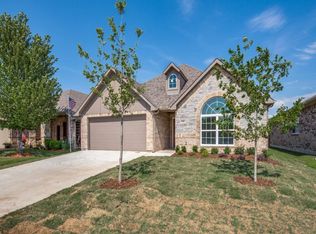
Welcome to 1006 Churchill Drive in the desirable Villas of Monte Carlo subdivision in Princeton, TX! This charming 4-bedroom, 2-bath home features beautiful hardwood floors, granite countertops, and two dining areas, including a formal dining room and a cozy kitchen nook. Enjoy inviting spaces perfect for everyday living and entertaining. Step outside to a covered back patio and a charming covered grilling nook, ideal for weekend barbecues and relaxing evenings. With a wonderful blend of comfort, functionality, and fabulous-ness. Don’t miss this one in a lifetime opportunity! The Seller is Motivated, Offering Incentives, and Seller Credits! We are willing to negotiate. Your next chapter starts here!
For sale
$325,000
1006 Churchill Dr, Princeton, TX 75407
4beds
1,947sqft
Single Family Residence
Built in 2006
5,662 Square Feet Lot
$317,400 Zestimate®
$167/sqft
$25/mo HOA
What's special
Beautiful hardwood floorsCharming covered grilling nookFormal dining roomGranite countertopsCovered back patioTwo dining areasCozy kitchen nook
- 27 days
- 181
- 1
Likely to sell faster than
Zillow last checked:
Listing updated:
Listed by:
SaShanda Brown 0824473 214-493-7358,
Vickies Real Estate Group, Inc 972-736-3166
Source: NTREIS,MLS#: 21412151
Facts & features
Interior
Bedrooms & bathrooms
- Bedrooms: 4
- Bathrooms: 2
- Full bathrooms: 2
Primary bedroom
- Features: Ceiling Fan(s), Separate Shower, Walk-In Closet(s)
- Level: First
- Dimensions: 16 x 14
Living room
- Features: Ceiling Fan(s), Fireplace
- Level: First
- Dimensions: 18 x 16
Cooling
- Central Air, Ceiling Fan(s), Electric
Appliances
- Included: Dryer, Dishwasher, Electric Cooktop, Electric Oven, Disposal, Ice Maker, Microwave, Refrigerator, Washer
- Laundry: Laundry in Utility Room
Features
- Granite Counters, Kitchen Island, Pantry, Cable TV, Vaulted Ceiling(s), Walk-In Closet(s)
- Flooring: Hardwood
- Has basement: No
- Number of fireplaces: 1
- Fireplace features: Living Room
Interior area
- Total interior livable area: 1,947 sqft
Video & virtual tour
Property
Parking
- Total spaces: 2
- Parking features: Driveway, Garage, Garage Door Opener
- Attached garage spaces: 2
Features
- Levels: One
- Stories: 1
- Patio & porch: Deck, Covered
- Pool features: None
- Fencing: Back Yard,Wood
Lot
- Size: 5,662 Square Feet
Details
- Parcel number: R878600H00401
Construction
Type & style
- Home type: SingleFamily
- Architectural style: Detached
- Property subtype: Single Family Residence
Materials
- Foundation: Slab
- Roof: Composition
Condition
- Year built: 2006
Utilities & green energy
- Water: Public
- Utilities for property: Water Available, Cable Available
Community & HOA
Community
- Subdivision: Villas Of Monte Carlo Ph One
HOA
- Has HOA: Yes
- Services included: All Facilities, Maintenance Grounds
- HOA fee: $300 annually
- HOA name: Principle Management Company Of North Texas
- HOA phone: 214-368-4030
Location
- Region: Princeton
Financial & listing details
- Price per square foot: $167/sqft
- Tax assessed value: $277,656
- Annual tax amount: $5,214
- Date on market: 10/15/2026
- Cumulative days on market: 28 days
- Listing terms: Cash,Conventional,FHA,VA Loan
Estimated market value
$317,400
$302,000 - $333,000
$1,927/mo
Price history
| Date | Event | Price |
|---|---|---|
| 10/15/2026 | Listed for sale | $325,000$167/sqft |
Source: NTREIS #21412151 Report a problem | ||
Public tax history
| Year | Property taxes | Tax assessment |
|---|---|---|
| 2026 | -- | $277,656 -8.1% |
| 2025 | $1,062 | $302,221 +0.4% |
| 2024 | -- | $301,033 +10% |
| 2023 | $1,062 -56.6% | $273,666 +10% |
| 2022 | $2,446 | $248,787 +10% |
| 2021 | $2,446 | $226,170 +3.9% |
| 2020 | $2,446 | $217,583 +1.4% |
| 2019 | $2,446 | $214,502 +9.3% |
| 2018 | $2,446 | $196,230 +6.3% |
| 2017 | $2,446 | $184,617 +11.1% |
| 2016 | $2,446 -6.2% | $166,162 +4.7% |
| 2015 | $2,608 | $158,763 +13.2% |
| 2014 | $2,608 | $140,304 +11.6% |
| 2013 | -- | $125,703 +13.5% |
| 2012 | -- | $110,767 -11% |
| 2011 | -- | $124,496 -3.3% |
| 2010 | -- | $128,724 -2.9% |
| 2009 | -- | $132,507 -4% |
| 2008 | -- | $138,000 +27.1% |
| 2007 | -- | $108,535 +538.4% |
| 2006 | -- | $17,000 |
Find assessor info on the county website
Monthly payment
Est. payment
Payment breakdown
Explore the cost of this home by adjusting the details. Changes won't be saved.Climate risks
Neighborhood: 75407
Nearby schools
Schools provided by the listing agent
- Elementary: Lacy
- Middle: Southard
- High: Lovelady,Princeton
- District: Princeton ISD
Source: NTREIS. This data may not be complete. We recommend contacting the local school district to confirm school assignments for this home.

Similar homes
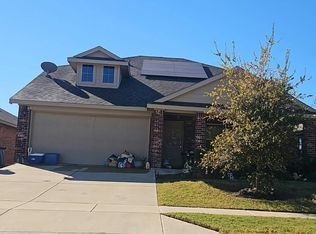
- $--4 bd3 ba2.1k sqft1329 Meadow Creek Dr, Princeton, TX 75407Auction
 Auction.com 2
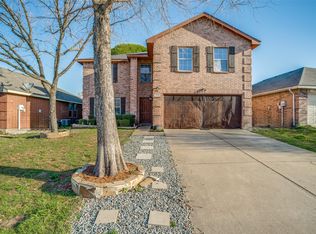
- $329,9903 bd3 ba2.2k sqft1102 Grace Dr, Princeton, TX 75407For Sale
 MLS ID #21428957, Coral Rojas Acosta. NTREIS
- $--4 bd2 ba1.8k sqft902 Mercury Dr, Princeton, TX 75407AuctionAuction.com 2
- $319,0004 bd2 ba2k sqft1113 Meadow Side Dr, Princeton, TX 75407For Sale
 MLS ID #21404650, Carly Medonich. NTREIS
