SELLER OFFERING $5,000 TOWARDS INTEREST RATE BUYDOWN OR CLOSING COSTS WITH AN ACCEPTABLE OFFER!
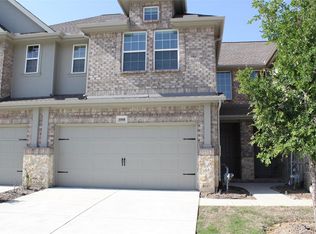
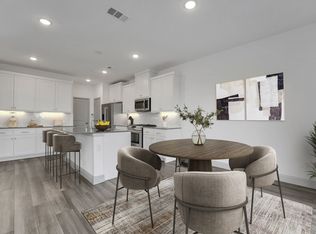
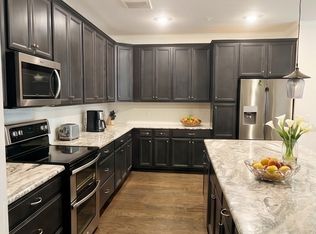
Gently lived-in and meticulously maintained townhome in the highly sought-after Village at Twin Creeks community. Designed for comfort and convenience, this home features soaring 20-foot ceilings that fill the main living area with natural light, a spacious open layout, and a beautifully designed kitchen with a large island, gas range, and plenty of room for entertaining.
Enjoy true low-maintenance living with HOA-maintained front and backyard care, along with resort-style amenities including a community pool, fitness center, clubhouse, playground, walking trails, and more.
Located within highly desirable Allen ISD and just minutes from Watters Creek, Allen Premium Outlets, dining, entertainment, and major employment centers, this home offers the perfect combination of style, convenience, and everyday comfort.
Don’t miss your chance to own this exceptional property—schedule your private tour today!
Pending
Price cut: $5K (8/19)
$364,900
1006 Emil Pl, Allen, TX 75013
2beds
1,467sqft
Townhouse
Built in 2021
2,352 Square Feet Lot
$352,200 Zestimate®
$249/sqft
$425/mo HOA
What's special
Walking trailsGas rangeSpacious open layout
- 93 days
- 211
- 13
Zillow last checked:
Listing updated:
Listed by:
Tabor Campbell 0714435,
The Max Group 903-316-6779
Source: NTREIS,MLS#: 21325123
Facts & features
Interior
Bedrooms & bathrooms
- Bedrooms: 2
- Bathrooms: 3
- Full bathrooms: 2
- 1/2 bathrooms: 1
Primary bedroom
- Features: Ceiling Fan(s), Walk-In Closet(s)
- Level: Second
- Dimensions: 13 x 16
Bedroom
- Features: Ceiling Fan(s)
- Level: Second
- Dimensions: 11 x 13
Dining room
- Level: First
- Dimensions: 9 x 10
Kitchen
- Features: Eat-in Kitchen, Granite Counters
- Level: First
- Dimensions: 13 x 15
Living room
- Features: Ceiling Fan(s)
- Level: First
- Dimensions: 15 x 16
Heating
- Central, Natural Gas
Cooling
- Central Air, Electric
Appliances
- Included: Some Gas Appliances, Dishwasher, Disposal, Gas Range, Microwave, Plumbed For Gas, Tankless Water Heater
- Laundry: Washer Hookup, Electric Dryer Hookup, In Hall
Features
- Cathedral Ceiling(s), Decorative/Designer Lighting Fixtures, Eat-in Kitchen, Granite Counters, High Speed Internet, Kitchen Island, Walk-In Closet(s)
- Flooring: Carpet, Ceramic Tile, Luxury Vinyl Plank
- Has basement: No
- Has fireplace: No
Interior area
- Total interior livable area: 1,467 sqft
Video & virtual tour
Property
Parking
- Total spaces: 4
- Parking features: Additional Parking, Door-Single, Garage Faces Front, Garage, Garage Door Opener
- Attached garage spaces: 2
- Carport spaces: 2
Features
- Levels: Two
- Stories: 2
- Patio & porch: Patio
- Pool features: None, Community
- Fencing: Back Yard,Gate,Wood
Lot
- Size: 2,352 Square Feet
- Features: Interior Lot, Landscaped, Sprinkler System, Few Trees
Details
- Parcel number: R1159200A01301
Construction
Type & style
- Home type: Townhouse
- Property subtype: Townhouse
Materials
- Brick
- Foundation: Slab
- Roof: Composition
Condition
- Resale
- Year built: 2021
Utilities & green energy
- Sewer: Public Sewer
- Water: Public
- Utilities for property: Natural Gas Available, Sewer Available, Separate Meters, Water Available
Community & HOA
Community
- Features: Clubhouse, Fitness Center, Playground, Park, Pool, Sidewalks, Trails/Paths
- Security: Prewired, Smoke Detector(s)
- Subdivision: Village At Twin Creeks Ph Four
HOA
- Has HOA: Yes
- Amenities included: Maintenance Front Yard
- Services included: All Facilities, Association Management, Insurance, Maintenance Grounds, Maintenance Structure, Pest Control
- HOA fee: $425 monthly
- HOA name: Neighborhood Management
- HOA phone: 972-359-1548
Location
- Region: Allen
Financial & listing details
- Price per square foot: $249/sqft
- Tax assessed value: $398,083
- Annual tax amount: $7,053
- Date on market: 7/9/2026
- Cumulative days on market: 93 days
- Listing terms: Cash,Conventional,FHA,VA Loan
Estimated market value
$352,200
$335,000 - $370,000
$2,594/mo
Price history
| Date | Event | Price |
|---|---|---|
| 9/30/2026 | Pending sale | $364,900$249/sqft |
Source: NTREIS #21325123 Report a problem | ||
| 8/19/2026 | Price change | $364,900-1.4%$249/sqft |
Source: NTREIS #21325123 Report a problem | ||
| 7/9/2026 | Listed for sale | $369,900$252/sqft |
Source: NTREIS #21325123 Report a problem | ||
Public tax history
| Year | Property taxes | Tax assessment |
|---|---|---|
| 2025 | $5,300 -13.2% | $398,083 -4.8% |
| 2024 | $6,104 -2.7% | $418,061 -1.5% |
| 2023 | $6,274 +101.1% | $424,330 +169.9% |
| 2022 | $3,121 +125.8% | $157,190 +141.8% |
| 2021 | $1,382 +20.1% | $65,000 +22.6% |
| 2020 | $1,151 +71.2% | $53,000 +73.8% |
| 2019 | $672 | $30,500 |
| 2018 | -- | -- |
Find assessor info on the county website
Monthly payment
Est. payment
Payment breakdown
Explore the cost of this home by adjusting the details. Changes won't be saved.Climate risks
Neighborhood: 75013
Nearby schools
Schools provided by the listing agent
- Elementary: Boon
- Middle: Ereckson
- High: Allen
- District: Allen ISD
Source: NTREIS. This data may not be complete. We recommend contacting the local school district to confirm school assignments for this home.
Similar homes
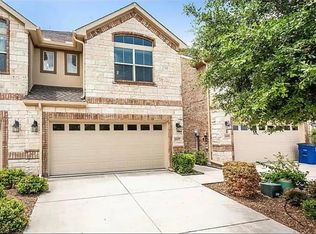
- $372,0003 bd3 ba1.9k sqft1837 Valencia Dr, Allen, TX 75013For Sale
 MLS ID #21408619, Poonam Behl. NTREIS
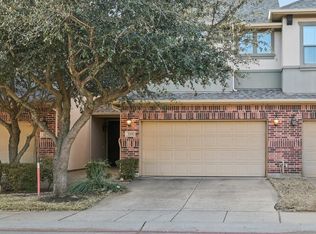
 - $375,0003 bd3 ba1.7k sqft319 Phoebe Dr, Allen, TX 75013For Sale
 MLS ID #21399226, Leonard McManaman. NTREIS
 - $365,0002 bd2 ba1.7k sqft651 N Watters Rd #8204, Allen, TX 75013For Sale
 MLS ID #21391556, Mimi Johnson. NTREIS
 - $379,9003 bd3 ba1.7k sqft1828 Villa Dr, Allen, TX 75013For Sale
 MLS ID #21352816, Jill Noland. NTREIS
