This stunning ranch-style home offers the ease of main-level living with the added bonus of a beautifully finished lower level featuring an additional bedroom and full bathroom, perfect for guests or extended living. Enjoy soaring 9-foot ceilings and a spacious primary suite on the first floor complete with a private en-suite retreat. The kitchen will be a true showstopper, outfitted with high-end appliances and elegant quartz countertops. A bright dining room with walk-out access creates the perfect space for entertaining, while the inviting living room features a cozy fireplace to bring it all together PLUS a 2 car garage! No HOA AND a finished basement is hard to find in new construction for UNDER $400K. Agent Owned
Pending
$399,900
1006 Harrogate Ct, Cincinnati, OH 45240
4beds
2,400sqft
Single Family Residence
Built in 2026
7,623 Square Feet Lot
$-- Zestimate®
$167/sqft
$-- HOA
What's special
Main-level livingBeautifully finished lower levelAdditional bedroomElegant quartz countertopsSpacious primary suitePrivate en-suite retreatCozy fireplace
- 10 days
- 11
- 0
Zillow last checked:
Listing updated:
Listed by:
Brandy S McCaster 513-485-2451,
Keller Williams Seven Hills Re 513-371-5070
Source: Cincy MLS,MLS#: 1891397 Originating MLS: Cincinnati Area Multiple Listing Service
Originating MLS: Cincinnati Area Multiple Listing Service
Facts & features
Interior
Bedrooms & bathrooms
- Bedrooms: 4
- Bathrooms: 3
- Full bathrooms: 3
Primary bedroom
- Features: Bath Adjoins, Walk-In Closet(s), Wall-to-Wall Carpet
- Level: First
- Area: 182
- Dimensions: 14 x 13
Bedroom 2
- Level: First
- Area: 132
- Dimensions: 12 x 11
Bedroom 3
- Level: First
- Area: 132
- Dimensions: 12 x 11
Bedroom 4
- Level: Lower
- Area: 132
- Dimensions: 12 x 11
Bedroom 5
- Area: 0
- Dimensions: 0 x 0
Primary bathroom
- Features: Shower, Double Vanity
Bathroom 1
- Features: Full
- Level: First
Bathroom 2
- Features: Full
- Level: First
Bathroom 3
- Features: Full
- Level: Lower
Dining room
- Area: 0
- Dimensions: 0 x 0
Family room
- Area: 0
- Dimensions: 0 x 0
Kitchen
- Features: Pantry, Quartz Counters, Eat-in Kitchen, Vinyl Floor, Kitchen Island, Laminate Floor
- Area: 144
- Dimensions: 12 x 12
Living room
- Features: Fireplace
- Area: 247
- Dimensions: 19 x 13
Office
- Area: 0
- Dimensions: 0 x 0
Heating
- Electric, Forced Air
Cooling
- Ceiling Fan(s), Central Air
Appliances
- Included: Dishwasher, Disposal, Microwave, Oven/Range, Electric Water Heater
Features
- High Ceilings
- Windows: Vinyl
- Basement: Full,Partially Finished,Vinyl Floor
- Number of fireplaces: 1
- Fireplace features: Electric, Living Room
Interior area
- Total structure area: 2,400
- Total interior livable area: 2,400 sqft
Video & virtual tour
Property
Parking
- Total spaces: 2
- Parking features: On Street, Driveway
- Garage spaces: 2
- Has uncovered spaces: Yes
Features
- Levels: Two
- Stories: 2
Lot
- Size: 7,623 Square Feet
- Dimensions: 60 x 129
Details
- Parcel number: 5910011010900
- Zoning description: Residential
- Other equipment: Sump Pump w/Backup
Construction
Type & style
- Home type: SingleFamily
- Architectural style: Ranch
- Property subtype: Single Family Residence
Materials
- Vinyl Siding
- Foundation: Concrete Perimeter
- Roof: Shingle
Condition
- New construction: Yes
- Year built: 2026
Utilities & green energy
- Gas: Natural
- Sewer: Public Sewer
- Water: Public
Community & HOA
HOA
- Has HOA: No
Location
- Region: Cincinnati
Financial & listing details
- Price per square foot: $167/sqft
- Tax assessed value: $28,600
- Annual tax amount: $1
- Date on market: 8/27/2026
- Listing terms: No Special Financing
Estimated market value
Not available
Estimated sales range
Not available
Not available
Price history
| Date | Event | Price |
|---|---|---|
| 9/1/2026 | Pending sale | $399,900$167/sqft |
Source:  Cincy MLS #1891397 Report a problem Cincy MLS #1891397 Report a problem | ||
| 8/27/2026 | Listed for sale | $399,900$167/sqft |
Source: Cincy MLS #1891397 Report a problem | ||
| 7/20/2026 | Listing removed | $399,900$167/sqft |
Source: Cincy MLS #1875075 Report a problem | ||
| 4/21/2026 | Listed for sale | $399,900+1279%$167/sqft |
Source: Cincy MLS #1875075 Report a problem | ||
| 3/24/2021 | Listing removed | -- |
Source: Owner Report a problem | ||
| 1/31/2012 | Listing removed | $29,000$12/sqft |
Source: Owner Report a problem | ||
| 1/24/2012 | Price change | $29,000-17.1%$12/sqft |
Source: Owner Report a problem | ||
| 1/11/2012 | Listed for sale | $35,000-66.7%$15/sqft |
Source: Owner Report a problem | ||
| 12/28/2010 | Listing removed | $105,000$44/sqft |
Source: NRT WestShell #1228684 Report a problem | ||
| 7/1/2010 | Listed for sale | $105,000+30%$44/sqft |
Source: Coldwell Banker West Shell #1228684 Report a problem | ||
| 2/26/1999 | Sold | $80,800+17.1%$34/sqft |
Source: Public Record Report a problem | ||
| 9/29/1997 | Sold | $69,000$29/sqft |
Source: Public Record Report a problem | ||
Public tax history
| Year | Property taxes | Tax assessment |
|---|---|---|
| 2025 | $1 -0.7% | $10,010 |
| 2024 | $1 +3.6% | $10,010 |
| 2023 | $1 -99.9% | $10,010 +25.7% |
| 2022 | $1,498 -61.7% | $7,963 |
| 2021 | $3,911 +147.7% | $7,963 +0% |
| 2020 | $1,579 -58.8% | $7,962 +20% |
| 2019 | $3,831 -9.6% | $6,636 |
| 2018 | $4,240 +139.4% | $6,636 |
| 2017 | $1,771 -24.7% | $6,636 -4.4% |
| 2016 | $2,351 +193.7% | $6,944 |
| 2015 | $801 -97.6% | $6,944 |
| 2014 | $33,844 +1566.7% | $6,944 -75.1% |
| 2013 | $2,031 -0.1% | $27,895 |
| 2012 | $2,033 -5.7% | $27,895 |
| 2011 | $2,157 +11.8% | $27,895 -3.6% |
| 2010 | $1,929 +2.6% | $28,945 |
| 2009 | $1,880 +11.1% | $28,945 |
| 2008 | $1,692 +10.1% | $28,945 |
| 2007 | $1,537 -4.2% | $28,945 |
| 2006 | $1,604 +5.3% | $28,945 |
| 2005 | $1,524 +7.4% | $28,945 +5.6% |
| 2003 | $1,420 -0.6% | $27,405 |
| 2002 | $1,428 +9.3% | $27,405 +17.4% |
| 2001 | $1,306 +3.3% | $23,345 |
| 2000 | $1,264 | $23,345 |
Find assessor info on the county website
Monthly payment
Est. payment
Payment breakdown
Explore the cost of this home by adjusting the details. Changes won't be saved.Climate risks
Neighborhood: 45240

Similar homes
- $409,0004 bd4 ba2.5k sqft2899 Creekside Dr, Hamilton, OH 45011For Sale

 MLS ID #1897576, Judith A Schuermann, Huff Realty. Cincy MLS
 - $425,0004 bd3 ba2.4k sqft6581 Lucky Ln, Liberty Township, OH 45044For Sale
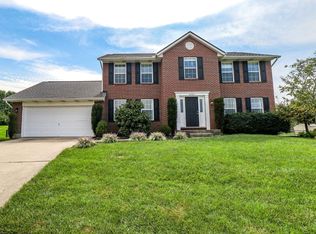 MLS ID #1897513, Monika Deroussel, eXp Realty. Cincy MLS
 - $240,0003 bd2 ba1.3k sqft12157 Hitchcock Dr, Cincinnati, OH 45240For Sale
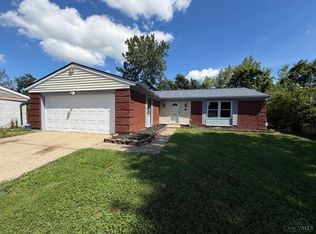 MLS ID #1890093, Daniel J. Beirne, Opendoor Brokerage LLC. Cincy MLS
 - $389,9004 bd3 ba2.3k sqft3789 Treadway Trl, Hamilton, OH 45011For Sale
 MLS ID #1886337, Charley A. Wolfe, Sibcy Cline, Inc.. Cincy MLS
 - $400,0004 bd3 ba1.9k sqft10545 Franklin Dr, Harrison, OH 45030For SaleMLS ID #1885758, Charles F Milazzo, Sibcy Cline, Inc.. Cincy MLS
- $439,0004 bd3 ba2.2k sqft4244 Elk Creek Rd, Madison Township, OH 45067For Sale
 MLS ID #967245, Trent Spencer Ferrell, Keller Williams Advisors Rlty. DABR MLS
 - $500,0004 bd3 ba2.7k sqft7042 Woodberry Dr, Hamilton, OH 45011For SaleMLS ID #1890067, Christy Yoho, Cincy Flat Fee, LLC. Cincy MLS
- $394,9004 bd3 ba1.8k sqft1519 Eagle Blvd, Maineville, OH 45039For SaleMLS ID #1891416, Andre R. Bogle, Coldwell Banker Realty. Cincy MLS
- $365,0003 bd3 ba1.6k sqft9408 Morris Dr, Harrison, OH 45030For SaleMLS ID #1896700, Lorra Ripperger, Sibcy Cline, Inc.. Cincy MLS
- $455,0004 bd3 ba2.3k sqft4246 Elk Creek Rd, Madison Township, OH 45067For SaleMLS ID #967247, Trent Spencer Ferrell, Keller Williams Advisors Rlty. DABR MLS
- $509,0005 bd4 ba2.9k sqft5030 Alta Ct, Liberty Township, OH 45011For SaleMLS ID #970973, Pooja Mehta, e-Merge Real Estate Victory. DABR MLS
- $395,0003 bd2 ba1.5k sqft4238 Elk Creek Rd, Madison Township, OH 45067For SaleMLS ID #967246, Trent Spencer Ferrell, Keller Williams Advisors Rlty. DABR MLS
- $415,1304 bd3 ba2k sqft6801 Daniels Walk, Sayler Park, OH 45233New ConstructionCincy MLS
- $324,9004 bd3 ba2.1k sqft900 3rd St, Trenton, OH 45067For SaleMLS ID #1895150, Bishnu L Kharel, RE/MAX Preferred Group. Cincy MLS
- $358,1053 bd2 ba1.4k sqft739 W Arlington Dr, Trenton, OH 45067New ConstructionCincy MLS
- $484,9004 bd3 ba2.5k sqft5518 Pacific Crest Ln, Hamilton, OH 45011For SaleMLS ID #1893807, RJ W Fakhry, Plum Tree Realty. Cincy MLS
- $402,1603 bd2 ba1.6k sqft531 Trison Dr, Cincinnati, OH 45233New ConstructionCincy MLS
- $462,0104 bd3 ba2k sqft4214 Foxpoint Rdg, Cleves, OH 45002New ConstructionCincy MLS
