Whether you are looking for that move-in ready retreat for your family or want to own your own short term rental close to the lake, this is a must see! No HOA & set on over an acre just minutes from the lake, this unique, meticulously remodeled home is all about easy living and outdoor enjoyment. The open floor plan flows to a large covered entertaining area overlooking the above-ground pool, stone fireplace patio, and 4-hole chip & putt green. A massive concrete drive, flagstone walkway, and tree-lined backyard add to the appeal. Extensive updates include fresh interior & exterior paint, new LVP flooring, updated lighting & plumbing fixtures, granite countertops & backsplash, stainless appliances, remodeled baths, interior doors & trim, and a new 400 SF covered composite deck off the kitchen. Poolside composite decking with swim-up bar, new gutters & fascia, and epoxy garage flooring round out the improvements. A true retreat for lake days, poolside afternoons, and effortless entertaining.
Active
$449,900
1006 Indian Trl, Castalian Springs, TN 37031
3beds
1,976sqft
Single Family Residence, Residential
Built in 1977
1.12 Acres Lot
$-- Zestimate®
$228/sqft
$-- HOA
What's special
Stone fireplace patioEpoxy garage flooringTree-lined backyardNew gutters and fasciaLarge covered entertaining areaMove-in ready retreatOverlooking the above-ground pool
- 12 days
- 583
- 85
Likely to sell faster than
Zillow last checked:
Listing updated:
Listed by:
Leigh Bohannon 615-972-7105,
simpliHOM 855-856-9466
Source: RealTracs MLS as distributed by MLS GRID,MLS#: 3597311
Facts & features
Interior
Bedrooms & bathrooms
- Bedrooms: 3
- Bathrooms: 2
- Full bathrooms: 2
- Main level bedrooms: 3
Bedroom 1
- Features: Suite
- Level: Suite
- Area: 14 Square Feet
- Dimensions: 14x1
Bedroom 2
- Area: 121 Square Feet
- Dimensions: 11x11
Primary bathroom
- Features: Suite
- Level: Suite
Kitchen
- Features: Eat-in Kitchen
- Level: Eat-in Kitchen
- Area: 276 Square Feet
- Dimensions: 23x12
Living room
- Features: Great Room
- Level: Great Room
- Area: 276 Square Feet
- Dimensions: 23x12
Recreation room
- Features: Basement Level
- Level: Basement Level
- Area: 624 Square Feet
- Dimensions: 26x24
Heating
- Central, Electric
Cooling
- Central Air
Appliances
- Included: Electric Oven, Electric Range, Dishwasher, Microwave, Stainless Steel Appliance(s)
- Laundry: Electric Dryer Hookup, Washer Hookup
Features
- Flooring: Luxury Vinyl
- Basement: Partially Finished
- Number of fireplaces: 2
Interior area
- Total structure area: 1,976
- Total interior livable area: 1,976 sqft
- Finished area above ground: 1,352
- Finished area below ground: 624
Property
Parking
- Total spaces: 2
- Parking features: Garage Door Opener, Garage Faces Side
- Garage spaces: 2
Features
- Levels: Two
- Stories: 1
- Patio & porch: Deck, Covered, Porch, Patio
- Exterior features: Smart Light(s)
- Has private pool: Yes
- Pool features: Above Ground
Lot
- Size: 1.12 Acres
- Dimensions: 108.9 x 349.6 IRR
Details
- Additional structures: Storage
- Parcel number: 128E A 01700 000
- Special conditions: Standard
Construction
Type & style
- Home type: SingleFamily
- Architectural style: Ranch
- Property subtype: Single Family Residence, Residential
Materials
- Brick
Condition
- New construction: No
- Year built: 1977
Utilities & green energy
- Sewer: Septic Tank
- Water: Public
- Utilities for property: Electricity Available, Water Available
Community & HOA
Community
- Security: Smoke Detector(s)
- Subdivision: Winchester Woods Sec
HOA
- Has HOA: No
Location
- Region: Castalian Springs
Financial & listing details
- Price per square foot: $228/sqft
- Tax assessed value: $276,500
- Annual tax amount: $982
- Date on market: 9/21/2026
- Electric utility on property: Yes
Estimated market value
Not available
Estimated sales range
Not available
Not available
Price history
| Date | Event | Price |
|---|---|---|
| 9/21/2026 | Listed for sale | $449,900-5.3%$228/sqft |
Source:  RealTracs MLS as distributed by MLS GRID #3597311 Report a problem RealTracs MLS as distributed by MLS GRID #3597311 Report a problem | ||
| 7/21/2025 | Listing removed | $474,900$240/sqft |
Source: RealTracs MLS as distributed by MLS GRID #2897290 Report a problem | ||
| 6/14/2025 | Price change | $474,900-4.8%$240/sqft |
Source: RealTracs MLS as distributed by MLS GRID #2897290 Report a problem | ||
| 5/30/2025 | Listed for sale | $499,000+177.2%$253/sqft |
Source: RealTracs MLS as distributed by MLS GRID #2897290 Report a problem | ||
| 10/27/2016 | Sold | $180,000$91/sqft |
Source: RealTracs MLS as distributed by MLS GRID #1760248 Report a problem | ||
Public tax history
| Year | Property taxes | Tax assessment |
|---|---|---|
| 2025 | $982 | $69,125 |
| 2024 | $982 -7.4% | $69,125 +46.8% |
| 2023 | $1,061 -0.4% | $47,100 -75% |
| 2022 | $1,065 0% | $188,400 |
| 2021 | $1,065 | $188,400 |
| 2020 | $1,065 | $188,400 |
| 2019 | $1,065 +34.5% | $188,400 +48.7% |
| 2018 | $792 | $126,700 |
| 2017 | -- | -- |
| 2016 | -- | -- |
| 2015 | -- | -- |
| 2014 | -- | -- |
| 2011 | $797 +32.2% | $29,847 |
| 2010 | $603 | $29,847 |
| 2009 | $603 | $29,847 |
| 2008 | -- | $29,847 +12.2% |
| 2007 | $607 | $26,607 |
| 2006 | $607 +0.7% | $26,607 +14.4% |
| 2005 | $602 | $23,257 |
| 2004 | $602 | $23,257 |
| 2002 | $602 | $23,257 +10.3% |
| 2001 | -- | $21,076 -75% |
| 2000 | -- | $84,304 |
Find assessor info on the county website
Monthly payment
Est. payment
Payment breakdown
Explore the cost of this home by adjusting the details. Changes won't be saved.Climate risks
Neighborhood: 37031
Nearby schools
Schools provided by the listing agent
- Elementary: Howard Elementary
- Middle: Joe Shafer Middle School
- High: Gallatin Senior High School
Source: RealTracs MLS as distributed by MLS GRID. This data may not be complete. We recommend contacting the local school district to confirm school assignments for this home.
- $332,2003 bd2 ba1.3k sqft1008 Indian Trl, Castalian Springs, TN 37031Off Market

- $351,700-- bd2 ba1.4k sqft1004 Indian Trl, Castalian Springs, TN 37031Off Market
- $284,200-- bd1 ba1.3k sqft1012 Indian Trl, Castalian Springs, TN 37031Off Market
- $336,900-- bd2 ba1.4k sqft1002 Indian Trl, Castalian Springs, TN 37031Off Market
Similar homes
- $439,9003 bd2 ba1.5k sqft3885 Highway 231 S, Castalian Springs, TN 37031For Sale
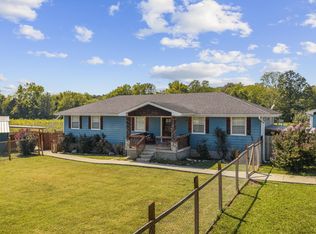
 MLS ID #3526971, Derek Southworth. RealTracs MLS as distributed by MLS GRID
 - $--4 bd2 ba2.5k sqft145 Crenshaw Rd, Bethpage, TN 37022Auction
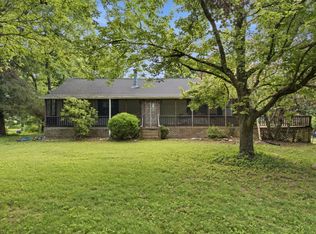 MLS ID #3248353, Barry Huber. RealTracs MLS as distributed by MLS GRID
 - $349,9003 bd2 ba1.6k sqft65 Rocky Creek Loop, Castalian Springs, TN 37031For Sale
 MLS ID #3220783, Taylor Chambliss. RealTracs MLS as distributed by MLS GRID
 - $395,0004 bd2 ba2.2k sqft1104 Corum Hill Rd, Castalian Springs, TN 37031For Sale
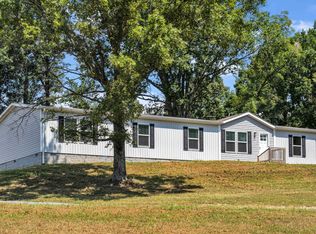 MLS ID #3545543, Janna Jackson. RealTracs MLS as distributed by MLS GRID
 - $474,0003 bd2 ba2.2k sqft2446 Highway 31 E, Gallatin, TN 37066For SaleMLS ID #3205437, Shannon Hickman. RealTracs MLS as distributed by MLS GRID
- $479,9003 bd2 ba2.5k sqft321 Douglas Bend Rd, Gallatin, TN 37066For SaleMLS ID #3547701, Tammy Jeffers. RealTracs MLS as distributed by MLS GRID
- $435,0003 bd2 ba1.7k sqft110 Moss Glen Rd, Lebanon, TN 37090For SaleMLS ID #3548079, Luke Puryear. RealTracs MLS as distributed by MLS GRID
- $530,0004 bd2 ba1.7k sqft390 Rankin Rd, Castalian Springs, TN 37031For SaleMLS ID #3527955, Sindi Adams. RealTracs MLS as distributed by MLS GRID
- $504,9003 bd2 ba1.7k sqft142 Mount Vernon Rd, Bethpage, TN 37022For SaleMLS ID #3513711, Gina Lee. RealTracs MLS as distributed by MLS GRID
- $474,9993 bd2 ba1.4k sqft833 Leeville Rd, Lebanon, TN 37090For SaleMLS ID #3602657, Madeline Mota. RealTracs MLS as distributed by MLS GRID
- $429,9003 bd2 ba2k sqft305 Paul Thompson Rd, Bethpage, TN 37022For SaleMLS ID #3542076, Debbie Bryant. RealTracs MLS as distributed by MLS GRID
- $424,9903 bd2 ba1.4k sqft137 Luna Ln, Hendersonville, TN 37075For SaleMLS ID #3547726, Brooke Faulkner. RealTracs MLS as distributed by MLS GRID
- $450,0003 bd3 ba2k sqft101 Dana Dr, Hendersonville, TN 37075For SaleMLS ID #3531456, Khristian Schlemmer. RealTracs MLS as distributed by MLS GRID
- $470,0003 bd4 ba2.3k sqft1038 Phillip Dr, Portland, TN 37148For SaleMLS ID #3173170, Karla Mullen. RealTracs MLS as distributed by MLS GRID
- $525,0003 bd2 ba2k sqft1084 Taylorsville Rd, Lebanon, TN 37087For SaleMLS ID #3505993, Janet Abeja. RealTracs MLS as distributed by MLS GRID
- $439,9003 bd2 ba1.8k sqft647-52 High St, Portland, TN 37148For SaleMLS ID #3254693, Martha Bejarano. RealTracs MLS as distributed by MLS GRID
- $449,4494 bd3 ba2.7k sqft405 Fairfield Rd, Bethpage, TN 37022For SaleMLS ID #3231188, Nicole Ethridge / 615-651-9119. RealTracs MLS as distributed by MLS GRID
- $449,9003 bd3 ba2.3k sqft400 Mockingbird Ln, Hartsville, TN 37074For SaleMLS ID #3402436, Lori (Briana) Morgan. RealTracs MLS as distributed by MLS GRID
- $435,0003 bd2 ba1.7k sqft131 Rebecca Dr, Hendersonville, TN 37075For SaleMLS ID #3305721, Morgan Hall. RealTracs MLS as distributed by MLS GRID
- $499,0003 bd2 ba1.9k sqft516 Becks Pl, Gallatin, TN 37066For SaleMLS ID #3593574, Amy Dorley. RealTracs MLS as distributed by MLS GRID
