Beautiful all brick 3 bedroom 2 bath ranch home located in highly sought after Charleston Commons subdivision of Fuquay Varina. Built in 1997 this home features a premium 0.21 acre lot and is located on a cul-de-sac. Prime location inside Judd Parkway, you can walk downtown for shopping, coffee or to library. Attached two car garage includes work bench and sink. Large windows throughout home allows lots of natural light into the home. The screened in back porch is oversized (22x14) , it's tranquil for coffee or evening relaxation. The HOA covers lawn maintenance. Don't miss this opportunity.
Pending
Price cut: $10K (6/29)
$409,900
1006 Loganberry Ct, Fuquay Varina, NC 27526
3beds
1,692sqft
:
Get pre-qualified$2,575/mo
Single Family Residence, Residential
Built in 1997
9,147 Square Feet Lot
$403,800 Zestimate®
$242/sqft
$108/mo HOA
What's special
Located on a cul-de-sacLarge windows throughout homeAttached two car garage
- 55 days |
- 538 |
- 18 |
Likely to sell faster than
Zillow last checked:
Listing updated:
Listed by:
Bart Riddick 252-395-1046,
Coldwell Banker HPW
Source: Doorify MLS,MLS#: 10171986
Facts & features
Interior
Bedrooms & bathrooms
- Bedrooms: 3
- Bathrooms: 2
- Full bathrooms: 2
Heating
- Natural Gas, None
Cooling
- Ceiling Fan(s), Central Air, Heat Pump
Appliances
- Included: Dishwasher, Dryer, Electric Range, Free-Standing Electric Range, Free-Standing Range, Free-Standing Refrigerator, Microwave, Range, Refrigerator, Washer, Washer/Dryer
- Laundry: Inside, Laundry Room, Sink
Features
- Cathedral Ceiling(s), Ceiling Fan(s), Central Vacuum Prewired, Crown Molding, High Ceilings, Laminate Counters, Living/Dining Room Combination, Open Floorplan, Master Downstairs, Second Primary Bedroom, Solar Tube(s), Vaulted Ceiling(s), Walk-In Closet(s), Walk-In Shower
- Flooring: Carpet, Vinyl, Wood
- Windows: Skylight(s)
- Basement: Crawl Space
- Has fireplace: No
- Common walls with other units/homes: No Common Walls
Interior area
- Total structure area: 1,692
- Total interior livable area: 1,692 sqft
- Finished area above ground: 1,692
- Finished area below ground: 0
Property
Parking
- Total spaces: 2
- Parking features: Attached, Concrete, Driveway, Garage
- Attached garage spaces: 2
Accessibility
- Accessibility features: Accessible Doors
Features
- Levels: One
- Stories: 1
- Patio & porch: Enclosed, Rear Porch, Screened
- Exterior features: Rain Gutters
- Has view: Yes
Lot
- Size: 9,147 Square Feet
- Features: Cul-De-Sac
Details
- Parcel number: 066606485177000 0218021
- Zoning: RHD
- Special conditions: Standard
Construction
Type & style
- Home type: SingleFamily
- Architectural style: Ranch, Traditional
- Property subtype: Single Family Residence, Residential
Materials
- Brick
- Foundation: Brick/Mortar, Raised
- Roof: Shingle
Condition
- New construction: No
- Year built: 1997
Utilities & green energy
- Sewer: Public Sewer
- Water: Public
- Utilities for property: Cable Available, Electricity Connected, Natural Gas Connected, Septic Connected, Underground Utilities
Community & HOA
Community
- Features: Street Lights
- Subdivision: Charleston Commons
HOA
- Has HOA: Yes
- Amenities included: Maintenance Grounds
- Services included: Maintenance Grounds
- HOA fee: $1,300 annually
Location
- Region: Fuquay Varina
Financial & listing details
- Price per square foot: $242/sqft
- Tax assessed value: $367,283
- Annual tax amount: $3,234
- Date on market: 6/5/2026
Estimated market value
$403,800
$384,000 - $424,000
$1,946/mo
Price history
| Date | Event | Price |
|---|---|---|
| 7/16/2026 | Pending sale | $409,900$242/sqft |
Source:  Doorify MLS #10171986 Report a problem Doorify MLS #10171986 Report a problem | ||
| 6/29/2026 | Price change | $409,900-2.4%$242/sqft |
Source: Doorify MLS #10171986 Report a problem | ||
| 6/5/2026 | Listed for sale | $419,900+1455.2%$248/sqft |
Source: Doorify MLS #10171986 Report a problem | ||
| 1/17/1997 | Sold | $27,000$16/sqft |
Source: Agent Provided Report a problem | ||
Public tax history
| Year | Property taxes | Tax assessment |
|---|---|---|
| 2025 | $3,234 +0.4% | $367,283 |
| 2024 | $3,221 +10.2% | $367,283 +40.6% |
| 2023 | $2,924 +6.4% | $261,142 |
| 2022 | $2,748 +4.9% | $261,142 |
| 2021 | $2,618 | $261,142 |
| 2020 | -- | $261,142 +3.4% |
| 2019 | $2,932 | $252,524 |
| 2018 | -- | $252,524 |
| 2017 | -- | $252,524 |
| 2016 | -- | $252,524 -6.9% |
| 2015 | -- | $271,327 |
| 2014 | -- | $271,327 |
| 2013 | -- | $271,327 |
| 2012 | -- | $271,327 |
| 2011 | -- | $271,327 |
| 2010 | -- | $271,327 |
| 2009 | -- | $271,327 |
| 2008 | -- | -- |
| 2007 | -- | -- |
| 2006 | -- | -- |
| 2005 | -- | -- |
| 2004 | -- | -- |
| 2003 | -- | -- |
| 2002 | -- | -- |
| 2001 | -- | -- |
Find assessor info on the county website
Monthly payment
Est. payment
Payment breakdown
Explore the cost of this home by adjusting the details. Changes won't be saved.Climate risks
Neighborhood: 27526
Nearby schools
GreatSchools rating
- 7/10Fuquay-Varina ElementaryGrades: PK-5Distance: 1.9 mi
- 6/10Fuquay-Varina MiddleGrades: 6-8Distance: 1.7 mi
- 6/10Fuquay-Varina HighGrades: 9-12Distance: 1.2 mi
Schools provided by the listing agent
- Elementary: Wake - Fuquay Varina Elementary
- Middle: Wake - Fuquay Varina Middle
- High: Wake - Fuquay Varina High
Source: Doorify MLS. This data may not be complete. We recommend contacting the local school district to confirm school assignments for this home.
- $418,6003 bd2 ba1.7k sqft1004 Loganberry Ct, Fuquay Varina, NC 27526Off Market
- $381,200-- bd2 ba1.5k sqft1008 Loganberry Ct, Fuquay Varina, NC 27526Off Market
- $418,1003 bd2 ba2k sqft1002 Loganberry Ct, Fuquay Varina, NC 27526Off Market

- $428,8003 bd2 ba1.9k sqft1010 Loganberry Ct, Fuquay Varina, NC 27526Off Market
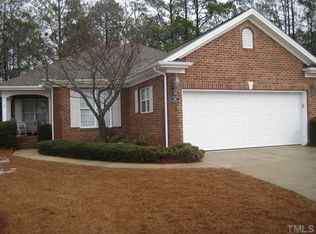
- $390,2002 bd2 ba1.6k sqft1000 Loganberry Ct, Fuquay Varina, NC 27526Off Market
- $368,3002 bd2 ba1.5k sqft1009 Loganberry Ct, Fuquay Varina, NC 27526Off Market
- $427,9002 bd2 ba-- sqft1009 Logan Berry Ct, Fuquay Varina, NC 27526Off Market
- $540-- bd-- ba-- sqft106 Meeting St, Fuquay Varina, NC 27526Off Market
A local agent can set up tours, give advice and negotiate with sellers.
Similar homes
- $388,0003 bd2 ba1.7k sqft2113 James Slaughter Rd, Fuquay Varina, NC 27526For Sale
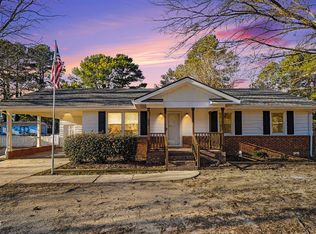
 MLS ID #10166574, Sherry Stoppel. Doorify MLS
 - $385,0003 bd3 ba2.2k sqft409 Ashdale Dr, Fuquay Varina, NC 27526For Sale
 MLS ID #10178236, Joe Ward. Doorify MLS
 - $360,0003 bd3 ba1.6k sqft423 Kinsman Ct, Fuquay Varina, NC 27526For Sale
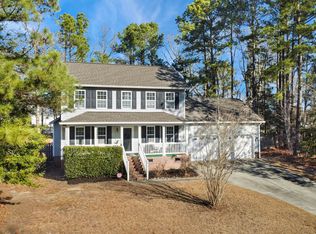 MLS ID #10181460, Ahmed Mustafa. Doorify MLS
 - $465,0003 bd2 ba2k sqft638 E Lakota Dr, Fuquay Varina, NC 27526For Sale
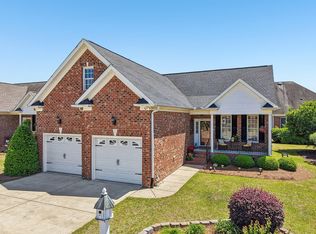 MLS ID #10165820, Daniel Grindstaff. Doorify MLS
 - $298,0003 bd2 ba1.2k sqft704 E Maple Ln, Fuquay Varina, NC 27526For SaleMLS ID #10172377, Cat Kearns. Doorify MLS
- $499,9003 bd3 ba1.8k sqft4820 Frankie Rd, Fuquay Varina, NC 27526For SaleMLS ID #10161421, John Merriman. Doorify MLS
- $416,5003 bd3 ba2k sqft719 Rudy Dr, Clayton, NC 27520For SaleMLS ID #10176782, Tina Caul. Doorify MLS
- $425,0003 bd4 ba2.5k sqft2829 Livery Way, Raleigh, NC 27603For SaleMLS ID #10164062, Brooke Canady. Doorify MLS
- $424,9003 bd3 ba1.6k sqft500 Pinewood Dr, Apex, NC 27502For SaleMLS ID #10181602, Samantha Koch. Doorify MLS
- $399,0004 bd3 ba1.7k sqft302 Hutchins Dr, Garner, NC 27529For SaleMLS ID #10178995, Marinus C Leach. Doorify MLS
- $299,9003 bd3 ba1.5k sqft714 Whitetail Creek Way, Fuquay Varina, NC 27526For SaleMLS ID #10178246, Elliott Squires. Doorify MLS
- $442,0003 bd3 ba2k sqft5208 Woodtrent Dr, Garner, NC 27529For SaleMLS ID #10171280, Laura Thompson Vevurka. Doorify MLS
- $310,0004 bd3 ba1.7k sqft90 Royal St, Fuquay Varina, NC 27526For SaleMLS ID #10173132, Brian Askew. Doorify MLS
- $434,9003 bd3 ba1.7k sqft304 Stone Hedge Ct, Holly Springs, NC 27540For SaleMLS ID #10171917, Susan Poythress Forte. Doorify MLS
- $420,0003 bd3 ba2.1k sqft305 Tensaw Ct, Garner, NC 27529For SaleMLS ID #10175081, Maria Rodriguez. Doorify MLS
- $394,0004 bd2 ba1.8k sqft1809 Pinedale Dr, Raleigh, NC 27603For SaleMLS ID #10176906, Brittney Leanne Ocasio. Doorify MLS
- $410,0003 bd2 ba1.9k sqft47 Mountain View Dr, Garner, NC 27529For SaleMLS ID #10179409, Angie Cole. Doorify MLS
- $425,0003 bd2 ba2.1k sqft1621 Kenbrook Dr, Garner, NC 27529For SaleMLS ID #10173838, Jim Allen. Doorify MLS
- $349,9003 bd2 ba1.3k sqft161 Talbert Dr, Holly Springs, NC 27540For SaleMLS ID #10180711, Ann Milton. Doorify MLS
- $389,9003 bd2 ba1.9k sqft64 Marie Ct, Willow Spring, NC 27592For SaleMLS ID #10164148, Tammi Juliano. Doorify MLS
