Skip main navigation
Pending
  • $719,900

    1006 S Anderson Boulevard #A, Topsail Beach, NC 28445

    3beds
    1,485sqft
    : 
    $4,274/mo
    Get pre-qualified
    Townhouse
    Built in 2005
    4,530 Square Feet Lot
    $693,100 Zestimate®
    $485/sqft
    $-- HOA

    What's special

    Furnished and turn-keyWet weather entryReverse floorplanMaster suite downstairs
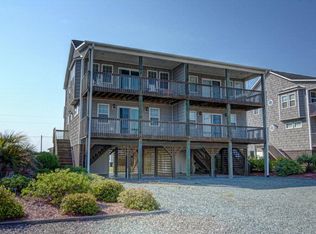
    Stunning beach-home in the heart of Topsail Beach, w/ PANORAMIC VIEWS of OCEAN and SOUND, one block to Sound or Beach Access, FURNISHED and TURN-KEY, master suite downstairs, w/ Bonus-Room or 4TH BEDROOM (and full bath) on top floor, REVERSE FLOORPLAN, loads of parking, WET WEATHER ENTRY, 10X10 exterior storage, and NO HOA! Launch a paddle board/kayak or fish from the sound access or beach, 3-blocks to Topsail Beach dining and attractions, catch the sunrise and sunset from the decks of your own beach-home! Ask your agent for a 3D-Virtual Tour link and schedule a private tour today!
    9 days
    301
    27

    Likely to sell faster than

    Zillow last checked:

    Listing updated:

    Listed by:

    Summy Rucker 910-622-0339,

    Summy Rucker Real Estate LLC

    Source: Hive MLS,MLS#: 100601235MLS LogoOriginating MLS: Cape Fear Realtors MLS, Inc.

      Facts & features

      Interior

      Bedrooms & bathrooms
      • Bedrooms: 3
      • Bathrooms: 3
      • Full bathrooms: 3
      Rooms
      • Room types: Master Bedroom, Bedroom 2, Bedroom 3, Bonus Room, Living Room, Dining Room
      Primary bedroom
      • Level: First
      • Dimensions: 15 x 11
      Bedroom 2
      • Level: First
      • Dimensions: 10 x 10
      Bedroom 3
      • Level: First
      • Dimensions: 10 x 9
      Bonus room
      • Description: or 4TH BEDROOM
      • Level: Second
      • Dimensions: 14 x 11
      Dining room
      • Level: Second
      • Dimensions: 13 x 8
      Kitchen
      • Level: Second
      • Dimensions: 12 x 10
      Living room
      • Level: Second
      • Dimensions: 15 x 13
      Heating
      • Electric, Heat Pump
      Cooling
      • Central Air
      Appliances
      • Included: Built-In Microwave, Washer, Refrigerator, Dryer, Disposal, Dishwasher, Electric Range
      Features
      • Vaulted Ceiling(s), Kitchen Island, Ceiling Fan(s), Furnished, Pantry, Reverse Floor Plan, Walk-in Shower, Blinds/Shades
      • Flooring: LVT/LVP, Tile
      • Doors: Storm Door(s)
      • Attic: Scuttle
      • Has fireplace: No
      • Furnished: Yes
      Interior area
      • Total structure area: 1,485
      • Total interior livable area: 1,485 sqft

      Property

      Parking
      • Total spaces: 2
      • Parking features: Gravel, Concrete
      • Carport spaces: 2
      • Details: 4
      Features
      • Levels: Two
      • Patio & porch: Covered, Deck, See Remarks, Balcony
      • Exterior features: Outdoor Shower, Storm Doors
      • Fencing: None
      • Has view: Yes
      • View description: Ocean, Sound, Water
      • Has water view: Yes
      • Water view: Ocean,Sound,Water
      • Waterfront features: Third Row
      • Frontage type: See Remarks
      Lot
      • Size: 4,530 Square Feet
      • Dimensions: 35 x 128
      • Features: Third Row
      Details
      • Additional structures: Shower, Storage, Workshop
      • Parcel number: 42122651940000
      • Zoning: B-2
      • Special conditions: Standard

      Construction

      Type & style
      • Home type: Townhouse
      • Property subtype: Townhouse
      Materials
      • Vinyl Siding, Wood Frame
      • Foundation: Other, Slab, Pilings
      • Roof: Shingle
      Condition
      • New construction: No
      • Year built: 2005

      Utilities & green energy

      • Sewer: Septic Tank
      • Water: Public
      • Utilities for property: Water Available

      Community & HOA

      Community
      • Subdivision: Other
      HOA
      • Has HOA: No
      • Amenities included: None
      Location
      • Region: Topsail Beach

      Financial & listing details

      • Price per square foot: $485/sqft
      • Tax assessed value: $717,081
      • Annual tax amount: $2,764
      • Date on market: 9/3/2026
      • Cumulative days on market: 9 days
      • Listing agreement: Exclusive Right To Sell
      • Listing terms: Cash,Conventional,VA Loan
      • Road surface type: Paved

        Estimated market value

        $693,100

        $658,000 - $728,000

        $2,523/mo

        Price history

        DateEventPrice
        9/6/2026Pending sale$719,900$485/sqft
        Source: Hive MLS #100601235 Report a problem
        9/3/2026Listed for sale$719,900+8.3%$485/sqft
        Source: Hive MLS #100601235 Report a problem
        7/21/2022Sold$665,000-4.3%$448/sqft
        Source: Hive MLS #100332664 Report a problem
        6/20/2022Pending sale$695,000$468/sqft
        Source: Hive MLS #100332664 Report a problem
        6/9/2022Listed for sale$695,000+73.8%$468/sqft
        Source: Hive MLS #100332664 Report a problem
        2/22/2007Sold$399,900$269/sqft
        Source: Hive MLS #30365082 Report a problem

        Public tax history

        YearProperty taxesTax assessment
        2025$2,764 $731,015 +119.6%
        2024$2,764 $332,957
        2023$2,764 +12.5%$332,957
        2022$2,456 $332,957
        2021$2,456 $332,957
        2020-- $332,957
        2019$2,456 $332,957 +67.2%
        2018$2,456 +58.6%$199,082
        2017$1,548 +1.3%$199,082
        2016$1,528 $199,082
        2015$1,528 $199,082
        2014$1,528 $199,082
        2013$1,528 +31.3%$199,082
        2012$1,164 $199,082
        2011-- $199,082 -8.7%
        2010-- $217,946
        Find assessor info on the county website

        Monthly payment

        Est. payment

        Payment breakdown

        Explore the cost of this home by adjusting the details. Changes won't be saved.
        All calculations are estimates and provided by Zillow, Inc. for informational purposes only. Actual amounts may vary.
        HOA fees may include property taxes on listings classified as Co-Ops. Contact the listing agent and/or owner for fee details.
        See how much you could borrow to make a competitive offer.

        Climate risks

        Neighborhood: 28445

        Getting around

        28 / 100
        Car-Dependent
        39 / 100
        Somewhat Bikeable

        Nearby schools

        GreatSchools rating
        Schools provided by the listing agent
        • Elementary: Surf City
        • Middle: Surf City
        • High: Topsail

        Source: Hive MLS. This data may not be complete. We recommend contacting the local school district to confirm school assignments for this home.

        A local agent can set up tours, give advice and negotiate with sellers.

        Browse local experts