Motivated Seller is offering a $5,000 buyer concession! This 2BR/2.5BA home is nestled in Stonecroft, a beautiful community located within the City of Woodstock. Conveniently located just minutes from all the entertainment, shopping, parks and restaurants downtown Woodstock has to offer with easy access to I-575. The kitchen boasts granite countertops, a breakfast bar, stainless steel dishwasher and tiled floor that flows into a spacious eat-in breakfast area and great room that features hardwood flooring. A covered patio, fenced backyard and small fire pit is just a step outside from the breakfast area. Pavers and gravel keep the fenced backyard maintenance to a minimum, while the HOA maintains the front yard. The dramatic high ceiling in the great room showcases a gas fireplace with a built-in bookcase and several windows that allow an abundance of natural light. The main level also features the laundry closet and half bathroom off the kitchen that leads to the two-car garage. Upstairs you'll find a versatile loft perfect for a home office, media room or workout space; a generously sized second bedroom, bathroom and a peaceful primary suite with two closets and a spacious en-suite bath with a walk-in, tiled shower and garden tub. Stonecroft is a small, quiet community you're sure to love!
Active
$324,900
1006 Stonecroft Ln, Woodstock, GA 30188
2beds
1,260sqft
Single Family Residence
Built in 1997
5,575 Square Feet Lot
$319,700 Zestimate®
$258/sqft
$55/mo HOA
What's special
Fenced backyardTwo-car garageBreakfast barSpacious eat-in breakfast areaCovered patioStainless steel dishwasherGenerously sized second bedroom
- 32 days
- 409
- 24
Zillow last checked:
Listing updated:
Listed by:
Paul Peterson 404-242-6942,
Keller Williams Realty Partners
Source: GAMLS,MLS#: 10870400
Facts & features
Interior
Bedrooms & bathrooms
- Bedrooms: 2
- Bathrooms: 3
- Full bathrooms: 2
- 1/2 bathrooms: 1
Rooms
- Room types: Loft
Kitchen
- Features: Breakfast Bar, Pantry
Heating
- Forced Air, Natural Gas
Cooling
- Central Air, Ceiling Fan(s), Electric
Appliances
- Included: Dishwasher, Disposal, Gas Water Heater
- Laundry: In Hall
Features
- Vaulted Ceiling(s), Tile Bath, High Ceilings
- Flooring: Hardwood, Tile
- Windows: Double Pane Windows
- Basement: None
- Number of fireplaces: 1
- Common walls with other units/homes: No Common Walls
Interior area
- Total structure area: 1,260
- Total interior livable area: 1,260 sqft
- Finished area above ground: 1,260
- Finished area below ground: 0
Property
Parking
- Total spaces: 2
- Parking features: Garage
- Has garage: Yes
Features
- Levels: Two
- Stories: 2
- Patio & porch: Deck, Porch
- Exterior features: Other
- Fencing: Back Yard,Fenced
- Has view: Yes
- View description: Seasonal View
Lot
- Size: 5,575 Square Feet
- Features: Private
Details
- Parcel number: 15N18G 049
- Special conditions: As Is
Construction
Type & style
- Home type: SingleFamily
- Architectural style: Ranch
- Property subtype: Single Family Residence
Materials
- Vinyl Siding
- Foundation: Slab
- Roof: Composition
Condition
- Resale
- New construction: No
- Year built: 1997
Utilities & green energy
- Sewer: Public Sewer
- Water: Public
- Utilities for property: Cable Available, Electricity Available, Natural Gas Available, Phone Available, Sewer Available, Underground Utilities, Water Available
Community & HOA
Community
- Features: Sidewalks, Street Lights, Walk To Schools, Near Shopping
- Security: Security System, Smoke Detector(s)
- Subdivision: STONECROFT
HOA
- Has HOA: Yes
- Services included: Maintenance Grounds, Other
- HOA fee: $660 annually
Location
- Region: Woodstock
Financial & listing details
- Price per square foot: $258/sqft
- Tax assessed value: $331,380
- Annual tax amount: $392
- Date on market: 10/9/2026
- Cumulative days on market: 32 days
- Listing agreement: Exclusive Right To Sell
- Listing terms: Cash,Conventional,FHA,VA Loan
- Electric utility on property: Yes
Estimated market value
$319,700
$304,000 - $336,000
$2,031/mo
Price history
| Date | Event | Price |
|---|---|---|
| 10/9/2026 | Listed for sale | $324,900+148%$258/sqft |
Source:  GAMLS #10870400 Report a problem | ||
| 2/26/2003 | Sold | $131,000+17.2%$104/sqft |
Source: Public Record Report a problem | ||
| 6/3/1998 | Sold | $111,800$89/sqft |
Source: Public Record Report a problem | ||
Public tax history
| Year | Property taxes | Tax assessment |
|---|---|---|
| 2025 | $390 -0.1% | $132,552 +2.7% |
| 2024 | $391 -0.1% | $129,076 +2.2% |
| 2023 | $391 +2.4% | $126,324 +25.9% |
| 2022 | $382 -3.5% | $100,368 +21.3% |
| 2021 | $396 -80.7% | $82,720 +11.7% |
| 2020 | $2,055 +27.7% | $74,040 +6.3% |
| 2019 | $1,610 +8.6% | $69,640 -55.7% |
| 2018 | $1,482 +3% | $157,100 +4.5% |
| 2017 | $1,439 +6.5% | $150,400 +8.9% |
| 2016 | $1,351 | $138,100 +9.1% |
| 2015 | $1,351 +22% | $126,600 +12.1% |
| 2014 | $1,107 +8.7% | $112,900 +10.4% |
| 2013 | $1,019 -1.2% | $102,300 -0.9% |
| 2012 | $1,032 -4% | $103,200 -5.6% |
| 2011 | $1,075 -10.3% | $109,300 +120.4% |
| 2010 | $1,199 -1.1% | $49,600 -6.1% |
| 2009 | $1,212 +16.9% | $52,840 -3.2% |
| 2008 | $1,037 -1.2% | $54,560 -0.9% |
| 2007 | $1,049 +6.1% | $55,040 +5.8% |
| 2006 | $989 -2.4% | $52,000 +0.3% |
| 2005 | $1,013 | $51,840 -58.4% |
| 2004 | -- | $124,600 +5.4% |
| 2003 | -- | $118,200 +161% |
| 2002 | $831 -4.7% | $45,280 +2% |
| 2001 | $872 | $44,400 +3.4% |
| 2000 | -- | $42,960 +2.2% |
| 1999 | $991 | $42,040 |
Find assessor info on the county website
Monthly payment
Est. payment
Payment breakdown
Explore the cost of this home by adjusting the details. Changes won't be saved.Climate risks
Neighborhood: 30188
Nearby schools
Schools provided by the listing agent
- Elementary: Woodstock
- Middle: Woodstock
- High: Woodstock
Source: GAMLS. This data may not be complete. We recommend contacting the local school district to confirm school assignments for this home.
Similar homes
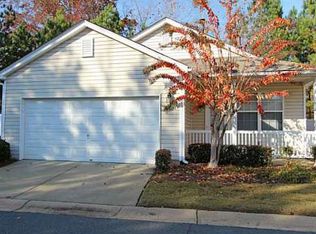
- $370,0002 bd3 ba1.2k sqft111 Manley Ct, Woodstock, GA 30188Active

 MLS ID #10880370, Rachel Mock, BHHS Georgia Properties. GAMLS
- $400,0002 bd2 ba1.5k sqft231 Abercorn Way, Woodstock, GA 30188Active
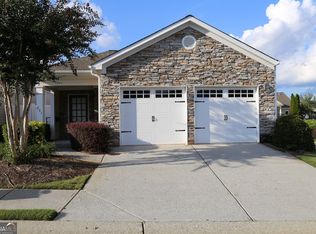 MLS ID #10846729, Francisco Urrea, Atlanta Communities. GAMLS
- $320,0002 bd3 ba1.4k sqft205 Nacoochee Way, Canton, GA 30114Active
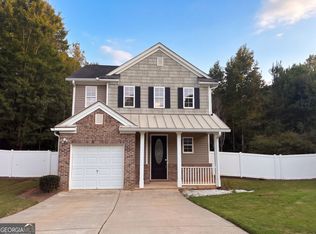 MLS ID #10867220, Tanya Pickens, Opendoor Brokerage. GAMLS
- $410,0003 bd2 ba1.8k sqft1011 River Plantation Dr, Woodstock, GA 30188Active
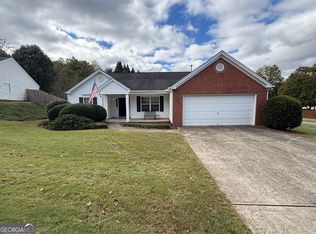 MLS ID #10875140, Tony Williams, eXp Realty. GAMLS
- $415,0004 bd3 ba1.7k sqft274 Balaban Cir, Woodstock, GA 30188ActiveMLS ID #10834798, Mojtaba Aryafar, HomeSmart. GAMLS
- $339,9004 bd2 ba1.4k sqft289 Pine Grove Dr, Canton, GA 30114ActiveMLS ID #10886519, Stephen Lytle, GPS Property Management LLC. GAMLS
- $417,9004 bd3 ba1.8k sqft294 Balaban Cir, Woodstock, GA 30188ActiveMLS ID #10837609, Esiri Ohimor, Realty Hub of Georgia, LLC. GAMLS
- $360,0004 bd3 ba1.4k sqft3393 Orange Ln NW, Acworth, GA 30101ActiveMLS ID #10877163, Scott Ritch, Keller Williams Realty Partners. GAMLS
- $365,5003 bd2 ba1.3k sqft1288 Crescent Dr, Marietta, GA 30066ActiveMLS ID #10790966, Harvey Johnson, Vylla Home. GAMLS
- $310,0003 bd3 ba1.7k sqft143 Sunset Ln, Woodstock, GA 30189ActiveMLS ID #10841903, Al Moreno, Harry Norman, REALTORS. GAMLS
- $360,0003 bd2 ba1.3k sqft106 N Springs Dr, Acworth, GA 30101ActiveMLS ID #10841478, Holly D Hardeman, Platinum Real Estate Solutions. GAMLS
- $365,0004 bd3 ba1.6k sqft2928 Noah Dr, Acworth, GA 30101ActiveMLS ID #10838486, Ed Printz, Virtual Properties Realty.com. GAMLS
- $385,0003 bd2 ba1.4k sqft1741 Branch View Dr, Marietta, GA 30062ActiveMLS ID #10843390, Patrick Casey, Bolst. GAMLS
- $349,9002 bd1 ba910 sqft2147 Burnt Hickory Rd NW, Marietta, GA 30064ActiveMLS ID #10867904, Robin Bergland, Spot My Home. GAMLS
- $269,9002 bd2 ba1.4k sqft5033 Kathryn Glen Dr, Acworth, GA 30101ActiveMLS ID #10779954, Steven Hale, High Caliber Realty. GAMLS
- $320,0004 bd2 ba1.7k sqft3681 Lavilla Dr, Powder Springs, GA 30127ActiveMLS ID #10874827, Francis Yang, Realty One Group Edge. GAMLS
- $395,0003 bd2 ba1.4k sqft5929 Priest Rd, Acworth, GA 30102Active Under ContractMLS ID #10794110, Adrienne Williams, Atlanta Communities. GAMLS
- $394,0003 bd2 ba1.4k sqft1870 Groover Rd, Marietta, GA 30062ActiveMLS ID #10802504, Chandler Bridges, Chandler Bridges Realty. GAMLS
- $349,9003 bd3 ba1.6k sqft4833 W McEachern Woods Dr, Powder Springs, GA 30127For Sale
 MLS ID #7836317, Jermaine Young, Wynd Realty, LLC. FMLS GA
