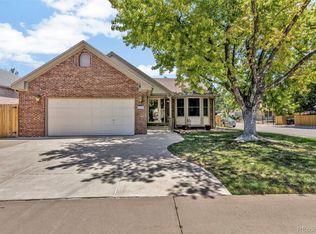
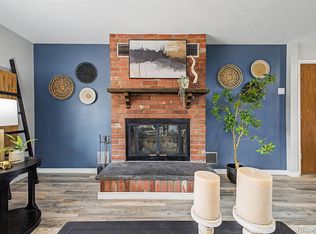
Offering Instant Equity, appraised for $655K 02/2026. Coming soon new white kitchen cabinets, new quartz counters and new windows. Superior location in Lafayette, close to Waneka Lake and S. Public Road with its numerous shops, restaurants, coffee houses. Walk to the Peach Festival, Oatmeal Festival and the 4th of July fireworks. This light and bright home has a great feel to it. The living room / dining room is the heart of this home with high vaulted ceilings, newer laminate flooring and fresh white paint. Spacious primary bedroom on upper level has MNT. VIEWS from 2 windows, a walk-in closet and on-suite bathroom. Located on a cul-de-sac and recently painted on the exterior, this home offers many newer features: roof, gutters, laminate floors, fencing, clothes washer, dishwasher, refrigerator, sink, hood, garage service door, light fixtures and motorized Hunter Douglas window coverings. Large 2 car garage with two 220V outlets and attic pull-down ladder with lots of storage above the garage. West side of the home offers a carport with electricity plus additional room to park 4 more vehicles off street. Large wood deck off the living room is a delight to entertain on. Unfinished basement with a rough-in can add additional living space.
Accepting backups
$639,000
1006 Sunburst Ct, Lafayette, CO 80026
3beds
2,280sqft
:
Get pre-qualified$3,570/mo
Single Family Residence
Built in 1982
7,609 Square Feet Lot
$631,300 Zestimate®
$280/sqft
$-- HOA
What's special
- 23 days |
- 152 |
- 1 |
Zillow last checked:
Listing updated:
Listed by:
Jan Marose 303-817-9675,
RE/MAX Alliance-Boulder
Source: IRES as distributed by MLS GRID,MLS#: 1053566
Facts & features
Interior
Bedrooms & bathrooms
- Bedrooms: 3
- Bathrooms: 2
- Full bathrooms: 2
- Main level bathrooms: 1
Primary bedroom
- Description: Carpet
- Features: Full Primary Bath
- Level: Upper
- Area: 338 Square Feet
- Dimensions: 13 x 26
Bedroom 2
- Description: Carpet
- Level: Main
- Area: 165 Square Feet
- Dimensions: 11 x 15
Bedroom 3
- Description: Carpet
- Level: Main
- Area: 110 Square Feet
- Dimensions: 10 x 11
Dining room
- Description: Laminate
- Level: Main
- Area: 96 Square Feet
- Dimensions: 8 x 12
Kitchen
- Description: Laminate
- Level: Main
- Area: 104 Square Feet
- Dimensions: 8 x 13
Laundry
- Description: Laminate
- Level: Main
- Area: 24 Square Feet
- Dimensions: 4 x 6
Living room
- Description: Laminate
- Level: Main
- Area: 169 Square Feet
- Dimensions: 13 x 13
Heating
- Forced Air
Cooling
- Central Air
Appliances
- Included: Electric Range, Dishwasher, Refrigerator, Washer, Dryer
Features
- Separate Dining Room, Cathedral Ceiling(s), Natural Woodwork, Walk-In Closet(s)
- Windows: Window Coverings
- Basement: Partial,Unfinished
Interior area
- Total structure area: 1,656
- Total interior livable area: 2,280 sqft
- Finished area above ground: 1,656
Property
Parking
- Total spaces: 3
- Parking features: Garage Door Opener, RV Access/Parking, Attached
- Attached garage spaces: 3
- Details: Attached
Features
- Levels: Two
- Stories: 2
- Patio & porch: Deck
- Fencing: Fenced
- Has view: Yes
- View description: Hills
Lot
- Size: 7,609 Square Feet
- Features: Cul-De-Sac, Paved
Details
- Parcel number: R0081801
- Zoning: RES
- Special conditions: Other Owner
Construction
Type & style
- Home type: SingleFamily
- Architectural style: Contemporary
- Property subtype: Single Family Residence
Materials
- Frame
- Roof: Composition
Condition
- New construction: No
- Year built: 1982
Utilities & green energy
- Electric: Xcel
- Gas: Xcel
- Sewer: Public Sewer
- Water: City
- Utilities for property: Natural Gas Available, Electricity Available, High Speed Avail
Green energy
- Energy efficient items: Southern Exposure
Community & HOA
Community
- Security: Fire Alarm
- Subdivision: Sutton Estates 2
HOA
- Has HOA: No
Location
- Region: Lafayette
Financial & listing details
- Price per square foot: $280/sqft
- Tax assessed value: $575,700
- Annual tax amount: $2,834
- Date on market: 7/6/2026
- Listing terms: Cash,Conventional,FHA,VA Loan
- Electric utility on property: Yes
Estimated market value
$631,300
$600,000 - $663,000
$3,122/mo
Price history
| Date | Event | Price |
|---|---|---|
| 7/6/2026 | Pending sale | $639,000$280/sqft |
Source:  REcolorado as distributed by MLS GRID #IR1053566 Report a problem REcolorado as distributed by MLS GRID #IR1053566 Report a problem | ||
| 7/6/2026 | Listed for sale | $639,000$280/sqft |
Source:  IRES as distributed by MLS GRID #1053566 Report a problem IRES as distributed by MLS GRID #1053566 Report a problem | ||
| 6/20/2026 | Listing removed | $639,000$280/sqft |
Source: REcolorado as distributed by MLS GRID #IR1053566 Report a problem | ||
| 6/6/2026 | Price change | $639,000+2.4%$280/sqft |
Source: IRES as distributed by MLS GRID #1053566 Report a problem | ||
| 5/20/2026 | Price change | $624,000-0.8%$274/sqft |
Source: IRES as distributed by MLS GRID #1053566 Report a problem | ||
| 5/2/2026 | Listed for sale | $629,000$276/sqft |
Source: REcolorado as distributed by MLS GRID #IR1053566 Report a problem | ||
| 4/20/2026 | Pending sale | $629,000$276/sqft |
Source: REcolorado as distributed by MLS GRID #IR1053566 Report a problem | ||
| 4/10/2026 | Price change | $629,000-1.6%$276/sqft |
Source: IRES as distributed by MLS GRID #1053566 Report a problem | ||
| 4/3/2026 | Price change | $639,000-1.5%$280/sqft |
Source: IRES as distributed by MLS GRID #1053566 Report a problem | ||
| 3/27/2026 | Price change | $649,000-1.5%$285/sqft |
Source: IRES as distributed by MLS GRID #1053566 Report a problem | ||
| 3/20/2026 | Price change | $659,000-1.5%$289/sqft |
Source: IRES as distributed by MLS GRID #1053566 Report a problem | ||
| 3/12/2026 | Listed for sale | $669,000+218.6%$293/sqft |
Source: IRES as distributed by MLS GRID #1053566 Report a problem | ||
| 6/28/2000 | Sold | $210,000+40%$92/sqft |
Source: Public Record Report a problem | ||
| 4/6/1994 | Sold | $150,000$66/sqft |
Source: Public Record Report a problem | ||
Public tax history
| Year | Property taxes | Tax assessment |
|---|---|---|
| 2025 | $2,622 -17% | $35,981 -10% |
| 2024 | $3,161 +13.8% | $39,979 -1% |
| 2023 | $2,779 +1.1% | $40,366 +36.5% |
| 2022 | $2,748 +6% | $29,580 -2.8% |
| 2021 | $2,592 | $30,430 +7.3% |
| 2020 | $2,592 +8.3% | $28,357 |
| 2019 | $2,394 | $28,357 +8.1% |
| 2018 | $2,394 | $26,223 -9.5% |
| 2017 | $2,394 +23.6% | $28,990 +37.4% |
| 2016 | $1,937 +6.7% | $21,095 +23% |
| 2015 | $1,815 +22.4% | $17,154 |
| 2014 | $1,483 -6.9% | $17,154 |
| 2013 | $1,593 +0.9% | $17,154 -7.2% |
| 2012 | $1,579 -4.8% | $18,485 |
| 2011 | $1,659 +5.2% | -- |
| 2010 | $1,577 -4.3% | $19,670 |
| 2009 | $1,648 +9.3% | $19,670 -17.7% |
| 2008 | $1,508 -5% | $23,910 |
| 2007 | $1,586 +3.3% | $23,910 -1.2% |
| 2006 | $1,535 +6.6% | $24,190 |
| 2005 | $1,440 +1.8% | $24,190 +3.7% |
| 2004 | $1,415 +5.1% | $23,330 -11.5% |
| 2003 | $1,347 +9.5% | $26,360 +37.3% |
| 2002 | $1,230 | $19,200 -90.8% |
| 2001 | -- | $209,800 |
Find assessor info on the county website
Monthly payment
Est. payment
Payment breakdown
Explore the cost of this home by adjusting the details. Changes won't be saved.Climate risks
Neighborhood: 80026
Nearby schools
GreatSchools rating
- 7/10Lafayette Elementary SchoolGrades: PK-5Distance: 0.3 mi
- 6/10Angevine Middle SchoolGrades: 6-8Distance: 0.5 mi
- 9/10Centaurus High SchoolGrades: 9-12Distance: 0.9 mi
Schools provided by the listing agent
- Elementary: Lafayette
- Middle: Angevine
- High: Centaurus
Source: IRES as distributed by MLS GRID. This data may not be complete. We recommend contacting the local school district to confirm school assignments for this home.
- $653,0004 bd3 ba2.2k sqft1004 Sunburst Ct, Lafayette, CO 80026Off Market
- $624,1003 bd3 ba1.4k sqft1005 Keystone Ct, Lafayette, CO 80026Off Market
- $580,0002 bd1 ba1.7k sqft1007 Keystone Ct, Lafayette, CO 80026Off Market
- $630,4004 bd3 ba2k sqft1007 Sunburst Ct, Lafayette, CO 80026Off Market
- $619,3003 bd2 ba1k sqft1002 Sunburst Ct, Lafayette, CO 80026Off Market
- $595,4003 bd1 ba1.3k sqft1003 Keystone Ct, Lafayette, CO 80026Off Market
- $671,4003 bd3 ba1k sqft1005 Sunburst Ct, Lafayette, CO 80026Off Market
- $676,0004 bd4 ba1.5k sqft1000 Sunburst Ct, Lafayette, CO 80026Off Market
A local agent can set up tours, give advice and negotiate with sellers.
Similar homes
- $700,0003 bd3 ba2.6k sqft1604 E Weldona Way, Superior, CO 80027For Sale

 MLS ID #5203652, Vashti Rael, 8z Real Estate. REcolorado as distributed by MLS GRID
 - $615,0003 bd3 ba3.3k sqft4333 Snowbird Avenue, Broomfield, CO 80020For Sale
 MLS ID #3541645, Audra Dubler, Audra Dubler Real Estate. REcolorado as distributed by MLS GRID
 - $650,0003 bd3 ba3k sqft12450 Josephine Street, Thornton, CO 80241For Sale
 MLS ID #8980961, Owen Kinyungu, Light & Salt Realty LLC. REcolorado as distributed by MLS GRID
 - $639,0003 bd2 ba2.2k sqft16045 Lomand Circle, Brighton, CO 80602For Sale
 MLS ID #9246941, Kaycee Nuce, Great Way Real Estate Properties LLC. REcolorado as distributed by MLS GRID
 - $715,0003 bd2 ba1.7k sqft392 Eisenhower Drive, Louisville, CO 80027For SaleMLS ID #9673754, Senneca Peters, Coldwell Banker Realty 56. REcolorado as distributed by MLS GRID
- $525,0003 bd2 ba1.9k sqft905 W 3rd Ave, Broomfield, CO 80020For Sale
 MLS ID #1062957, Jennifer Hart, 1st Realty Associates Inc. IRES as distributed by MLS GRID
 - $630,0004 bd3 ba2.9k sqft1972 E 144th Drive, Thornton, CO 80602For SaleMLS ID #5870379, Denise Jones, MB The Brian Petrelli Team. REcolorado as distributed by MLS GRID
- $837,7003 bd2 ba2.3k sqft111 Rose St, Louisville, CO 80027For SaleMLS ID #1060227, Tammy Milano, WK Real Estate. IRES as distributed by MLS GRID
- $675,0004 bd4 ba2.6k sqft10191 Zenobia Circle, Westminster, CO 80031For SaleMLS ID #5321898, Andy Potarf, Redfin Corporation. REcolorado as distributed by MLS GRID
- $860,0004 bd3 ba2.4k sqft636 W Willow Street, Louisville, CO 80027For SaleMLS ID #6728338, Kollin Skattum, Real Broker, LLC DBA Real. REcolorado as distributed by MLS GRID
- $539,0003 bd2 ba1.3k sqft3331 W 10th Avenue Place, Broomfield, CO 80020For SaleMLS ID #6818743, Dennis Schultz Jr., eXp Realty, LLC. REcolorado as distributed by MLS GRID
- $580,0004 bd4 ba2.2k sqft5428 W 115th Drive, Broomfield, CO 80020For SaleMLS ID #8003089, Rona Gates, HomeSmart. REcolorado as distributed by MLS GRID
- $695,0004 bd4 ba3.1k sqft1156 Petras Street, Erie, CO 80516For SaleMLS ID #7948380, Mandy Jury, Berkshire Hathaway HomeServices Colorado Real Estate, LLC - Brighton. REcolorado as distributed by MLS GRID
- $399,0003 bd2 ba1.3k sqft1858 Centaur Circle, Lafayette, CO 80026For SaleMLS ID #8952540, Jeffrey Crase, MB A Perfect Home 4 U Realty. REcolorado as distributed by MLS GRID
- $665,0004 bd3 ba2.5k sqft9911 Winona Street, Westminster, CO 80031For SaleMLS ID #5018582, Mark Baier, Keller Williams Realty Downtown LLC. REcolorado as distributed by MLS GRID
- $700,0004 bd3 ba3.4k sqft10632 W 102nd Avenue, Westminster, CO 80021For SaleMLS ID #7007781, The Awaka Group, Real Broker, LLC DBA Real. REcolorado as distributed by MLS GRID
- $599,0004 bd2 ba2k sqft9038 W 77th Place, Arvada, CO 80005For SaleMLS ID #2611733, Lorenzo Martinez, Redfin Corporation. REcolorado as distributed by MLS GRID
- $625,0004 bd3 ba2.9k sqft8352 Yarrow Court, Arvada, CO 80005For SaleMLS ID #6215420, Robin Gerlach, Compass - Denver. REcolorado as distributed by MLS GRID
- $569,0004 bd3 ba2.1k sqft12654 Grove St, Broomfield, CO 80020For SaleMLS ID #1058444, Casey Brock, RE/MAX Alliance-Loveland. IRES as distributed by MLS GRID
- $585,0003 bd3 ba2.5k sqft1901 Red Cloud Rd, Longmont, CO 80504For SaleMLS ID #1063472, Maureen McCarthy, RE/MAX of Boulder, Inc. IRES as distributed by MLS GRID
