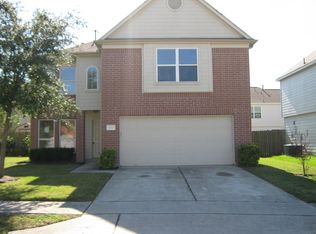
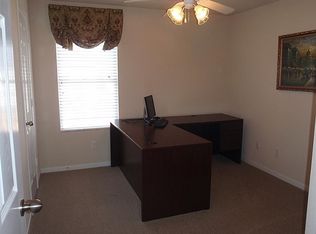
Welcome to 1006 Thicket Hill Court — a beautifully renovated, turn-key home where every detail has been thoughtfully upgraded for modern living. This impressive property features brand-new flooring, a completely redesigned kitchen, and fully updated bathrooms that bring a fresh, contemporary feel throughout. Major improvements add even more value, including a 1-year-old roof, new AC system, new front door, new landscaping, and new appliances. With its comprehensive renovation and stylish finishes, this home offers the perfect blend of comfort, quality, and peace of mind from day one.
For sale
Price cut: $5K (9/14)
$310,000
1006 Thicket Hill Ct, Houston, TX 77073
3beds
1,999sqft
Single Family Residence
Built in 2010
-- sqft lot
$306,200 Zestimate®
$155/sqft
$33/mo HOA
What's special
Stylish finishesFresh contemporary feel throughoutFully updated bathroomsNew appliancesBrand-new flooringNew landscapingCompletely redesigned kitchen
- 121 days
- 60
- 1
Zillow last checked:
Listing updated:
Listed by:
Jamie Hart TREC #0730160 713-836-2826,
Walzel Properties - Corporate Office
Source: HAR,MLS#: 98872280
Facts & features
Interior
Bedrooms & bathrooms
- Bedrooms: 3
- Bathrooms: 3
- Full bathrooms: 2
- 1/2 bathrooms: 1
Primary bedroom
- Level: Second
- Area: 270
- Dimensions: 15x18
Bedroom
- Level: Second
- Area: 132
- Dimensions: 11x12
Bedroom
- Level: Second
- Area: 132
- Dimensions: 11x12
Heating
- Electric
Cooling
- Electric
Appliances
- Included: Microwave, Dishwasher
Interior area
- Total structure area: 1,999
- Total interior livable area: 1,999 sqft
Property
Parking
- Total spaces: 2
- Parking features: Attached
- Attached garage spaces: 2
Features
- Stories: 2
Lot
- Features: Cul-De-Sac, 0 Up To 1/4 Acre
Details
- Parcel number: 1306520020012
Construction
Type & style
- Home type: SingleFamily
- Architectural style: Contemporary
- Property subtype: Single Family Residence
Materials
- Brick, Vinyl Siding
- Foundation: Slab
- Roof: Composition
Condition
- New construction: No
- Year built: 2010
Utilities & green energy
- Water: Water District
Community & HOA
Community
- Subdivision: Remington Crk Ranch
HOA
- Has HOA: Yes
- HOA fee: $395 annually
Location
- Region: Houston
Financial & listing details
- Price per square foot: $155/sqft
- Tax assessed value: $231,256
- Annual tax amount: $712
- Date on market: 5/31/2026
Estimated market value
$306,200
$291,000 - $322,000
$1,997/mo
Price history
| Date | Event | Price |
|---|---|---|
| 9/14/2026 | Price change | $310,000-1.6%$155/sqft |
Source:  HAR #98872280 Report a problem HAR #98872280 Report a problem | ||
| 8/5/2026 | Price change | $315,000-1.4%$158/sqft |
Source: HAR #98872280 Report a problem | ||
| 7/7/2026 | Price change | $319,500-1.7%$160/sqft |
Source: HAR #98872280 Report a problem | ||
| 5/31/2026 | Listed for sale | $325,000+47.7%$163/sqft |
Source: HAR #98872280 Report a problem | ||
| 4/26/2026 | Listing removed | $219,999$110/sqft |
Source: HAR #2562346 Report a problem | ||
| 2/28/2026 | Price change | $219,999-4.3%$110/sqft |
Source: HAR #2562346 Report a problem | ||
| 2/8/2026 | Listed for sale | $230,000$115/sqft |
Source: HAR #2562346 Report a problem | ||
Public tax history
| Year | Property taxes | Tax assessment |
|---|---|---|
| 2025 | $712 +21.9% | $231,256 -1.9% |
| 2024 | $584 | $235,615 -8.2% |
| 2023 | -- | $256,544 +20.1% |
| 2022 | $363 | $213,674 +20.2% |
| 2021 | -- | $177,695 +10.2% |
| 2020 | -- | $161,247 +4.6% |
| 2019 | $302 -85.8% | $154,183 +8.3% |
| 2018 | $2,128 | $142,416 +29.5% |
| 2017 | $2,128 -3.3% | $110,000 -20.2% |
| 2016 | $2,202 +0.2% | $137,788 +28.9% |
| 2015 | $2,197 | $106,925 -12.4% |
| 2014 | $2,197 | $122,112 +23.3% |
| 2013 | -- | $99,000 -9.8% |
| 2012 | -- | $109,720 -1.3% |
| 2011 | -- | $111,113 |
Find assessor info on the county website
Monthly payment
Est. payment
Payment breakdown
Explore the cost of this home by adjusting the details. Changes won't be saved.Climate risks
Neighborhood: 77073
Nearby schools
Schools provided by the listing agent
- Elementary: Parker Elementary School (Aldine)
- Middle: Teague Middle School
- High: Davis High School (Aldine)
Source: HAR. This data may not be complete. We recommend contacting the local school district to confirm school assignments for this home.

Similar homes
- $242,5003 bd2 ba1.8k sqft18714 Desert Marigold Dr, Houston, TX 77073For Sale
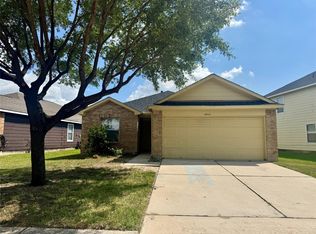 MLS ID #68303551, Zahabia Bandukwala, REALM Real Estate Professionals - Sugar Land. HAR
 - $264,5003 bd3 ba2.1k sqft514 Remington Green Ct, Houston, TX 77073For Sale
 MLS ID #67575872, Monica Vargas, Bridge Tower Realtors. HAR
 - $265,0004 bd3 ba2.4k sqft527 Remington Point Ct, Houston, TX 77073For Sale
 MLS ID #10224650, Cathy Nguyen, The Nguyens & Associates. HAR
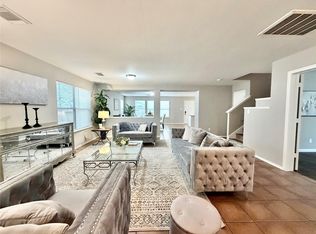
 - $229,0004 bd3 ba2.4k sqft223 Remington Ridge Dr, Houston, TX 77073For Sale
 MLS ID #38579969, Feixue Wang, RE/MAX Southwest. HAR
