PREFERRED LENDER OFFERING $7,000 in closing costs TO QUALIFIED BUYERS, reach out for details.
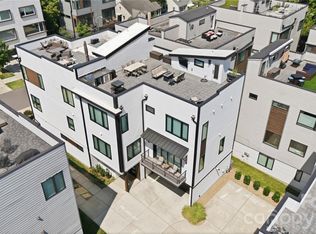
ROOFTOP SKYLINE VIEWS. Experience one of Third Ward’s most impressive and most private residences, featuring over 900 sq. ft. of rooftop living complete with an outdoor kitchen and breathtaking Uptown Charlotte skyline views. Rooftop is engineered to hold spa/Jacuzzi or small dipping pool.
Inside, 10 ft ceilings and a bright, modern, open-concept layout create a seamless flow across the main living spaces. The designer kitchen is equipped with quartz countertops, ceiling-height cabinetry, quartz backsplash, Kitchen Aid appliances, under-cabinet lighting, and a spacious waterfall island perfect for gathering. The living area is anchored by a gas fireplace with floor to ceiling tile, while oversized, telescopic sliding glass doors lead to a walk-out deck, blending indoor and outdoor living effortlessly.
The first-floor suite offers exceptional flexibility with a private full bath, kitchenette, and private outdoor terrace/deck ideal for guests, a private office, or additional living space. Upstairs, the home continues to impress with an elevated primary suite with a massive walk in shower, dual vanity, and 2 walk-in custom finished closets. 4 bedrooms and 3.5 bathrooms total.
Additional features include a 2-car garage with EV charging outlet, tankless water heater, epoxy flooring in garage, mini-split in garage (perfect for garage gym studio), and smart home technology including Nest thermostats and high end security system.
Located in the heart of Third Ward, enjoy walkable access to Bank of America Stadium, Truist Field, Romare Bearden Park, Frazier Park, Irwin Creek Greenway, and the upcoming IRON DISTRICT. Just minutes from Uptown’s top dining, nightlife, entertainment, and the LYNX Blue Line, offering easy connectivity to South End, NoDa, and beyond. Experience the perfect blend of vibrant city living and a tucked-away neighborhood feel.
A rare opportunity with limited availability, secure your place in one of Charlotte’s most sought-after locations.
HOA includes water, sewer, trash, lawn/landscaping maintenance.
Under contract-show
Price cut: $16K (6/24)
$899,000
1006 Westbrook Dr #B, Charlotte, NC 28202
4beds
2,575sqft
Condominium
Built in 2021
-- sqft lot
$875,500 Zestimate®
$349/sqft
$337/mo HOA
What's special
- 105 days |
- 300 |
- 11 |
Zillow last checked:
Listing updated:
Listed by:
Mackenzie Amirfar mackenzie@serhant.com,
SERHANT
Source: Canopy MLS as distributed by MLS GRID,MLS#: 4366140
Facts & features
Interior
Bedrooms & bathrooms
- Bedrooms: 4
- Bathrooms: 4
- Full bathrooms: 3
- 1/2 bathrooms: 1
Primary bedroom
- Features: Walk-In Closet(s)
- Level: Upper
Bedroom s
- Level: Upper
Bedroom s
- Level: Upper
Bathroom half
- Level: Main
Bathroom full
- Level: Upper
Bathroom full
- Level: Lower
Bathroom full
- Level: Upper
Bar entertainment
- Features: Built-in Features
- Level: Lower
Other
- Features: En Suite Bathroom
- Level: Lower
Dining area
- Level: Main
Kitchen
- Features: Breakfast Bar, Built-in Features, Kitchen Island, Open Floorplan, Storage
- Level: Main
Laundry
- Level: Upper
Living room
- Features: Ceiling Fan(s)
- Level: Main
Heating
- Heat Pump, Zoned
Cooling
- Ceiling Fan(s), Central Air, Zoned
Appliances
- Included: Bar Fridge, Dishwasher, Disposal, Exhaust Hood, Gas Cooktop, Gas Range, Microwave, Refrigerator, Tankless Water Heater, Wine Refrigerator
- Laundry: Electric Dryer Hookup, Laundry Room, Third Level
Features
- Breakfast Bar, Built-in Features, Drop Zone, Kitchen Island, Open Floorplan, Pantry, Storage, Walk-In Closet(s), Wet Bar
- Flooring: Carpet, Hardwood, Tile
- Doors: French Doors, Insulated Door(s), Sliding Doors
- Has basement: No
- Fireplace features: Family Room, Gas, Gas Vented, Living Room
Interior area
- Total structure area: 2,470
- Total interior livable area: 2,575 sqft
- Finished area above ground: 2,575
- Finished area below ground: 0
Video & virtual tour
Property
Parking
- Total spaces: 2
- Parking features: Driveway, Electric Vehicle Charging Station(s), Attached Garage, Garage Faces Side, Keypad Entry, On Street, Shared Driveway, Garage on Main Level
- Attached garage spaces: 2
- Has uncovered spaces: Yes
Features
- Levels: Three Or More
- Stories: 3
- Entry location: Lower
- Patio & porch: Balcony, Covered, Deck, Rear Porch, Terrace
- Exterior features: Outdoor Kitchen, Rooftop Terrace
- Has view: Yes
- View description: City
Lot
- Features: End Unit, Private, Views
Details
- Parcel number: 07321395
- Zoning: UR-1(CD)
- Special conditions: Undisclosed
Construction
Type & style
- Home type: Condo
- Architectural style: Modern,Transitional
- Property subtype: Condominium
Materials
- Hardboard Siding, Metal, Wood
- Foundation: Crawl Space
Condition
- New construction: No
- Year built: 2021
Details
- Builder name: Barringer Homes
Utilities & green energy
- Sewer: Public Sewer
- Water: City
- Utilities for property: Fiber Optics
Community & HOA
Community
- Security: Carbon Monoxide Detector(s)
- Subdivision: Third Ward
HOA
- Has HOA: Yes
- HOA fee: $337 monthly
Location
- Region: Charlotte
Financial & listing details
- Price per square foot: $349/sqft
- Tax assessed value: $805,645
- Date on market: 5/7/2026
- Cumulative days on market: 104 days
- Listing terms: Cash,Conventional,Nonconforming Loan
- Road surface type: Concrete, Paved
Estimated market value
$875,500
$832,000 - $919,000
$4,093/mo
Price history
| Date | Event | Price |
|---|---|---|
| 6/24/2026 | Price change | $899,000-1.7%$349/sqft |
Source:  Canopy MLS as distributed by MLS GRID #4366140 Report a problem Canopy MLS as distributed by MLS GRID #4366140 Report a problem | ||
| 5/7/2026 | Listed for sale | $915,000+18.8%$355/sqft |
Source: Canopy MLS as distributed by MLS GRID #4366140 Report a problem | ||
| 1/4/2021 | Sold | $770,129+1.1%$299/sqft |
Source: Canopy MLS as distributed by MLS GRID #3597090 Report a problem | ||
| 1/4/2021 | Listing removed | $762,000$296/sqft |
Source: Realty ONE Group Select #3597090 Report a problem | ||
| 9/5/2020 | Pending sale | $762,000$296/sqft |
Source: Realty ONE Group Select #3597090 Report a problem | ||
| 7/28/2020 | Listed for sale | $762,000+4.5%$296/sqft |
Source: Realty ONE Group Select #3597090 Report a problem | ||
| 5/5/2020 | Listing removed | $729,000$283/sqft |
Source: Realty ONE Group Select #3597090 Report a problem | ||
| 2/28/2020 | Listed for sale | $729,000$283/sqft |
Source: Realty ONE Group Select #3597090 Report a problem | ||
Public tax history
Tax history is unavailable.
Monthly payment
Est. payment
Payment breakdown
Explore the cost of this home by adjusting the details. Changes won't be saved.Climate risks
Neighborhood: Third Ward
Nearby schools
GreatSchools rating
- 5/10First Ward Arts ElementaryGrades: K-5Distance: 1.3 mi
- 4/10Sedgefield MiddleGrades: 6-8Distance: 2.5 mi
- 7/10Myers Park HighGrades: 9-12Distance: 4.4 mi
Schools provided by the listing agent
- Middle: Sedgefield
- High: Myers Park
Source: Canopy MLS as distributed by MLS GRID. This data may not be complete. We recommend contacting the local school district to confirm school assignments for this home.
- $338,7009,147 sqft1004 Westbrook Dr, Charlotte, NC 28202Off Market
- $817,6003 bd3 ba2.6k sqft1004 Westbrook Dr UNIT 1004A, Charlotte, NC 28202Off Market
- $828,0004 bd3 ba2.6k sqft1004 Westbrook Dr UNIT 1004B, Charlotte, NC 28202Off Market
- $844,6004 bd3 ba2.7k sqft1006 Westbrook Dr UNIT 1006A, Charlotte, NC 28202Off Market
- $818,5004 bd3 ba2.7k sqft1006 Westbrook Dr UNIT 1006B, Charlotte, NC 28202Off Market
- $789,9004 bd4 ba2.3k sqft1004 Westbrook Dr #A, Charlotte, NC 28202Off Market
- $859,0004 bd4 ba2.4k sqft1004 Westbrook Dr #B, Charlotte, NC 28202For Sale
- $848,2004 bd3 ba2.7k sqft1006 Westbrook Dr #A, Charlotte, NC 28202Off Market
A local agent can set up tours, give advice and negotiate with sellers.
Similar homes
- $859,0004 bd4 ba2.4k sqft1004 Westbrook Dr #B, Charlotte, NC 28202For Sale
 MLS ID #4394867, Abigail Hines, The Agency - Charlotte. Canopy MLS as distributed by MLS GRID
 - $694,9003 bd4 ba1.4k sqft367 W 7th St, Charlotte, NC 28202For Sale
 MLS ID #4371550, Erin Blackman, DASH Carolina. Canopy MLS as distributed by MLS GRID
 - $825,0002 bd2 ba1.8k sqft400 North Church, Charlotte, NC 28202For Sale
 MLS ID #4413295, Sandy Kindbom, Howard Hanna Allen Tate Center City. Canopy MLS as distributed by MLS GRID
 - $729,0003 bd3 ba1.7k sqft1000 Margaret Brown St, Charlotte, NC 28202For Sale
 MLS ID #4409234, Zach Scarboro, Real Broker, LLC. Canopy MLS as distributed by MLS GRID
 - $875,0004 bd3 ba2.4k sqft812 State St, Charlotte, NC 28208For SaleMLS ID #4412102, Andi Zage, Brandon Lawn Real Estate LLC. Canopy MLS as distributed by MLS GRID
- $639,9001 bd2 ba1.3k sqft333 W Trade St Unit 907, Charlotte, NC 28202For Sale By Owner
- $800,0002 bd2 ba1.9k sqftChapel Watch, Charlotte, NC 28202For SaleMLS ID #4401122, Sandy Kindbom, Howard Hanna Allen Tate Center City. Canopy MLS as distributed by MLS GRID
- $850,0004 bd4 ba2.7k sqft120 French St, Charlotte, NC 28216For SaleMLS ID #4414734, Kaila Lindsey, EXP Realty LLC Ballantyne. Canopy MLS as distributed by MLS GRID
- $799,9992 bd2 ba1.8k sqft400 N Church St Unit 616, Charlotte, NC 28202For SaleMLS ID #4376398, Tom Brennan, COMPASS. Canopy MLS as distributed by MLS GRID
- $795,0004 bd2 ba2k sqft1411/1413 W 4th St, Charlotte, NC 28208For SaleMLS ID #4394639, Abigail Hines, The Agency - Charlotte. Canopy MLS as distributed by MLS GRID
- $775,0002 bd2 ba2.1k sqftChapel Watch, Charlotte, NC 28202For SaleMLS ID #4363606, Sandy Kindbom, Howard Hanna Allen Tate Center City. Canopy MLS as distributed by MLS GRID
- $495,0003 bd4 ba1.6k sqftCedar Mill, Charlotte, NC 28202For SaleMLS ID #4414468, Serlethea Williams, Keller Williams Ballantyne Area. Canopy MLS as distributed by MLS GRID
- $725,0003 bd4 ba1.8k sqft1229 Minter Pl, Charlotte, NC 28203For SaleMLS ID #4415636, Andrea Roether, Dickens Mitchener & Associates Inc. Canopy MLS as distributed by MLS GRID
- $599,9002 bd3 ba1.6k sqft918 Greenleaf Ave #A, Charlotte, NC 28202For SaleMLS ID #4382252, Johana Troutman, Mackey Realty LLC. Canopy MLS as distributed by MLS GRID
- $539,9993 bd3 ba1.8k sqftCedar Mill, Charlotte, NC 28202For SaleMLS ID #4403569, Michael Sposato, Carolina Realty Advisors. Canopy MLS as distributed by MLS GRID
- $560,0002 bd3 ba1.5k sqftOctadia, Charlotte, NC 28202For SaleMLS ID #4392218, Erika Pitman, Keller Williams South Park. Canopy MLS as distributed by MLS GRID
- $794,9004 bd4 ba2.2k sqft129 S Gardner Ave, Charlotte, NC 28208For SaleMLS ID #4390270, Mallory Kridler, EXP Realty LLC Rock Hill. Canopy MLS as distributed by MLS GRID
- $759,0002 bd2 ba1.9k sqftCourtside, Charlotte, NC 28202For SaleMLS ID #4392815, Abby Baker, ProStead Realty. Canopy MLS as distributed by MLS GRID
- $489,0002 bd3 ba1.3k sqft400 N Church St Unit 215, Charlotte, NC 28202New ConstructionMLS ID #4415061, Todd Wise, Premier Sotheby's International Realty. Canopy MLS as distributed by MLS GRID
- $660,0003 bd3 ba1.6k sqft1853 Lela Ave, Charlotte, NC 28208For SaleMLS ID #4414385, Ashley Credle, Realty One Group Revolution. Canopy MLS as distributed by MLS GRID
