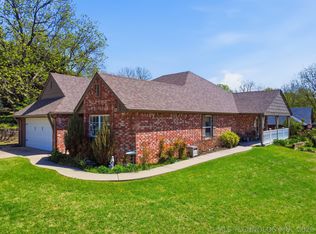
This house is a great place to call home! With walking trails, a neighborhood pond, and Claremont Elementary school District. You find easy access to downtown Claremore or quick access to highways, it is so conveniently located. 4 Bedrooms, or 3 and an office, 2 bathrooms and a thoughtfully placed laundry room, this house has a very efficient floorplan. Included are a STORM SHELTER in the garage, washer and dryer and all appliances currently in kitchen.
Pending
Price cut: $1.5K (10/10)
$263,500
1006 Woodland Rd, Claremore, OK 74019
4beds
1,631sqft
Single Family Residence
Built in 2019
6,534 Square Feet Lot
$262,400 Zestimate®
$162/sqft
$17/mo HOA
What's special
Thoughtfully placed laundry room
- 47 days
- 71
- 1
Zillow last checked:
Listing updated:
Listed by:
Laurie Cox 918-845-9210,
Coldwell Banker Select
Source: MLS Technology, Inc.,MLS#: 2634870 Originating MLS: MLS Technology
Facts & features
Interior
Bedrooms & bathrooms
- Bedrooms: 4
- Bathrooms: 2
- Full bathrooms: 2
Primary bedroom
- Description: Primary Bedroom,Private Bath,Walk-in Closet
- Level: First
Bedroom
- Description: Bedroom,Walk-in Closet
- Level: First
Bedroom
- Description: Bedroom,Walk-in Closet
- Level: First
Bedroom
- Description: Bedroom,Walk-in Closet
- Level: First
Primary bathroom
- Description: Primary Bath,Bathtub,Double Sink,Full Bath,Heater,Shower Only,Vent
- Level: First
Bathroom
- Description: Hall Bath,Full Bath,Vent
- Level: First
Den
- Description: Den/Family Room,
- Level: First
Dining room
- Description: Dining Room,Breakfast
- Level: First
Kitchen
- Description: Kitchen,Eat-In,Pantry
- Level: First
Utility room
- Description: Utility Room,Inside,Separate
- Level: First
Heating
- Central, Gas
Cooling
- Central Air
Appliances
- Included: Built-In Range, Built-In Oven, Dryer, Dishwasher, Disposal, Gas Water Heater, Ice Maker, Microwave, Oven, Range, Refrigerator, Washer, PlumbedForIce Maker
- Laundry: Washer Hookup, Electric Dryer Hookup, Gas Dryer Hookup
Features
- Attic, High Speed Internet, Laminate Counters, Cable TV, Vaulted Ceiling(s), Wired for Data, Ceiling Fan(s), Gas Range Connection, Gas Oven Connection, Programmable Thermostat
- Flooring: Carpet, Laminate
- Doors: Insulated Doors, Storm Door(s)
- Windows: Vinyl, Storm Window(s)
- Basement: None
- Has fireplace: No
Interior area
- Total structure area: 1,631
- Total interior livable area: 1,631 sqft
Video & virtual tour
Property
Parking
- Total spaces: 2
- Parking features: Attached, Garage, Shelves, Storage, Workshop in Garage
- Attached garage spaces: 2
Features
- Levels: One
- Stories: 1
- Patio & porch: Covered, Patio, Porch
- Exterior features: None
- Pool features: None
- Fencing: Privacy
Lot
- Size: 6,534 Square Feet
- Features: None
Details
- Additional structures: None
- Parcel number: 660087875
Construction
Type & style
- Home type: SingleFamily
- Architectural style: French Provincial
- Property subtype: Single Family Residence
Materials
- Brick, Vinyl Siding, Wood Frame
- Foundation: Slab
- Roof: Asphalt,Fiberglass
Condition
- Year built: 2019
Utilities & green energy
- Sewer: Public Sewer
- Water: Public
- Utilities for property: Electricity Available, Fiber Optic Available, Natural Gas Available, High Speed Internet Available, Phone Available, Water Available
Green energy
- Energy efficient items: Doors, Insulation
Community & HOA
Community
- Security: Storm Shelter, Security System Owned, Smoke Detector(s)
- Subdivision: Harvest Hill Amd
HOA
- Has HOA: Yes
- Amenities included: Park, Trail(s)
- HOA fee: $200 annually
Location
- Region: Claremore
Financial & listing details
- Price per square foot: $162/sqft
- Tax assessed value: $242,188
- Annual tax amount: $2,462
- Date on market: 9/25/2026
- Cumulative days on market: 47 days
- Listing terms: Conventional,FHA,VA Loan
Estimated market value
$262,400
$249,000 - $276,000
$1,907/mo
Price history
| Date | Event | Price |
|---|---|---|
| 10/12/2026 | Pending sale | $263,500$162/sqft |
Source:  MLS Technology, Inc. #2634870 Report a problem | ||
| 10/10/2026 | Price change | $263,500-0.6%$162/sqft |
Source: MLS Technology, Inc. #2634870 Report a problem | ||
| 9/25/2026 | Listed for sale | $265,000+12.8%$162/sqft |
Source: MLS Technology, Inc. #2634870 Report a problem | ||
| 8/11/2022 | Sold | $235,000-2.9%$144/sqft |
Source: MLS Technology, Inc. #2219210 Report a problem | ||
| 7/12/2022 | Pending sale | $242,000$148/sqft |
Source: MLS Technology, Inc. #2219210 Report a problem | ||
| 7/9/2022 | Price change | $242,000-3.2%$148/sqft |
Source: MLS Technology, Inc. #2219210 Report a problem | ||
| 6/29/2022 | Price change | $250,000+33.3%$153/sqft |
Source: MLS Technology, Inc. #2219210 Report a problem | ||
| 6/16/2022 | Listed for sale | $187,500+14.4%$115/sqft |
Source: MLS Technology, Inc. #2219210 Report a problem | ||
| 4/24/2019 | Sold | $163,850$100/sqft |
Source: MLS Technology, Inc. #1900518 Report a problem | ||
Public tax history
| Year | Property taxes | Tax assessment |
|---|---|---|
| 2025 | $2,462 +1% | $26,640 +1% |
| 2024 | $2,437 +2.9% | $26,365 +2% |
| 2023 | $2,368 +31.4% | $25,850 +32.8% |
| 2022 | $1,802 +10.1% | $19,469 +5% |
| 2021 | $1,637 -2.1% | $18,542 +1.6% |
| 2020 | $1,672 +446.4% | $18,256 +453.2% |
| 2019 | $306 +1700% | $3,300 +1674.2% |
| 2017 | $17 +5.9% | $186 +4.5% |
| 2016 | $16 -12.6% | $178 -10.1% |
| 2015 | $18 -91% | $198 -91% |
| 2014 | $204 +1008.7% | $2,200 +1011.1% |
| 2013 | $18 +3.4% | $198 |
| 2012 | $18 | $198 |
Find assessor info on the county website
Monthly payment
Est. payment
Payment breakdown
Explore the cost of this home by adjusting the details. Changes won't be saved.Climate risks
Neighborhood: 74019
Nearby schools
Schools provided by the listing agent
- Elementary: Catalayah
- High: Claremore
- District: Claremore - Sch Dist (20)
Source: MLS Technology, Inc.. This data may not be complete. We recommend contacting the local school district to confirm school assignments for this home.
Similar homes
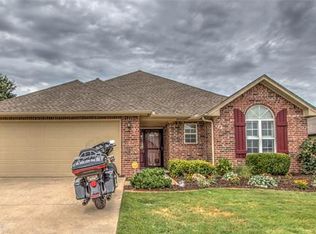
- $330,0003 bd2 ba2.1k sqft1013 Midway Rd, Claremore, OK 74019For Sale
 MLS ID #2625299, Cindi Knippers, C21/First Choice Realty. MLS Technology, Inc.
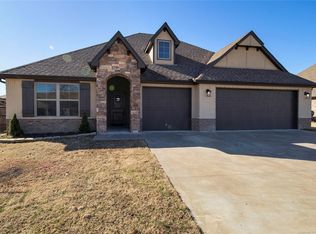
- $265,0003 bd2 ba1.3k sqft18136 S 4150th Rd, Claremore, OK 74017For Sale
 MLS ID #2629769, Randy Gasswint, RE/MAX Results. MLS Technology, Inc.
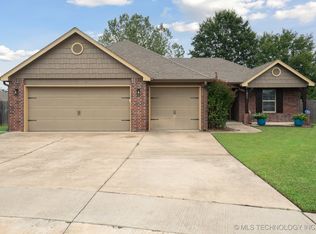
- $275,0003 bd2 ba1.8k sqft2015 W 4th Pl S, Claremore, OK 74017For Sale
 MLS ID #2611436, David Hallman, eXp Realty, LLC (BO). MLS Technology, Inc.
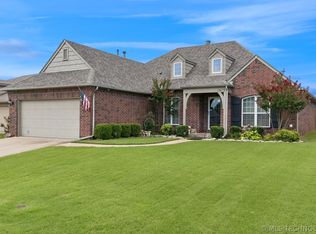
- $244,0003 bd2 ba1.4k sqft1102 W 20th St, Claremore, OK 74017For Sale
 MLS ID #2624559, Elizabeth Beaubien, Keller Williams Advantage. MLS Technology, Inc.
