Under contract-accepting backup offers. Short Sale. Great 2 story home in Creekside! This community features 2 parks plus a walking path & sidewalks! 5 bedrooms, 3 1/2 bathrooms total with a living room upstairs and downstairs. Creekside is located near all of the things Punta Gorda has to offer, boating, shopping, restaurants, entertainment, near airport, I75, etc. Large kitchen with dining area overlooking private backyard. Also breakfast nook overlooking front window. Primary bedroom and bathroom downstairs. extra 1/2 bathroom downstairs perfect for guests! 2 large storage closets on both 1st and 2nd floors! Upstairs you'll find the rest of the bedrooms (4) and bathrooms (2) plus a large living area as well for your large family. One bathroom being jack n jill style. Outside, you'll find a covered lanai area with a large private backyard. Sellers say they've loved the oversized backyard as it backs up to a natural preserve that this is a wildlife and nature lover's dream. The front also has a sitting area under cover for your front porch, mornings or evenings, enjoying your drink of choice. Creekside has very low HOA fees ($200/quarter) and this house is NOT in a flood zone. This is a short sale & subject to lender approval.
Accepting backups
$325,000
10062 WINDING RIVER ROAD, PUNTA GORDA, FL 33950
5beds
2,732sqft
Single Family Residence
Built in 2016
6,888 Square Feet Lot
$-- Zestimate®
$119/sqft
$67/mo HOA
What's special
Covered lanai areaLarge private backyard
- 87 days
- 53
- 0
Likely to sell faster than
Zillow last checked:
Listing updated:
Listed by:
Susan Milner 239-218-2229,
FLORIDA FUTURE REALTY INC 239-542-8521
Source: Stellar MLS,MLS#: A4698349 Originating MLS: Sarasota - Manatee
Originating MLS: Sarasota - Manatee
Facts & features
Interior
Bedrooms & bathrooms
- Bedrooms: 5
- Bathrooms: 4
- Full bathrooms: 3
- 1/2 bathrooms: 1
Primary bedroom
- Features: Other, Walk-In Closet(s)
- Level: First
- Area: 144 Square Feet
- Dimensions: 12x12
Bedroom 2
- Features: Other, Built-in Closet
- Level: Second
- Area: 120 Square Feet
- Dimensions: 10x12
Bedroom 3
- Features: Other, Built-in Closet
- Level: Second
- Area: 120 Square Feet
- Dimensions: 10x12
Bedroom 4
- Features: Other, Built-in Closet
- Level: Second
- Area: 100 Square Feet
- Dimensions: 10x10
Bedroom 5
- Features: Other, Built-in Closet
- Level: Second
- Area: 100 Square Feet
- Dimensions: 10x10
Primary bathroom
- Features: Other, Linen Closet
- Level: First
- Area: 64 Square Feet
- Dimensions: 8x8
Bathroom 2
- Features: Other, No Closet
- Level: Second
- Area: 36 Square Feet
- Dimensions: 6x6
Bathroom 3
- Features: Other, No Closet
- Level: Second
- Area: 36 Square Feet
- Dimensions: 6x6
Balcony porch lanai
- Features: No Closet
- Level: First
- Area: 60 Square Feet
- Dimensions: 10x6
Dining room
- Features: Other, No Closet
- Level: First
- Area: 48 Square Feet
- Dimensions: 6x8
Family room
- Features: Other, No Closet
- Level: First
- Area: 144 Square Feet
- Dimensions: 12x12
Kitchen
- Features: Other, No Closet
- Level: First
- Area: 144 Square Feet
- Dimensions: 12x12
Laundry
- Features: No Closet
- Level: First
Living room
- Features: Other, No Closet
- Level: First
- Area: 168 Square Feet
- Dimensions: 12x14
Heating
- Central
Cooling
- Central Air
Appliances
- Included: Dishwasher, Microwave, Range, Refrigerator
- Laundry: Inside
Features
- Primary Bedroom Main Floor
- Flooring: Carpet, Luxury Vinyl
- Has fireplace: No
Interior area
- Total structure area: 3,439
- Total interior livable area: 2,732 sqft
Video & virtual tour
Property
Parking
- Total spaces: 2
- Parking features: Garage - Attached
- Attached garage spaces: 2
Features
- Levels: Two
- Stories: 2
- Patio & porch: Covered, Porch, Rear Porch
- Exterior features: Irrigation System, Sidewalk
- Has view: Yes
- View description: Trees/Woods
Lot
- Size: 6,888 Square Feet
- Features: Oversized Lot, Private
Details
- Parcel number: 412327379037
- Zoning: PD
- Special conditions: Short Sale
Construction
Type & style
- Home type: SingleFamily
- Property subtype: Single Family Residence
Materials
- Block, Concrete, Stucco
- Foundation: Slab
- Roof: Shingle
Condition
- Completed
- New construction: No
- Year built: 2016
Utilities & green energy
- Sewer: Public Sewer
- Water: Public
- Utilities for property: Cable Available, Electricity Available, Electricity Connected, Sewer Available, Sewer Connected, Water Available, Water Connected
Community & HOA
Community
- Features: Deed Restrictions, Playground, Sidewalks
- Pet fee: $0 monthly
- Subdivision: CREEKSIDE PH 2
HOA
- Has HOA: Yes
- HOA fee: $67 monthly
- HOA name: Sherry Danko
- HOA phone: 941-575-6764
Location
- Region: Punta Gorda
Financial & listing details
- Price per square foot: $119/sqft
- Tax assessed value: $415,665
- Annual tax amount: $3,707
- Date on market: 6/27/2026
- Cumulative days on market: 30 days
- Listing terms: Cash,Conventional,FHA,VA Loan
- Ownership: Fee Simple
- Total actual rent: 0
- Electric utility on property: Yes
- Road surface type: Paved
Estimated market value
Not available
Estimated sales range
Not available
Not available
Price history
| Date | Event | Price |
|---|---|---|
| 8/11/2026 | Listed for sale | $325,000$119/sqft |
Source:  Stellar MLS #A4698349 Report a problem Stellar MLS #A4698349 Report a problem | ||
| 7/16/2026 | Contingent | $325,000$119/sqft |
Source: Stellar MLS #A4698349 Report a problem | ||
| 6/27/2026 | Listed for sale | $325,000+41.7%$119/sqft |
Source: Stellar MLS #A4698349 Report a problem | ||
| 10/10/2016 | Sold | $229,400$84/sqft |
Source: Public Record Report a problem | ||
| 10/10/2016 | Price change | $229,400-1.7%$84/sqft |
Source: ADAMS HOMES REALTY #C7226189 Report a problem | ||
| 6/10/2016 | Pending sale | $233,400$85/sqft |
Source: ADAMS HOMES REALTY INC. #C7226189 Report a problem | ||
| 6/10/2016 | Listed for sale | $233,400$85/sqft |
Source: ADAMS HOMES REALTY INC. #C7226189 Report a problem | ||
Public tax history
| Year | Property taxes | Tax assessment |
|---|---|---|
| 2025 | $3,707 -1.4% | $241,741 +2.9% |
| 2024 | $3,759 +0.8% | $234,928 +3% |
| 2023 | $3,729 +3.5% | $228,085 +3% |
| 2022 | $3,603 0% | $221,442 +3% |
| 2021 | $3,604 +1.7% | $214,992 +1.4% |
| 2020 | $3,545 +3.1% | $212,024 +2.3% |
| 2019 | $3,439 +8% | $207,257 +1.9% |
| 2018 | $3,184 | $203,393 -0.3% |
| 2017 | $3,184 -18.1% | $203,948 +2192.1% |
| 2016 | $3,887 +739.6% | $8,898 +10% |
| 2015 | $463 +2.7% | $8,089 +10% |
| 2014 | $451 +1654.9% | $7,354 +258% |
| 2013 | $26 -36.6% | $2,054 +10% |
| 2012 | $40 +28.8% | $1,867 |
| 2011 | $31 -1.6% | $1,867 |
| 2010 | $32 -50.9% | $1,867 -55% |
| 2009 | $65 | $4,147 |
Find assessor info on the county website
Monthly payment
Est. payment
Payment breakdown
Explore the cost of this home by adjusting the details. Changes won't be saved.Climate risks
Neighborhood: 33950
Nearby schools
Schools provided by the listing agent
- Elementary: East Elementary
- Middle: Punta Gorda Middle
- High: Charlotte High
Source: Stellar MLS. This data may not be complete. We recommend contacting the local school district to confirm school assignments for this home.
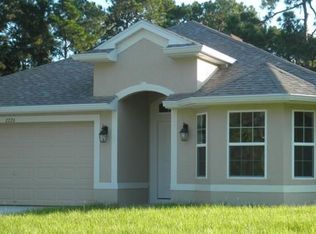
- $280,6004 bd2 ba1.7k sqft10060 Winding River Rd, Punta Gorda, FL 33950Off Market
- $256,9003 bd2 ba1.5k sqft10064 Winding River Rd, Punta Gorda, FL 33950Off Market
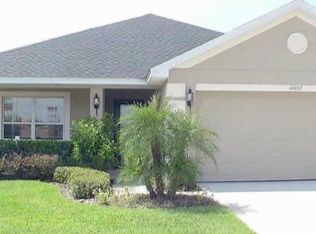
- $291,5003 bd2 ba1.9k sqft10058 Winding River Rd, Punta Gorda, FL 33950Off Market
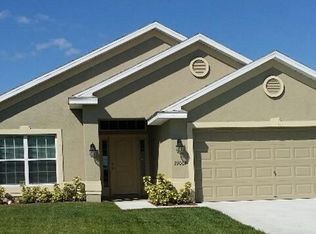
- $280,6004 bd2 ba1.8k sqft10066 Winding River Rd, Punta Gorda, FL 33950Off Market
Similar homes
- $360,0003 bd3 ba2.3k sqft9994 SPRING GULCH LANE, PUNTA GORDA, FL 33950For Sale

 MLS ID #C7528049, Meaghan Smith, RE/MAX PALM REALTY. Stellar MLS
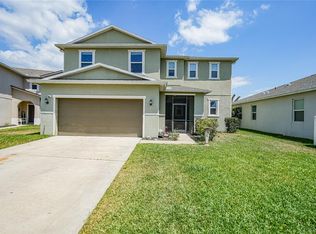
 - $440,0005 bd3 ba2.8k sqft10106 CYPRESS BRANCH COURT, PUNTA GORDA, FL 33950For Sale
 MLS ID #C7530215, Bradly Linenberg, COLDWELL BANKER REALTY. Stellar MLS
 - $330,0004 bd2 ba1.8k sqft7436 MIKASA DRIVE, PUNTA GORDA, FL 33950For Sale
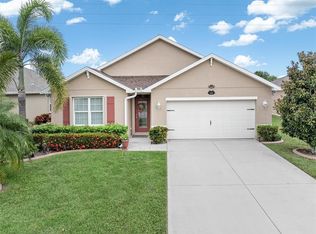 MLS ID #C7527292, Janice Dudley, REAL BROKER, LLC. Stellar MLS
 - $335,5003 bd2 ba1.6k sqft25033 LALIQUE PLACE, PUNTA GORDA, FL 33950For Sale
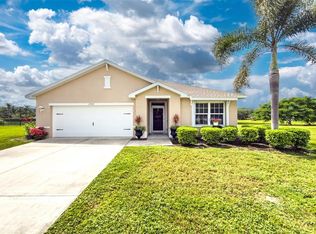 MLS ID #C7529387, Sam Mattoni, COLDWELL BANKER SUNSTAR REALTY. Stellar MLS
 - $329,9003 bd2 ba1.7k sqft7081 WATERFORD PARKWAY, PUNTA GORDA, FL 33950For SaleMLS ID #C7527910, Nicholas Greth, KW PEACE RIVER PARTNERS. Stellar MLS
- $379,0004 bd2 ba2.3k sqft101 MARLIN DRIVE, PUNTA GORDA, FL 33950For SaleMLS ID #C7522553, Joel Desguin, HOME MATCHMAKING REALTY. Stellar MLS
- $279,8492 bd2 ba1.4k sqft8849 TUSCANY ISLES DRIVE, PUNTA GORDA, FL 33950For SaleMLS ID #C7529952, Toni Stacy, PARADISE EXCLUSIVE REAL ESTATE. Stellar MLS
- $315,0003 bd2 ba1.5k sqft24611 RIO VILLA LAKES CIRCLE, PUNTA GORDA, FL 33950For SaleMLS ID #C7526513, Brian Helgemo, COMPASS FLORIDA. Stellar MLS
- $329,9003 bd2 ba1.4k sqft27491 LAS LOMAS DRIVE, PUNTA GORDA, FL 33955For SaleMLS ID #D6147597, Bo Price, DALTON WADE INC. Stellar MLS
- $395,0004 bd2 ba1.8k sqft7676 MIKASA DRIVE, PUNTA GORDA, FL 33950For SaleMLS ID #C7525271, Carla Nix, COLDWELL BANKER SUNSTAR REALTY. Stellar MLS
- $395,0003 bd2 ba1.9k sqft3900 PALM DRIVE, PUNTA GORDA, FL 33950For SaleMLS ID #C7527226, Gerald Hayes, RE/MAX ALLIANCE GROUP. Stellar MLS
- $324,9004 bd2 ba1.8k sqft16315 NAVARRO COURT, PUNTA GORDA, FL 33955For SaleMLS ID #C7529657, Miki Matrullo, HOME MATCHMAKING REALTY. Stellar MLS
- $329,9004 bd2 ba2.1k sqft25900 AYSEN DRIVE, PUNTA GORDA, FL 33983For SaleMLS ID #C7529221, Brian Helgemo, COMPASS FLORIDA. Stellar MLS
- $324,5002 bd2 ba1.3k sqft3322 PURPLE MARTIN DRIVE #126, PUNTA GORDA, FL 33950For SaleMLS ID #C7516899, Denise Galloway, PA, KW PEACE RIVER PARTNERS. Stellar MLS
- $319,0004 bd2 ba1.7k sqft4195 MANATEE LANE, PUNTA GORDA, FL 33980For SaleMLS ID #C7526915, John Batliner, KW PEACE RIVER PARTNERS. Stellar MLS
- $324,9994 bd2 ba1.7k sqft4107 MANATEE LANE, PUNTA GORDA, FL 33980For SaleMLS ID #C7529109, Kimberly Higgins, RE/MAX ALLIANCE GROUP. Stellar MLS
- $299,0003 bd2 ba1.4k sqft12441 CALADIUM AVENUE, PUNTA GORDA, FL 33955New ConstructionMLS ID #N6145544, Matthew Abramson, LOKATION. Stellar MLS
- $328,9903 bd2 ba2k sqft24504 BUCKINGHAM WAY, PORT CHARLOTTE, FL 33980For SaleMLS ID #C7529962, Brian Helgemo, COMPASS FLORIDA. Stellar MLS
- $369,0003 bd2 ba2k sqft25171 DOREDO DRIVE, PUNTA GORDA, FL 33955For SaleMLS ID #A4683467, Eric Caudy, BERKSHIRE HATHAWAY HOMESERVICES FLORIDA REALTY. Stellar MLS
- $325,0002 bd2 ba1.4k sqft14040 HERITAGE LANDING BOULEVARD #125, PUNTA GORDA, FL 33955For SaleMLS ID #C7527117, Terry Morrison, RE/MAX HARBOR REALTY. Stellar MLS
