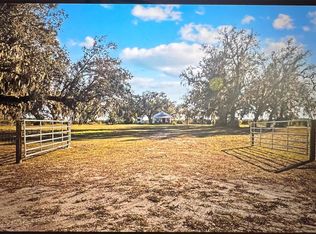
Under contract-accepting backup offers. Escape to the peace and privacy of country living with this 3-bedroom, 2-bath home featuring a versatile den, situated on 9.4± secluded acres. Tucked away on a quiet road and surrounded by majestic canopy oaks, this property offers the perfect blend of tranquility and functionality. The fenced and cross-fenced acreage is ready for your horses, livestock, or other farm animals, making it ideal for those seeking a rural lifestyle. Recent updates include a new metal roof (2019) and a new A/C system (2023), providing added peace of mind. A spacious 24' x 41' metal building with three bay doors and electricity already in place offers endless possibilities for storing equipment, working on projects, or running a hobby farm. While you'll enjoy the serenity of the countryside, you're only 20–25 minutes from Lakewood Ranch, where you'll find exceptional shopping, dining, entertainment, and everyday conveniences. If you've been searching for a private country retreat with room to roam this property is one you won't want to miss!
Accepting backups
$650,000
10066 MIZELL ROAD, MYAKKA CITY, FL 34251
3beds
1,200sqft
Single Family Residence
Built in 2001
9.41 Acres Lot
$-- Zestimate®
$542/sqft
$-- HOA
What's special
Versatile denFenced and cross-fenced acreage
- 25 days |
- 1,253 |
- 85 |
Likely to sell faster than
Zillow last checked:
Listing updated:
Listed by:
Katie Huss, PA 941-526-3621,
TURNER REAL ESTATE NETWORK 941-704-9289
Source: Stellar MLS,MLS#: A4700821 Originating MLS: Sarasota - Manatee
Originating MLS: Sarasota - Manatee
Facts & features
Interior
Bedrooms & bathrooms
- Bedrooms: 3
- Bathrooms: 2
- Full bathrooms: 2
Rooms
- Room types: Den/Library/Office
Primary bedroom
- Features: Walk-In Closet(s)
- Level: First
- Area: 194.56 Square Feet
- Dimensions: 15.2x12.8
Bedroom 2
- Features: Walk-In Closet(s)
- Level: First
- Area: 129.54 Square Feet
- Dimensions: 10.2x12.7
Bedroom 3
- Features: Walk-In Closet(s)
- Level: First
- Area: 116.48 Square Feet
- Dimensions: 12.8x9.1
Bathroom 1
- Features: No Closet
- Level: First
Bathroom 2
- Features: No Closet
- Level: First
Kitchen
- Level: First
Living room
- Level: First
Heating
- Electric
Cooling
- Central Air
Appliances
- Included: Dishwasher, Disposal
- Laundry: Inside, Laundry Room
Features
- High Ceilings
- Flooring: Vinyl
- Has fireplace: No
Interior area
- Total structure area: 1,800
- Total interior livable area: 1,200 sqft
Video & virtual tour
Property
Features
- Levels: One
- Stories: 1
- Patio & porch: Covered, Front Porch
- Exterior features: Private Entrance
- Fencing: Board,Cross Fenced,Electric,Fenced
- Has view: Yes
- View description: Trees/Woods, Pond
- Has water view: Yes
- Water view: Pond
Lot
- Size: 9.41 Acres
- Features: Cleared, Pasture, Zoned for Horses
- Residential vegetation: Oak Trees, Wooded
Details
- Additional structures: Barn(s), Storage
- Parcel number: 175811009
- Zoning: A
- Special conditions: None
- Horse amenities: Stable(s)
Construction
Type & style
- Home type: SingleFamily
- Architectural style: Ranch
- Property subtype: Single Family Residence
Materials
- Vinyl Siding
- Foundation: Crawlspace
- Roof: Metal
Condition
- New construction: No
- Year built: 2001
Utilities & green energy
- Sewer: Septic Tank
- Water: Well
- Utilities for property: Electricity Connected, Water Connected
Community & HOA
Community
- Pet fee: $0 monthly
- Subdivision: ACREAGE
HOA
- Has HOA: No
Location
- Region: Myakka City
Financial & listing details
- Price per square foot: $542/sqft
- Tax assessed value: $489,845
- Annual tax amount: $2,436
- Date on market: 7/23/2026
- Cumulative days on market: 16 days
- Listing terms: Cash,Conventional,FHA,USDA Loan,VA Loan
- Ownership: Fee Simple
- Total actual rent: 0
- Electric utility on property: Yes
- Road surface type: Dirt, Gravel
Estimated market value
Not available
Estimated sales range
Not available
Not available
Price history
| Date | Event | Price |
|---|---|---|
| 8/11/2026 | Listed for sale | $650,000$542/sqft |
Source:  Stellar MLS #A4700821 Report a problem Stellar MLS #A4700821 Report a problem | ||
| 8/1/2026 | Contingent | $650,000$542/sqft |
Source: Stellar MLS #A4700821 Report a problem | ||
| 7/23/2026 | Listed for sale | $650,000+420%$542/sqft |
Source: Stellar MLS #A4700821 Report a problem | ||
| 9/5/2017 | Sold | $125,000-30.2%$104/sqft |
Source: Public Record Report a problem | ||
| 10/12/2015 | Sold | $179,000-3.2%$149/sqft |
Source: Stellar MLS #A4131420 Report a problem | ||
| 9/8/2015 | Listed for sale | $185,000+722.2%$154/sqft |
Source: BARBARA ANSON REALTY & ASSOC. #A4131420 Report a problem | ||
| 6/25/1999 | Sold | $22,500$19/sqft |
Source: Public Record Report a problem | ||
Public tax history
| Year | Property taxes | Tax assessment |
|---|---|---|
| 2025 | $2,437 +3.1% | $204,543 +2.9% |
| 2024 | $2,365 +1.6% | $198,778 +3% |
| 2023 | $2,328 +3.1% | $192,988 +3% |
| 2022 | $2,259 +0% | $187,367 +3% |
| 2021 | $2,258 +0.8% | $181,910 +1.4% |
| 2020 | $2,240 -1.3% | $179,398 -0.1% |
| 2019 | $2,270 | $179,628 +23.8% |
| 2018 | $2,270 -3.5% | $145,122 +1.3% |
| 2017 | $2,353 +141.3% | $143,216 +9.3% |
| 2016 | $975 | $130,987 +44.7% |
| 2015 | $975 | $90,550 +0.8% |
| 2014 | $975 +0.7% | $89,831 +1.5% |
| 2013 | $969 +96770% | $88,503 -0.4% |
| 2012 | $1 | $88,842 -3.7% |
| 2011 | $1 | $92,286 -4.8% |
| 2010 | -- | $96,963 -6.4% |
| 2009 | $1,201 -2.3% | $103,585 +0.1% |
| 2008 | $1,229 +6.1% | $103,482 +3% |
| 2007 | $1,158 -4.4% | $100,468 +2.5% |
| 2006 | $1,211 -24.1% | $98,018 +5.2% |
| 2005 | $1,595 +5.6% | $93,153 +7.1% |
| 2004 | $1,511 | $86,966 |
Find assessor info on the county website
Monthly payment
Est. payment
Payment breakdown
Explore the cost of this home by adjusting the details. Changes won't be saved.Climate risks
Neighborhood: 34251
Nearby schools
GreatSchools rating
- 4/10Myakka City Elementary SchoolGrades: PK-5Distance: 2.4 mi
- 7/10R. Dan Nolan Middle SchoolGrades: 6-8Distance: 12.7 mi
- 6/10Lakewood Ranch High SchoolGrades: PK,9-12Distance: 15.8 mi
Schools provided by the listing agent
- Elementary: Myakka City Elementary
- Middle: Nolan Middle
- High: Lakewood Ranch High
Source: Stellar MLS. This data may not be complete. We recommend contacting the local school district to confirm school assignments for this home.
- $236,9059.41 acres10110 Mizell Rd, Myakka City, FL 34251Off Market
- $623,7003 bd2 ba1.3k sqft10000 Mizell Rd, Myakka City, FL 34251Off Market
- $792,0003 bd2 ba1.8k sqft10122 Mizell Rd, Myakka City, FL 34251Off Market
- $589,5002 bd1 ba1.6k sqft33150 State Route 70 E, Myakka City, FL 34251Off Market
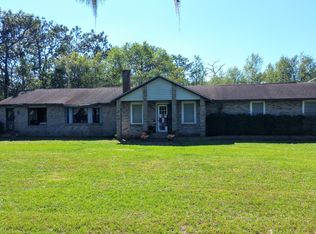
- $435,7003 bd2 ba1.1k sqft9954 Mizell Rd, Myakka City, FL 34251Off Market
- $---- bd-- ba-- sqft33150 State Road 70 E, Myakka City, FL 34251Off Market
- $907,6003 bd2 ba2.1k sqft9944 Mizell Rd, Myakka City, FL 34251Off Market
- $886,8004 bd4 ba2.8k sqft33254 State Route 70 E, Myakka City, FL 34251Off Market
A local agent can set up tours, give advice and negotiate with sellers.
Similar homes
- $629,0003 bd2 ba1.2k sqft13105 MJ ROAD, MYAKKA CITY, FL 34251For Sale
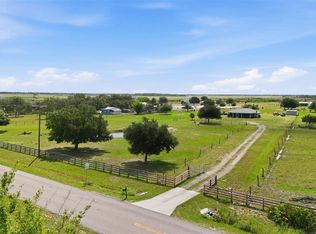
 MLS ID #A4696522, Martin Dimovski, PREMIER SOTHEBY'S INTERNATIONAL REALTY. Stellar MLS
 - $669,0003 bd2 ba1.5k sqft1115 410TH COURT E, MYAKKA CITY, FL 34251For Sale
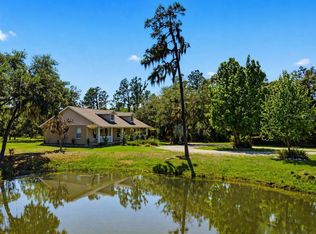 MLS ID #TB8499646, Timothy Kugler, EZ CHOICE REALTY. Stellar MLS
 - $479,9953 bd2 ba1.2k sqft464 Logue Rd, Myakka City, FL 34251For Sale
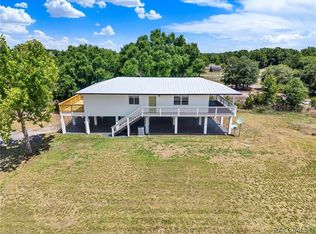 MLS ID #854912, Nadeene Horak, Sail Home Realty. Realtors Association of Citrus County
 - $649,0003 bd2 ba1.5k sqft8423 NW PINE LEVEL STREET, ARCADIA, FL 34266For Sale
 MLS ID #A4684454, Ashley Killmon, RMZ REALTY INC.. Stellar MLS
 - $399,0003 bd2 ba1.6k sqft14110 SUGAR BOWL ROAD, MYAKKA CITY, FL 34251For SaleMLS ID #A4694067, Paul Hart, PREFERRED SHORE LLC. Stellar MLS
- $699,9003 bd2 ba1.7k sqft1401 GEORGETOWNE DRIVE, SARASOTA, FL 34232For SaleMLS ID #A4701255, Anita Darvai Seaton, OFFERMATE REAL ESTATE. Stellar MLS
- $785,0003 bd2 ba1.6k sqft6649 PIMLICO STREET, NORTH PORT, FL 34291For SaleMLS ID #A4686294, Cindy Adams, KELLER WILLIAMS ISLAND LIFE REAL ESTATE. Stellar MLS
- $699,9003 bd2 ba1.7k sqft2054 RACIMO DRIVE, SARASOTA, FL 34240For SaleMLS ID #A4670940, Janette Schafer, COLDWELL BANKER REALTY. Stellar MLS
- $598,0003 bd2 ba1.5k sqft4204 PRAIRIE VIEW DRIVE, SARASOTA, FL 34232For SaleMLS ID #A4694531, Ryan Miller, HARRY ROBBINS ASSOC INC. Stellar MLS
- $599,9003 bd2 ba1.5k sqft601 136TH COURT E, BRADENTON, FL 34212For SaleMLS ID #A4694042, Jeff Cashmore, LOYD ROBBINS & CO. LLC. Stellar MLS
- $595,0003 bd2 ba1.3k sqft319 BEARDED OAKS CIRCLE, SARASOTA, FL 34232For SaleMLS ID #A4699157, Douglas Clark, EXIT KING REALTY. Stellar MLS
- $699,0003 bd2 ba1.7k sqft5251 ASHTON ROAD, SARASOTA, FL 34233For SaleMLS ID #A4685402, Erica Thomas, LLC, MICHAEL SAUNDERS & COMPANY. Stellar MLS
- $525,0002 bd2 ba1.1k sqft8056 SW HORSE CREEK ROAD, ARCADIA, FL 34266For SaleMLS ID #C7518555, Savannah Zarris, SELLSTATE VISION REALTY. Stellar MLS
- $349,9003 bd2 ba1.3k sqft4617 ARDALE STREET, SARASOTA, FL 34232For SaleMLS ID #TB8538872, Jonathan Minerick, HOMECOIN.COM. Stellar MLS
- $724,0003 bd2 ba1.7k sqft15422 HELMSDALE PLACE, LAKEWOOD RANCH, FL 34202For SaleMLS ID #A4691804, Carroll Couri, COMPASS FLORIDA LLC. Stellar MLS
- $475,0003 bd2 ba1.7k sqft7492 BOTANICA PARKWAY #102, SARASOTA, FL 34238For SaleMLS ID #A4702410, Monika Szkorupova, FLORIDA & NEW YORK REAL ESTATE. Stellar MLS
- $499,5003 bd2 ba1.6k sqft625 148TH COURT NE, BRADENTON, FL 34212For SaleMLS ID #A4698846, Mark Marsicovetere, KELLER WILLIAMS ISLAND LIFE REAL ESTATE. Stellar MLS
- $510,0003 bd2 ba1.6k sqft2426 ICECAPADE DRIVE, SARASOTA, FL 34240For SaleMLS ID #A4700212, Amy Worth, RE/MAX ALLIANCE GROUP. Stellar MLS
- $512,9003 bd2 ba1.4k sqft3304 SWAAN LANE, SARASOTA, FL 34235For SaleMLS ID #A4696227, Mathew Ladwig, EXP REALTY LLC. Stellar MLS
- $473,0003 bd1 ba1.2k sqft4519 Brooksdale Dr, Sarasota, FL 34232For Sale By Owner
