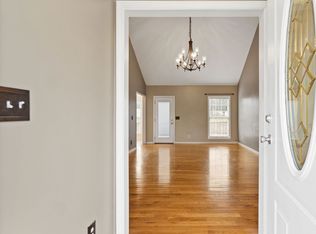
Beautiful all-brick home situated on a spacious corner lot in Cedar Hill, Tennessee! This well-maintained 3 bedroom, 2 bathroom home features an open-concept floor plan with gorgeous hardwood flooring throughout the main living areas. The kitchen offers granite countertops, stainless steel appliances, abundant cabinetry, and bar seating that flows seamlessly into the dining and living space — perfect for entertaining or everyday living.
The oversized bonus/recreation room above the attached finished 2-car garage provides flexible space for a media room, home office, playroom, or additional living area. The primary suite features a relaxing bath with soaking tub and separate shower.
Step outside and enjoy the beautifully landscaped yard, covered front porch, and an impressive multi-tiered deck with pergola designed for outdoor entertaining and relaxing evenings at home. The property also includes a detached 14x20 storage building offering additional storage space for tools, equipment, or hobbies.
Located in a peaceful setting with plenty of yard space, this move-in ready home offers comfort, functionality, and curb appeal all in one package. Seller will need 60 days to relocate.
Active
$475,000
1007 Robert Elder Ct, Cedar Hill, TN 37032
3beds
2,121sqft
:
Get pre-qualified$2,738/mo
Single Family Residence, Residential
Built in 2016
1.07 Acres Lot
$-- Zestimate®
$224/sqft
$-- HOA
What's special
- 80 days |
- 293 |
- 4 |
Zillow last checked:
Listing updated:
Listed by:
Timothy Hollis 615-207-9219,
RE/MAX Choice Properties 615-822-2003
Source: RealTracs MLS as distributed by MLS GRID,MLS#: 3220394
Facts & features
Interior
Bedrooms & bathrooms
- Bedrooms: 3
- Bathrooms: 2
- Full bathrooms: 2
- Main level bedrooms: 3
Bedroom 1
- Features: Full Bath
- Level: Full Bath
- Area: 195 Square Feet
- Dimensions: 15x13
Bedroom 2
- Features: Walk-In Closet(s)
- Level: Walk-In Closet(s)
- Area: 120 Square Feet
- Dimensions: 12x10
Bedroom 3
- Area: 120 Square Feet
- Dimensions: 12x10
Primary bathroom
- Features: Primary Bedroom
- Level: Primary Bedroom
Dining room
- Area: 140 Square Feet
- Dimensions: 14x10
Kitchen
- Area: 100 Square Feet
- Dimensions: 10x10
Living room
- Area: 240 Square Feet
- Dimensions: 16x15
Recreation room
- Features: Other
- Level: Other
- Area: 380 Square Feet
- Dimensions: 20x19
Heating
- Central, Heat Pump
Cooling
- Central Air
Appliances
- Included: Oven, Range, Dishwasher, Microwave, Refrigerator
- Laundry: Electric Dryer Hookup, Washer Hookup
Features
- Open Floorplan, Walk-In Closet(s), High Speed Internet
- Flooring: Wood, Tile
- Basement: Crawl Space
Interior area
- Total structure area: 2,121
- Total interior livable area: 2,121 sqft
- Finished area above ground: 1,500
- Finished area below ground: 621
Property
Parking
- Total spaces: 2
- Parking features: Attached, Gravel
- Attached garage spaces: 2
Features
- Levels: Two
- Stories: 1
- Patio & porch: Porch, Covered, Deck, Patio
- Fencing: Back Yard
Lot
- Size: 1.07 Acres
- Dimensions: 46609 sq ft
- Features: Corner Lot, Level
- Topography: Corner Lot,Level
Details
- Additional structures: Storage
- Parcel number: 067 07800 000
- Special conditions: Standard
Construction
Type & style
- Home type: SingleFamily
- Property subtype: Single Family Residence, Residential
Materials
- Brick
Condition
- New construction: No
- Year built: 2016
Utilities & green energy
- Sewer: Septic Tank
- Water: Public
- Utilities for property: Water Available, Cable Connected
Community & HOA
Community
- Security: Fire Alarm, Smoke Detector(s)
- Subdivision: Washington Farms Sec 3
HOA
- Has HOA: No
Location
- Region: Cedar Hill
Financial & listing details
- Price per square foot: $224/sqft
- Tax assessed value: $348,200
- Annual tax amount: $1,567
- Date on market: 5/23/2026
Estimated market value
Not available
Estimated sales range
Not available
Not available
Price history
| Date | Event | Price |
|---|---|---|
| 5/23/2026 | Listed for sale | $475,000+35.7%$224/sqft |
Source:  RealTracs MLS as distributed by MLS GRID #3220394 Report a problem RealTracs MLS as distributed by MLS GRID #3220394 Report a problem | ||
| 9/16/2021 | Sold | $350,000$165/sqft |
Source: RealTracs MLS as distributed by MLS GRID #2275679 Report a problem | ||
| 7/29/2021 | Contingent | $350,000$165/sqft |
Source: RealTracs MLS as distributed by MLS GRID #2275679 Report a problem | ||
| 7/25/2021 | Listed for sale | $350,000+59.7%$165/sqft |
Source: RealTracs MLS as distributed by MLS GRID #2275679 Report a problem | ||
| 5/27/2016 | Sold | $219,100+0.6%$103/sqft |
Source: RealTracs MLS as distributed by MLS GRID #1667261 Report a problem | ||
| 4/8/2016 | Price change | $217,900-0.9%$103/sqft |
Source: CENTURY 21 Landmark Realty, Inc. #1667261 Report a problem | ||
| 9/5/2015 | Listed for sale | $219,900+877.3%$104/sqft |
Source: TheDailyClassifieds.Com #1667261 Report a problem | ||
| 8/21/2015 | Sold | $22,500-37.5%$11/sqft |
Source: Public Record Report a problem | ||
| 4/7/2004 | Sold | $36,000$17/sqft |
Source: Public Record Report a problem | ||
Public tax history
| Year | Property taxes | Tax assessment |
|---|---|---|
| 2025 | $1,567 | $87,050 |
| 2024 | $1,567 | $87,050 |
| 2023 | $1,567 +12.2% | $87,050 +60.6% |
| 2022 | $1,396 | $54,200 |
| 2021 | $1,396 | $54,200 |
| 2020 | $1,396 | $54,200 |
| 2019 | $1,396 | $54,200 |
| 2018 | $1,396 +0% | $54,200 +27% |
| 2017 | $1,396 +6% | $42,675 |
| 2016 | $1,317 +1070.9% | $42,675 +1023% |
| 2015 | $112 | $3,800 |
| 2014 | $112 | $3,800 |
| 2013 | -- | $3,800 |
| 2012 | $103 | $3,800 +6.3% |
| 2011 | $103 +10.7% | $3,575 |
| 2010 | $93 | $3,575 |
| 2009 | $93 | $3,575 |
| 2008 | $93 +13.5% | $3,575 |
| 2007 | $82 -13.5% | $3,575 |
| 2006 | $95 | $3,575 |
Find assessor info on the county website
Monthly payment
Est. payment
Payment breakdown
Explore the cost of this home by adjusting the details. Changes won't be saved.Climate risks
Neighborhood: 37032
Nearby schools
GreatSchools rating
- 5/10Jo Byrns Elementary SchoolGrades: PK-5Distance: 1.8 mi
- 5/10Jo Byrns High SchoolGrades: 6-12Distance: 3.8 mi
Schools provided by the listing agent
- Elementary: Jo Byrns Elementary School
- Middle: Jo Byrns High School
- High: Jo Byrns High School
Source: RealTracs MLS as distributed by MLS GRID. This data may not be complete. We recommend contacting the local school district to confirm school assignments for this home.
- $446,2003 bd2 ba1.7k sqft1007 Robert Elder Ct, Cedar Hill, TN 37032Off Market
- $342,800-- bd1 ba1.6k sqft3413 Kinneys Rd, Cedar Hill, TN 37032Off Market
- $305,1002 bd2 ba1.2k sqft1024 Robert Elder Ct, Cedar Hill, TN 37032Off Market
- $419,1003 bd2 ba1.7k sqft1025 Robert Elder Ct, Cedar Hill, TN 37032Off Market
- $358,600-- bd1 ba1.7k sqft3435 Kinneys Rd, Cedar Hill, TN 37032Off Market
- $397,7003 bd2 ba1.9k sqft1031 Robert Elder Ct, Cedar Hill, TN 37032Off Market
- $1,514,100-- bd2 ba3k sqft1033 Heritage Hills Dr, Cedar Hill, TN 37032Off Market
- $390,0003 bd2 ba1.5k sqft1030 Robert Elder Ct, Cedar Hill, TN 37032Off Market
A local agent can set up tours, give advice and negotiate with sellers.
Similar homes
- $465,0004 bd3 ba2.6k sqft4523 Atkins Rd, Cedar Hill, TN 37032For Sale
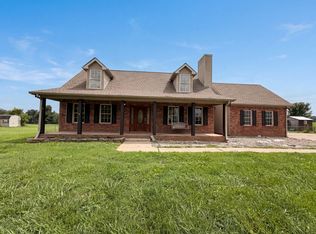
 MLS ID #3243268, Jacquelyn Scott. RealTracs MLS as distributed by MLS GRID
 - $469,0003 bd3 ba2.2k sqft7541 Greer Rd, Goodlettsville, TN 37072For Sale
 MLS ID #3336021, Karen Heavener. RealTracs MLS as distributed by MLS GRID
 - $449,0003 bd3 ba2.2k sqft1109 Ellis Ct, Chapmansboro, TN 37035For Sale
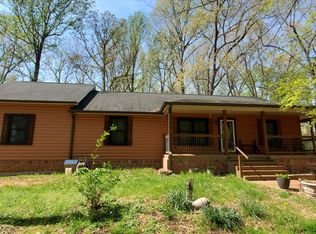 MLS ID #3164264, Jonathan Atkinson. RealTracs MLS as distributed by MLS GRID
 - $460,9004 bd3 ba2k sqft2004 McMahan Hollow Rd, Pleasant View, TN 37146Off Market

- $450,0003 bd2 ba2.4k sqft1705 Hunt Ln, Pleasant View, TN 37146For SaleMLS ID #3182979, Jonathan Atkinson. RealTracs MLS as distributed by MLS GRID
- $359,9003 bd2 ba1.2k sqft315 Peggy Dr, Cedar Hill, TN 37032For SaleMLS ID #2792015, Marcia G. Reynolds. RealTracs MLS as distributed by MLS GRID
- $499,9004 bd3 ba2.4k sqft5260 New Cut Rd, Greenbrier, TN 37073For SaleMLS ID #3215579, Sheila Reed. RealTracs MLS as distributed by MLS GRID
- $344,9003 bd2 ba2k sqft117 Keri Dr, Pleasant View, TN 37146For SaleMLS ID #3500777, Patty F. Kennedy. RealTracs MLS as distributed by MLS GRID
- $469,9003 bd2 ba2.6k sqft2222 Valley View Rd, Joelton, TN 37080For SaleMLS ID #3174986, Patty F. Kennedy. RealTracs MLS as distributed by MLS GRID
- $399,0004 bd4 ba1.8k sqft222 Hillview Way, Springfield, TN 37172For SaleMLS ID #3319744, Oscar Garcia. RealTracs MLS as distributed by MLS GRID
- $480,0004 bd4 ba2.4k sqft290 Crusaw Dr, Clarksville, TN 37043For SaleMLS ID #3306538, Scott Saunders. RealTracs MLS as distributed by MLS GRID
- $485,0004 bd3 ba2.9k sqft423 Rivermont Dr, Clarksville, TN 37043For SaleMLS ID #3239707, Greg Myers. RealTracs MLS as distributed by MLS GRID
- $465,0004 bd3 ba2.4k sqft1615 Edgewater Ln, Clarksville, TN 37043For SaleMLS ID #3225839, Berle Travis. RealTracs MLS as distributed by MLS GRID
- $359,9003 bd2 ba1.2k sqft3019 Friendship Rd, Cross Plains, TN 37049For SaleMLS ID #3510219, James Pevahouse, ACE. RealTracs MLS as distributed by MLS GRID
- $511,0004 bd4 ba2.8k sqft1204 Juniper Pass, Clarksville, TN 37043For SaleMLS ID #3262979, Jamie Taylor. RealTracs MLS as distributed by MLS GRID
- $477,0004 bd4 ba2.5k sqft211 Chelsea Ct, Clarksville, TN 37043For Sale By Owner
- $439,0003 bd2 ba2.7k sqft1387 Old Clarksville Pike, Pleasant View, TN 37146For SaleMLS ID #3249018, Jeremy Rash. RealTracs MLS as distributed by MLS GRID
- $349,0003 bd2 ba1.4k sqft152 Julia Ann Ct, Springfield, TN 37172For SaleMLS ID #3333529, Debra Townsend. RealTracs MLS as distributed by MLS GRID
- $550,0003 bd2 ba1.8k sqft3804 Old Clarksville Pike, Clarksville, TN 37043For SaleMLS ID #3321996, Katherine Hawkins Page. RealTracs MLS as distributed by MLS GRID
- $495,0003 bd2 ba1.3k sqft2276 S Mount Pleasant Rd, Greenbrier, TN 37073For SaleMLS ID #3206001, David Jent CRB CRS GRI. RealTracs MLS as distributed by MLS GRID
