Welcome to this 1933 home in Maplewood Manor, where timeless character meets thoughtful updates and modern functionality. Offering over 3,000 square feet of living space on a half-acre lot, this historic Nashville home blends original charm with conveniences today's buyers desire.
Step inside to find abundant natural light, original hardwood floors throughout much of the home, and a stunning wood-burning stone fireplace anchoring the formal living room. The open kitchen and dining area creates an inviting gathering space featuring updated countertops, backsplash, and appliances—all of which remain. A second living space just off the kitchen provides flexibility for entertaining, relaxing, or everyday living.
The oversized primary suite is located on the upper half-story, creating a private retreat with multiple sitting areas, a skylit ensuite bathroom, and an impressive walk-in closet. Two additional bedrooms and two convenient half baths on the main level provide flexibility for guests, family, or an office.
Enjoy outdoor living from the oversized screened-in porch overlooking the huge, tree-lined backyard. This private setting is ideal for morning coffee, gatherings, or quiet evenings at home. Additional highlights include a detached one-car garage, partially finished basement with unfinished space for storage or future build-out, and a negotiable zero-turn mower.
Recent improvements include a new roof and gutters in 2026, fresh interior wall and trim paint, and kitchen appliances replaced within the last five years. These updates provide peace of mind while preserving the historic charm that makes this home special.
If you've been searching for a historic home with character, generous space, modern updates, and an unbeatable location, this Maplewood Manor gem is ready to welcome you home.
Under contract - showing
$650,000
1007 Virginia Ave, Nashville, TN 37216
3beds
2,756sqft
:
Get pre-qualified$3,925/mo
Single Family Residence, Residential
Built in 1933
0.51 Acres Lot
$-- Zestimate®
$236/sqft
$-- HOA
What's special
- 11 days |
- 2,501 |
- 232 |
Likely to sell faster than
Zillow last checked:
Listing updated:
Listed by:
Josh Anderson 615-509-7000,
The Anderson Group Real Estate Services, LLC 615-823-1555
Source: RealTracs MLS as distributed by MLS GRID,MLS#: 3279270
Facts & features
Interior
Bedrooms & bathrooms
- Bedrooms: 3
- Bathrooms: 4
- Full bathrooms: 2
- 1/2 bathrooms: 2
- Main level bedrooms: 2
Bedroom 1
- Area: 324 Square Feet
- Dimensions: 12x27
Bedroom 2
- Area: 156 Square Feet
- Dimensions: 13x12
Bedroom 3
- Area: 132 Square Feet
- Dimensions: 11x12
Primary bathroom
- Features: Suite
- Level: Suite
Den
- Area: 324 Square Feet
- Dimensions: 12x27
Dining room
- Features: Formal
- Level: Formal
- Area: 168 Square Feet
- Dimensions: 14x12
Kitchen
- Area: 216 Square Feet
- Dimensions: 18x12
Living room
- Area: 252 Square Feet
- Dimensions: 18x14
Heating
- Central, Electric
Cooling
- Central Air, Electric
Appliances
- Included: Electric Oven, Electric Range, Dishwasher, Dryer, Microwave, Refrigerator, Stainless Steel Appliance(s), Washer
Features
- Extra Closets, Walk-In Closet(s)
- Flooring: Carpet, Wood, Laminate, Tile
- Basement: Partial,Unfinished
- Number of fireplaces: 1
- Fireplace features: Living Room, Wood Burning
Interior area
- Total structure area: 2,756
- Total interior livable area: 2,756 sqft
- Finished area above ground: 2,756
Property
Parking
- Total spaces: 1
- Parking features: Detached, Gravel
- Garage spaces: 1
Features
- Levels: One
- Stories: 2
- Patio & porch: Patio, Covered, Porch, Screened
Lot
- Size: 0.51 Acres
- Dimensions: 100 x 235
Details
- Parcel number: 06111013700
- Special conditions: Standard
Construction
Type & style
- Home type: SingleFamily
- Property subtype: Single Family Residence, Residential
Materials
- Brick, Fiber Cement
Condition
- New construction: No
- Year built: 1933
Utilities & green energy
- Sewer: Public Sewer
- Water: Public
- Utilities for property: Electricity Available, Water Available
Community & HOA
Community
- Subdivision: Maplewood Manor
HOA
- Has HOA: No
Location
- Region: Nashville
Financial & listing details
- Price per square foot: $236/sqft
- Tax assessed value: $971,500
- Annual tax amount: $6,834
- Date on market: 7/14/2026
- Electric utility on property: Yes
Estimated market value
Not available
Estimated sales range
Not available
Not available
Price history
| Date | Event | Price |
|---|---|---|
| 7/24/2026 | Contingent | $650,000$236/sqft |
Source:  RealTracs MLS as distributed by MLS GRID #3279270 Report a problem RealTracs MLS as distributed by MLS GRID #3279270 Report a problem | ||
| 7/22/2026 | Listed for sale | $650,000$236/sqft |
Source: RealTracs MLS as distributed by MLS GRID #3279270 Report a problem | ||
| 7/19/2026 | Contingent | $650,000$236/sqft |
Source: RealTracs MLS as distributed by MLS GRID #3279270 Report a problem | ||
| 7/16/2026 | Listed for sale | $650,000+60.9%$236/sqft |
Source: RealTracs MLS as distributed by MLS GRID #3279270 Report a problem | ||
| 4/30/2015 | Sold | $404,000+40.3%$147/sqft |
Source: RealTracs MLS as distributed by MLS GRID #1618591 Report a problem | ||
| 12/19/2012 | Sold | $287,900-4%$104/sqft |
Source: RealTracs MLS as distributed by MLS GRID #1405250 Report a problem | ||
| 11/3/2012 | Price change | $300,000-9.1%$109/sqft |
Source: Realty Association, Inc, dba The Realty Association #1405250 Report a problem | ||
| 10/25/2012 | Price change | $329,900+10%$120/sqft |
Source: Realty Association, Inc, dba The Realty Association #1398325 Report a problem | ||
| 10/4/2012 | Price change | $299,900-3.2%$109/sqft |
Source: Realty Association, Inc, dba The Realty Association #1398325 Report a problem | ||
| 10/2/2012 | Price change | $309,900-3.1%$112/sqft |
Source: Realty Association, Inc, dba The Realty Association #1398325 Report a problem | ||
| 9/29/2012 | Price change | $319,900-3%$116/sqft |
Source: Realty Association, Inc, dba The Realty Association #1398325 Report a problem | ||
| 9/13/2012 | Listed for sale | $329,900+454.5%$120/sqft |
Source: Realty Association, Inc, dba The Realty Association #1398325 Report a problem | ||
| 10/19/2011 | Sold | $59,500-19.5%$22/sqft |
Source: Public Record Report a problem | ||
| 9/15/2011 | Price change | $73,950-1.3%$27/sqft |
Source: Coldwell Banker Lakeside Inc. #1288186 Report a problem | ||
| 8/31/2011 | Price change | $74,950-25%$27/sqft |
Source: Coldwell Banker Lakeside Inc. #1288186 Report a problem | ||
| 8/19/2011 | Price change | $99,900-20%$36/sqft |
Source: Coldwell Banker Lakeside Inc. #1288186 Report a problem | ||
| 7/30/2011 | Price change | $124,950-3.8%$45/sqft |
Source: Coldwell Banker Lakeside Inc. #1288186 Report a problem | ||
| 7/7/2011 | Listed for sale | $129,950-1.6%$47/sqft |
Source: Coldwell Banker Lakeside Inc. #1288186 Report a problem | ||
| 3/14/2011 | Sold | $132,000+59%$48/sqft |
Source: Public Record Report a problem | ||
| 11/1/1996 | Sold | $83,000$30/sqft |
Source: Public Record Report a problem | ||
Public tax history
| Year | Property taxes | Tax assessment |
|---|---|---|
| 2025 | $6,835 +31% | $242,875 +51.5% |
| 2024 | $5,218 | $160,350 |
| 2023 | $5,218 | $160,350 |
| 2022 | $5,218 -1% | $160,350 |
| 2021 | $5,272 +0.6% | $160,350 +29.1% |
| 2020 | $5,241 +33.8% | $124,175 |
| 2019 | $3,918 | $124,175 |
| 2018 | $3,918 | $124,175 |
| 2017 | $3,918 | $124,175 +56.2% |
| 2016 | $3,918 +9.2% | $79,475 |
| 2015 | $3,589 | $79,475 |
| 2014 | $3,589 | $79,475 |
| 2013 | -- | $79,475 +78.2% |
| 2012 | -- | $44,600 |
| 2011 | -- | $44,600 |
| 2010 | -- | $44,600 |
| 2009 | -- | $44,600 +1.5% |
| 2008 | -- | $43,925 |
| 2007 | -- | $43,925 |
| 2006 | -- | -- |
| 2005 | -- | -- |
| 2004 | -- | -- |
| 2003 | -- | -- |
| 2002 | -- | -- |
| 2001 | -- | -- |
| 2000 | -- | -- |
Find assessor info on the county website
Monthly payment
Est. payment
Payment breakdown
Explore the cost of this home by adjusting the details. Changes won't be saved.Climate risks
Neighborhood: 37216
Nearby schools
GreatSchools rating
- 5/10Hattie Cotton ElementaryGrades: PK-5Distance: 2.3 mi
- 4/10Jere Baxter Middle SchoolGrades: 6-8Distance: 1.3 mi
- 3/10Maplewood Comp High SchoolGrades: 9-12Distance: 1.4 mi
Schools provided by the listing agent
- Elementary: Hattie Cotton Elementary
- Middle: Isaac Litton Middle
- High: Maplewood Comp High School
Source: RealTracs MLS as distributed by MLS GRID. This data may not be complete. We recommend contacting the local school district to confirm school assignments for this home.
- $422,0002 bd1 ba1.8k sqft1005 Virginia Ave, Nashville, TN 37216Off Market
- $390,0002 bd1 ba846 sqft1003 Virginia Ave, Nashville, TN 37216Sold

- $459,0003 bd2 ba1.1k sqft1003B Virginia Ave, Nashville, TN 37216Off Market
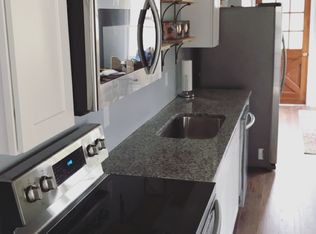
- $390,0002 bd1 ba846 sqft1003 Virginia Ave, Nashville, TN 37216Sold
- $436,5004 bd2 ba1.4k sqft1012 Matthews Ave, Nashville, TN 37216Off Market
- $346,0003 bd1 ba1k sqft1010 Matthews Ave, Nashville, TN 37216Off Market
- $823,2003 bd1 ba1.2k sqft1014A Matthews Ave, Nashville, TN 37216Off Market
- $746,4004 bd2 ba2.3k sqft1014B Matthews Ave, Nashville, TN 37216Off Market
A local agent can set up tours, give advice and negotiate with sellers.
A local lender can help you make sure your offer is ready when you are.
Similar homes
- $579,9003 bd2 ba3k sqft4411 Brush Hill Rd, Nashville, TN 37216For Sale

 MLS ID #3302573, Ben Wilson. RealTracs MLS as distributed by MLS GRID
 - $595,0003 bd2 ba1.4k sqft1212 Stratford Ave, Nashville, TN 37216For Sale
 MLS ID #3304666, Nicolas Dobbratz. RealTracs MLS as distributed by MLS GRID
 - $619,9003 bd3 ba1.8k sqft2311 McGavock Pike, Nashville, TN 37216For Sale
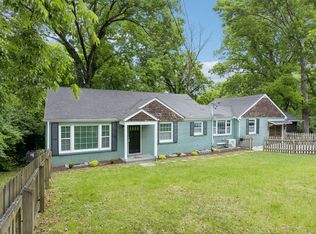 MLS ID #3283795, Becky Holtzclaw. RealTracs MLS as distributed by MLS GRID
 - $750,0003 bd2 ba1.9k sqft1230 Shelton Ave, Nashville, TN 37216For Sale
 MLS ID #3304269, Sylvia Giannitrapani. RealTracs MLS as distributed by MLS GRID
 - $614,9003 bd2 ba2.2k sqft163 Dellway Dr, Nashville, TN 37207For SaleMLS ID #3304177, Morgan Schofield. RealTracs MLS as distributed by MLS GRID
- $599,9003 bd2 ba2.4k sqft601 Maplewood Ln, Nashville, TN 37216For SaleMLS ID #3260454, William (Trey) Sugg. RealTracs MLS as distributed by MLS GRID
- $639,9003 bd2 ba1.6k sqft1207 Kenwood Dr, Nashville, TN 37216For SaleMLS ID #3243214, Betsy Sullivan. RealTracs MLS as distributed by MLS GRID
- $539,9003 bd2 ba2.5k sqft1404 Riverwood Dr, Nashville, TN 37216For SaleMLS ID #3264227, Michael M. Adly. RealTracs MLS as distributed by MLS GRID
- $535,0003 bd2 ba1.7k sqft1008 Virginia Ave #A, Nashville, TN 37216For SaleMLS ID #3170547, Madalyn Woodside. RealTracs MLS as distributed by MLS GRID
- $615,0003 bd3 ba1.8k sqft1707 Northview Ave, Nashville, TN 37216For SaleMLS ID #3302010, Martin Hickman. RealTracs MLS as distributed by MLS GRID
- $599,0004 bd2 ba1.5k sqft1433 McGavock Pike, Nashville, TN 37216For SaleMLS ID #3280762, Zach Raymond. RealTracs MLS as distributed by MLS GRID
- $634,9003 bd2 ba1.6k sqft2228 Scott Ave, Nashville, TN 37216For SaleMLS ID #3242498, Tyler C. King. RealTracs MLS as distributed by MLS GRID
- $542,9003 bd2 ba1.8k sqft4208 Glynda Dr, Nashville, TN 37216For SaleMLS ID #3137806, Minh Cam Sinh. RealTracs MLS as distributed by MLS GRID
- $829,0004 bd3 ba2.5k sqft1107 Riverwood Dr, Nashville, TN 37216For SaleMLS ID #3217404, Lupe Lagunas. RealTracs MLS as distributed by MLS GRID
- $575,0003 bd3 ba1.4k sqft2219 Berrywood Rd, Nashville, TN 37216For SaleMLS ID #3262064, Whit Murray. RealTracs MLS as distributed by MLS GRID
- $775,0004 bd2 ba2.1k sqft1507 Stratford Ave, Nashville, TN 37216For SaleMLS ID #3281117, Whit Murray. RealTracs MLS as distributed by MLS GRID
- $975,0003 bd2 ba2.5k sqft1203 McGavock Pike, Nashville, TN 37216For SaleMLS ID #3282624, Brian Milton Vance. RealTracs MLS as distributed by MLS GRID
- $779,9003 bd3 ba2.1k sqft1213 Keller Ave, Nashville, TN 37216For SaleMLS ID #3305741, Sabrina Brazle. RealTracs MLS as distributed by MLS GRID
- $899,9003 bd2 ba2k sqft1508 Norvel Ave, Nashville, TN 37216For SaleMLS ID #3288338, Gary Ashton. RealTracs MLS as distributed by MLS GRID
- $629,9003 bd3 ba2.3k sqft2140A Burns St, Nashville, TN 37216For SaleMLS ID #3264309, Carolyn D. Akins. RealTracs MLS as distributed by MLS GRID
