INTENTIONAL PRICE IMPROVEMENT, The sellers are actively preparing for their move and are ready to review offers, creating an excellent opportunity for buyers. To make this home even more attractive, the seller's preferred lender is offering up to approximately $5,800 toward the buyer's closing costs (equal to 1% of the loan amount for qualified buyers—contact the preferred lender for details).
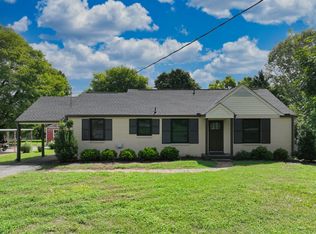
Tucked into one of East Nashville's most walkable neighborhoods, this beautifully updated corner-lot home blends modern comfort, outdoor living, and unbeatable convenience. Located in the heart of Riverside Village, you'll be just a five-minute walk to neighborhood favorites like Dose Café, Ladybird Taco, Village Pub Beer Garden, Sho Pizza, and more. Shelby Bottoms Greenway is also just minutes away.
Inside, the thoughtfully updated home features an inviting layout with abundant natural light, recessed lighting throughout, and numerous upgrades for truly move-in-ready living. Major improvements include a newer roof and HVAC (2020), water softener, and reverse osmosis drinking water system.
The backyard is a true retreat with a fire pit, custom Amish-built storage shed, raised garden beds, mature landscaping, and an edible garden featuring peach trees with seasonal vegetables, herbs, blueberry bushes, and honeyberry bushes. Whether you're entertaining, gardening, or relaxing outdoors, this space is designed to be enjoyed year-round.
Offering thoughtful updates, exceptional outdoor living, a desirable corner lot, and an unbeatable Riverside Village location, this home is ready for its next owners to enjoy.
Under contract - showing
Price cut: $14.1K (7/31)
$584,900
1433 McGavock Pike, Nashville, TN 37216
4beds
1,537sqft
:
Get pre-qualified$3,532/mo
Horizontal Property Regime - Detached, Residential
Built in 1982
0.3 Acres Lot
$-- Zestimate®
$381/sqft
$-- HOA
What's special
Beautifully updated corner-lot homeModern comfortDesirable corner lotWater softenerOutdoor livingRaised garden bedsCustom amish-built storage shed
- 24 days |
- 1,139 |
- 119 |
Likely to sell faster than
Zillow last checked:
Listing updated:
Listed by:
Zach Raymond 603-930-2217,
Compass 615-790-7400
Source: RealTracs MLS as distributed by MLS GRID,MLS#: 3280762
Facts & features
Interior
Bedrooms & bathrooms
- Bedrooms: 4
- Bathrooms: 2
- Full bathrooms: 2
- Main level bedrooms: 4
Heating
- Central
Cooling
- Central Air
Appliances
- Included: Electric Oven, Dishwasher, Stainless Steel Appliance(s)
Features
- High Speed Internet
- Flooring: Luxury Vinyl
- Basement: None
Interior area
- Total structure area: 1,537
- Total interior livable area: 1,537 sqft
- Finished area above ground: 1,537
Property
Parking
- Total spaces: 5
- Parking features: Open
- Uncovered spaces: 5
Features
- Levels: One
- Stories: 1
- Patio & porch: Deck, Patio
- Fencing: Back Yard
- Has view: Yes
Lot
- Size: 0.3 Acres
- Features: Level
- Topography: Level
Details
- Additional structures: Storage
- Parcel number: 072080E00100CO
- Special conditions: Standard
Construction
Type & style
- Home type: SingleFamily
- Architectural style: Cottage
- Property subtype: Horizontal Property Regime - Detached, Residential
Materials
- Brick
- Roof: Asphalt
Condition
- New construction: No
- Year built: 1982
Utilities & green energy
- Sewer: Public Sewer
- Water: Public
- Utilities for property: Water Available, Cable Connected
Community & HOA
Community
- Subdivision: Townhomes At 1433 Mcgavock Pike
HOA
- Has HOA: No
Location
- Region: Nashville
Financial & listing details
- Price per square foot: $381/sqft
- Tax assessed value: $453,400
- Annual tax amount: $3,190
- Date on market: 7/14/2026
Estimated market value
Not available
Estimated sales range
Not available
Not available
Price history
| Date | Event | Price |
|---|---|---|
| 8/2/2026 | Contingent | $584,900$381/sqft |
Source:  RealTracs MLS as distributed by MLS GRID #3280762 Report a problem RealTracs MLS as distributed by MLS GRID #3280762 Report a problem | ||
| 7/31/2026 | Price change | $584,900-2.4%$381/sqft |
Source: RealTracs MLS as distributed by MLS GRID #3280762 Report a problem | ||
| 7/17/2026 | Listed for sale | $599,000+14.1%$390/sqft |
Source: RealTracs MLS as distributed by MLS GRID #3280762 Report a problem | ||
| 6/9/2023 | Sold | $525,000$342/sqft |
Source: RealTracs MLS as distributed by MLS GRID #2506740 Report a problem | ||
| 6/3/2023 | Pending sale | $525,000$342/sqft |
Source: RealTracs MLS as distributed by MLS GRID #2506740 Report a problem | ||
| 5/22/2023 | Contingent | $525,000$342/sqft |
Source: RealTracs MLS as distributed by MLS GRID #2506740 Report a problem | ||
| 5/20/2023 | Listed for sale | $525,000$342/sqft |
Source: RealTracs MLS as distributed by MLS GRID #2506740 Report a problem | ||
| 4/19/2023 | Contingent | $525,000$342/sqft |
Source: RealTracs MLS as distributed by MLS GRID #2506740 Report a problem | ||
| 4/13/2023 | Listed for sale | $525,000+51.1%$342/sqft |
Source: RealTracs MLS as distributed by MLS GRID #2506740 Report a problem | ||
| 11/30/2020 | Sold | $347,500+24.2%$226/sqft |
Source: RealTracs MLS as distributed by MLS GRID #2198894 Report a problem | ||
| 11/9/2020 | Price change | $279,900-24.3%$182/sqft |
Source: EXP Realty #2198894 Report a problem | ||
| 11/2/2020 | Price change | $369,900-2.6%$241/sqft |
Source: EXP Realty #2198894 Report a problem | ||
| 10/26/2020 | Price change | $379,900-2.6%$247/sqft |
Source: EXP Realty #2198894 Report a problem | ||
| 10/16/2020 | Listed for sale | $389,900+95%$254/sqft |
Source: EXP Realty #2198894 Report a problem | ||
| 12/17/2011 | Listing removed | $200,000$130/sqft |
Source: Nashville Realty and Auction Report a problem | ||
| 12/9/2011 | Listed for sale | $200,000+100%$130/sqft |
Source: Nashville Realty and Auction Report a problem | ||
| 4/1/2005 | Sold | $100,000$65/sqft |
Source: Public Record Report a problem | ||
Public tax history
| Year | Property taxes | Tax assessment |
|---|---|---|
| 2025 | $3,190 -2.3% | $113,350 +13% |
| 2024 | $3,265 | $100,325 |
| 2023 | $3,265 | $100,325 |
| 2022 | $3,265 -31.7% | $100,325 -31% |
| 2021 | $4,782 +19.8% | $145,440 +53.8% |
| 2020 | $3,991 +33.8% | $94,560 |
| 2019 | $2,983 | $94,560 |
| 2018 | $2,983 | $94,560 |
| 2017 | $2,983 | $94,560 +128.6% |
| 2016 | $2,983 +59.7% | $41,360 +60% |
| 2015 | $1,868 +60% | $25,850 |
| 2014 | $1,167 | $25,850 |
| 2013 | -- | $25,850 -12.3% |
| 2012 | -- | $29,475 |
| 2011 | -- | $29,475 -37.5% |
| 2010 | -- | $47,160 |
| 2009 | -- | $47,160 +24.1% |
| 2008 | -- | $38,000 |
| 2007 | -- | $38,000 |
| 2006 | -- | -- |
| 2005 | -- | -- |
| 2004 | -- | -- |
| 2003 | -- | -- |
| 2002 | -- | -- |
| 2001 | -- | -- |
| 2000 | -- | -- |
Find assessor info on the county website
Monthly payment
Est. payment
Payment breakdown
Explore the cost of this home by adjusting the details. Changes won't be saved.Climate risks
Neighborhood: Inglewood (Riverwood)
Nearby schools
GreatSchools rating
- 8/10Dan Mills Elementary SchoolGrades: PK-5Distance: 0.9 mi
- 3/10Stratford Comp High SchoolGrades: 6-12Distance: 0.6 mi
- 6/10Isaac Litton Middle SchoolGrades: 6-8Distance: 1.5 mi
Schools provided by the listing agent
- Elementary: Dan Mills Elementary
- Middle: Stratford STEM Magnet School Lower Campus
- High: Stratford STEM Magnet School Upper Campus
Source: RealTracs MLS as distributed by MLS GRID. This data may not be complete. We recommend contacting the local school district to confirm school assignments for this home.
- $100-- bd-- ba-- sqft2312B Hidden Terrace Ct, Nashville, TN 37216Off Market
- $100-- bd-- ba-- sqft2316B Hidden Terrace Ct, Nashville, TN 37216Off Market
- $100-- bd-- ba-- sqft2322B Hidden Terrace Ct, Nashville, TN 37216Off Market
- $100-- bd-- ba-- sqft2310B Hidden Terrace Ct, Nashville, TN 37216Off Market
- $344,2002 bd1 ba775 sqft2314 Hidden Terrace Ct, Nashville, TN 37216Off Market
- $332,9002 bd1 ba775 sqft2310 Hidden Terrace Ct, Nashville, TN 37216Off Market
- $1,020,0003 bd3 ba2.3k sqft1431 McGavock Pike, Nashville, TN 37216Sold
- $772,7003 bd2 ba2.2k sqft2311 Hidden Terrace Ct, Nashville, TN 37216Off Market
A local agent can set up tours, give advice and negotiate with sellers.
A local lender can help you make sure your offer is ready when you are.
Similar homes
- $559,9003 bd2 ba1.1k sqft2213 Ridgecrest Dr, Nashville, TN 37216For Sale
 MLS ID #3320570, Lisa Swint. RealTracs MLS as distributed by MLS GRID
 - $599,9003 bd2 ba2.2k sqft1205 Ardee Ave, Nashville, TN 37216For Sale
 MLS ID #3285684, Laron Pendergrass. RealTracs MLS as distributed by MLS GRID
 - $585,0004 bd2 ba1.5k sqft204 Morganmeade Ct, Nashville, TN 37216For Sale
 MLS ID #3298133, Karla Mills. RealTracs MLS as distributed by MLS GRID
 - $650,0003 bd2 ba1k sqft2125 Riverside Dr, Nashville, TN 37216For Sale
 MLS ID #3322540, Larry Bryant. RealTracs MLS as distributed by MLS GRID
 - $549,9003 bd3 ba1.4k sqft2219 Berrywood Rd, Nashville, TN 37216For SaleMLS ID #3262064, Whit Murray. RealTracs MLS as distributed by MLS GRID
- $574,9003 bd2 ba1.2k sqft2217 Pinewood Rd, Nashville, TN 37216For SaleMLS ID #3225577, Jeff D. Brown. RealTracs MLS as distributed by MLS GRID
- $568,5004 bd3 ba1.4k sqft1725 Welcome Ln, Nashville, TN 37216For SaleMLS ID #3269959, Reed Ulmer. RealTracs MLS as distributed by MLS GRID
- $700,0003 bd3 ba1.4k sqft1905 Demarius Dr, Nashville, TN 37216For SaleMLS ID #3309342, Elizabeth (Liz) Sauer. RealTracs MLS as distributed by MLS GRID
- $515,0003 bd2 ba1.4k sqft902 McMahan Ave, Nashville, TN 37216For SaleMLS ID #3322370, Dorothea Meisch. RealTracs MLS as distributed by MLS GRID
- $695,0003 bd2 ba1.6k sqft1403 Hemlock Ave, Nashville, TN 37216For SaleMLS ID #3336181, Erin Moriarity. RealTracs MLS as distributed by MLS GRID
- $619,9003 bd3 ba1.8k sqft2311 McGavock Pike, Nashville, TN 37216For SaleMLS ID #3283795, Becky Holtzclaw. RealTracs MLS as distributed by MLS GRID
- $589,0003 bd3 ba1.4k sqft1901 Riverside Dr, Nashville, TN 37216For SaleMLS ID #3270681, J. Daniel Long. RealTracs MLS as distributed by MLS GRID
- $595,0003 bd3 ba1.6k sqft1712 Litton Ave, Nashville, TN 37216For SaleMLS ID #3183884, Chadd Bryant. RealTracs MLS as distributed by MLS GRID
- $--2 bd1 ba970 sqft2216 Pinewood Rd, Nashville, TN 37216AuctionAuction.com 2
- $598,7003 bd4 ba1.8k sqft1021D Elvira Ave, Nashville, TN 37216For SaleMLS ID #3318681, Callie Loewen. RealTracs MLS as distributed by MLS GRID
- $575,0003 bd3 ba2.1k sqft2403A Branch St, Nashville, TN 37216For SaleMLS ID #3247722, Michelle Maldonado. RealTracs MLS as distributed by MLS GRID
- $599,9993 bd3 ba1.7k sqft907 Burchwood Ave, Nashville, TN 37216For SaleMLS ID #3228950, Jeff Skaggs. RealTracs MLS as distributed by MLS GRID
- $750,0003 bd2 ba1.9k sqft1230 Shelton Ave, Nashville, TN 37216For SaleMLS ID #3304269, Sylvia Giannitrapani. RealTracs MLS as distributed by MLS GRID
- $535,0003 bd2 ba1.7k sqft1008 Virginia Ave #A, Nashville, TN 37216For SaleMLS ID #3170547, Madalyn Woodside. RealTracs MLS as distributed by MLS GRID
- $615,0003 bd3 ba1.8k sqft1707 Northview Ave, Nashville, TN 37216For SaleMLS ID #3302010, Martin Hickman. RealTracs MLS as distributed by MLS GRID
