Beautifully updated tri-level home in a highly sought-after Waterford neighbrohood with access to Sylvan and Otter Lakes! This spacious home features an open floor plan with vaulted ceilings, engineered hardwood floors, and large windows providing natural light throughout the home. The U-shaped kitchen opens to the main living area, perfect for entertaining family and friends. Lower level family room offers a cozy natural fireplace and wet bar creating the ideal gathering space. Generous primary suite includes walk-in closet and private bath access. Step outside to enjoy the wraparound deck providing direct access to the fenced backyard, ideal for relaxing or summer entertaining. Attached garage includes a heated bonus room/workshop for added flexibility. Major updates already completed including roof (2017), Water Heater (2019), windows (2014 & 2021). Home located near shopping, dining, parks, and lake living amenities. Move-in ready and full of charm. Buyer Agent to Verify all info.
Pending
$315,000
1008 Beachland Blvd, Waterford, MI 48328
3beds
1,641sqft
:
Get pre-qualified$2,163/mo
Single Family Residence
Built in 1991
1,742 Square Feet Lot
$320,300 Zestimate®
$192/sqft
$-- HOA
What's special
- 67 days |
- 86 |
- 2 |
Zillow last checked:
Listing updated:
Listed by:
Evan Considine 248-462-1994,
Keller Williams Metro 248-288-3500
Source: MichRIC,MLS#: 26025306
Facts & features
Interior
Bedrooms & bathrooms
- Bedrooms: 3
- Bathrooms: 2
- Full bathrooms: 2
Primary bedroom
- Level: Upper
- Area: 152.01
- Dimensions: 14.83 x 10.25
Bedroom 2
- Level: Upper
- Area: 117.63
- Dimensions: 10.08 x 11.67
Bedroom 3
- Level: Upper
- Area: 116.03
- Dimensions: 9.75 x 11.90
Primary bathroom
- Level: Upper
- Area: 26.95
- Dimensions: 5.58 x 4.83
Bathroom 1
- Level: Lower
- Area: 45
- Dimensions: 5.00 x 9.00
Dining area
- Level: Main
- Area: 77.55
- Dimensions: 7.33 x 10.58
Exercise room
- Level: Basement
- Area: 159.74
- Dimensions: 14.75 x 10.83
Kitchen
- Level: Main
- Area: 196.91
- Dimensions: 13.58 x 14.50
Living room
- Level: Main
- Area: 151.15
- Dimensions: 12.42 x 12.17
Recreation
- Level: Lower
- Area: 283.84
- Dimensions: 20.42 x 13.90
Utility room
- Level: Lower
- Area: 60.38
- Dimensions: 8.75 x 6.90
Heating
- Forced Air
Appliances
- Laundry: Gas Dryer Hookup, Laundry Room, Lower Level
Features
- Basement: Slab
- Number of fireplaces: 1
Interior area
- Total structure area: 1,641
- Total interior livable area: 1,641 sqft
- Finished area below ground: 141
Property
Parking
- Total spaces: 1
- Parking features: Attached
- Garage spaces: 1
Features
- Stories: 3
- Waterfront features: Lake
Lot
- Size: 1,742 Square Feet
- Dimensions: 40 x 116.85
Details
- Parcel number: 1335429008
Construction
Type & style
- Home type: SingleFamily
- Property subtype: Single Family Residence
Materials
- Brick, Vinyl Siding
Condition
- New construction: No
- Year built: 1991
Utilities & green energy
- Sewer: Public Sewer
- Water: Public
Community & HOA
Location
- Region: Waterford
Financial & listing details
- Price per square foot: $192/sqft
- Tax assessed value: $94,220
- Annual tax amount: $3,687
- Date on market: 5/29/2026
- Listing terms: Cash,FHA,VA Loan,Conventional
Estimated market value
$320,300
$304,000 - $336,000
$2,253/mo
Price history
| Date | Event | Price |
|---|---|---|
| 6/5/2026 | Pending sale | $315,000$192/sqft |
Source:  MichRIC #26025306 Report a problem MichRIC #26025306 Report a problem | ||
| 5/29/2026 | Listed for sale | $315,000+95%$192/sqft |
Source: MichRIC #26025306 Report a problem | ||
| 5/16/2014 | Sold | $161,500-3.8%$98/sqft |
Source:  MiRealSource #31183709 Report a problem MiRealSource #31183709 Report a problem | ||
| 3/7/2014 | Listed for sale | $167,900-2.9%$102/sqft |
Source: Keller Williams Realty Macomb-St. Clair Market Center #214018648 Report a problem | ||
| 8/18/2004 | Sold | $173,000+19.3%$105/sqft |
Source: MiRealSource #637911 Report a problem | ||
| 6/10/1997 | Sold | $145,000$88/sqft |
Source: Public Record Report a problem | ||
Public tax history
| Year | Property taxes | Tax assessment |
|---|---|---|
| 2025 | $3,343 +6.1% | $124,620 +0.4% |
| 2024 | $3,151 +5.1% | $124,130 +5.2% |
| 2023 | $2,998 +5.7% | $117,960 +10.4% |
| 2022 | $2,837 +0.5% | $106,860 +6.1% |
| 2021 | $2,823 | $100,680 +7.3% |
| 2020 | -- | $93,830 +2.8% |
| 2019 | $2,788 +10.8% | $91,260 +1.2% |
| 2018 | $2,515 | $90,160 |
| 2017 | -- | $90,160 +12.6% |
| 2016 | -- | $80,100 +9.5% |
| 2015 | -- | $73,160 +9.3% |
| 2014 | -- | $66,960 +41.2% |
| 2011 | -- | $47,430 -29.2% |
| 2010 | $2,503 -3.4% | $66,960 -23.4% |
| 2009 | $2,592 +61.1% | $87,390 -56.5% |
| 2005 | $1,609 | $200,960 +99.4% |
| 2003 | -- | $100,780 +8.7% |
| 2002 | -- | $92,740 +21.8% |
| 2001 | $2,170 +8.4% | $76,120 +3.2% |
| 2000 | $2,003 | $73,760 |
Find assessor info on the county website
Monthly payment
Est. payment
Payment breakdown
Explore the cost of this home by adjusting the details. Changes won't be saved.Climate risks
Neighborhood: 48328
Nearby schools
GreatSchools rating
- 5/10Donelson Hills Elementary SchoolGrades: K-5Distance: 1.2 mi
- 5/10Mason Middle SchoolGrades: 6-8Distance: 4.5 mi
- 5/10Waterford Mott High SchoolGrades: 9-12Distance: 2.2 mi
- $299,0003 bd2 ba1.8k sqft976 Beachland Blvd, Waterford, MI 48328Off Market

- $327,8003 bd2 ba1.7k sqft1010 Beachland Blvd, Waterford, MI 48328Off Market
- $361,5003 bd2 ba2.3k sqft1055 Wyman Dr, Waterford, MI 48328Off Market
- $311,0004 bd3 ba2.5k sqft1035 Wyman Dr, Waterford, MI 48328Sold
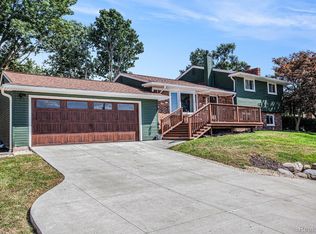
- $216,7002 bd1 ba1.3k sqft968 Beachland Blvd, Waterford, MI 48328Off Market
- $305,0003 bd2 ba1.5k sqft1095 Wyman Dr, Waterford, MI 48328Sold
- $262,5003 bd2 ba1.3k sqft1009 Wyman Dr, Waterford, MI 48328Off Market
- $383,8004 bd3 ba1.9k sqft997 Beachland Blvd, Waterford, MI 48328Off Market
A local agent can set up tours, give advice and negotiate with sellers.
Similar homes
- $359,9004 bd3 ba1.7k sqft5893 Forestal Dr, Waterford, MI 48327For Sale

 MLS ID #50216704, Kristie McCleary, Key Realty One LLC in Monroe. MiRealSource
 - $335,0003 bd3 ba1.6k sqft2478 Hiller Rd, West Bloomfield, MI 48324For Sale
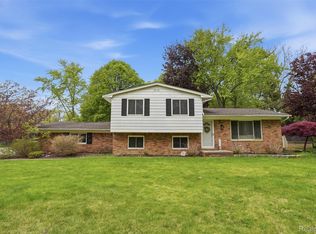
 MLS ID #20261037668, Stephen G Reynolds II, North American Real Estate LLC. Realcomp II
 - $320,0003 bd2 ba1.4k sqft27277 Warner Ave, Warren, MI 48092For Sale
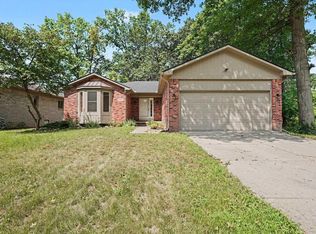 MLS ID #50216811, Olger Musaka, Arterra Realty Michigan LLC. MiRealSource
 - $279,9004 bd2 ba1.3k sqft403 Voorheis St, Pontiac, MI 48341For Sale
 MLS ID #50209593, Kaylin Weil, Realty Executives Home Towne Chesterfield. MiRealSource
 - $330,0003 bd2 ba1.9k sqft120 Edith St, Oxford, MI 48371For SaleMLS ID #20261059450, Jennifer L Tait, Oak and Stone Real Estate. Realcomp II
- $350,0003 bd3 ba1.8k sqft29540 Sharon Ln, Southfield, MI 48076For SaleMLS ID #50216960, Joshua Richter, Real Estate One Inc -SCS. MiRealSource
- $325,0003 bd2 ba1.7k sqft2969 Moon Lake Dr, West Bloomfield, MI 48323For SaleMLS ID #20261038870, Anthony Djon, Anthony Djon Luxury Real Estate. Realcomp II
- $318,0004 bd3 ba1.8k sqft1252 Fieldstone Dr, Pontiac, MI 48340For Sale
 MLS ID #26029403, Marshall Ultch, Keller Williams Paint Creek. MichRIC
 - $319,9003 bd3 ba1.9k sqft30701 Ventura St, Southfield, MI 48076For SaleMLS ID #26038004, Yolanda Smith Charles, Epique Realty. MichRIC
- $400,0004 bd3 ba2.1k sqft399 Quail Ridge Ct, Waterford, MI 48327For SaleMLS ID #26022107, Kelly Gwisdala, Remerica United Realty. MichRIC
- $295,0004 bd3 ba1.6k sqft1452 Langfield St, White Lake, MI 48386For SaleMLS ID #26008016, Samantha Hynes, KW Realty Living. MichRIC
- $359,9992 bd3 ba2.1k sqft4376 Knightsbridge Ln #1, West Bloomfield, MI 48323For SaleMLS ID #26012778, Brian Caldwell, Caldwell Realty and Associates. MichRIC
- $350,0003 bd2 ba1.3k sqft3894 Jennings Dr, Troy, MI 48083For SaleMLS ID #26037722, Joseph Gergely, Remerica Hometown One. MichRIC
- $275,0003 bd2 ba1.2k sqft1489 Camden St, Ferndale, MI 48220For SaleMLS ID #26039750, Jason Strat, Redfin Corporation. MichRIC
- $380,0005 bd2 ba1.7k sqft9155 Satelite Dr, White Lake, MI 48386For SaleMLS ID #26034967, Julie Mackey, Redfin Corporation. MichRIC
- $320,0004 bd2 ba1.3k sqft776 Heights Rd, Lake Orion, MI 48362For SaleMLS ID #50209066, Michael P Blake, Epique Inc.. MiRealSource
- $315,0002 bd2 ba1.1k sqft950 Gallaland Ave, Rochester Hills, MI 48307For SaleMLS ID #26017888, Jyothi Joseph, Keller Williams Somerset. MichRIC
- $390,0004 bd3 ba1.9k sqft58748 Ruth Jean St, Washington, MI 48094For SaleMLS ID #50217170, Jessica Kuhn, Epique Inc.. MiRealSource
- $365,0004 bd2 ba1.7k sqft21009 Robinwood St, Farmington, MI 48336For SaleMLS ID #26038852, Darin DeWeese, The Agency Hall & Hunter. MichRIC
- $274,9003 bd1 ba1k sqft595 1st St, Oxford, MI 48371For SaleMLS ID #50216693, Bradley LaBrie, Keller Williams First. MiRealSource
